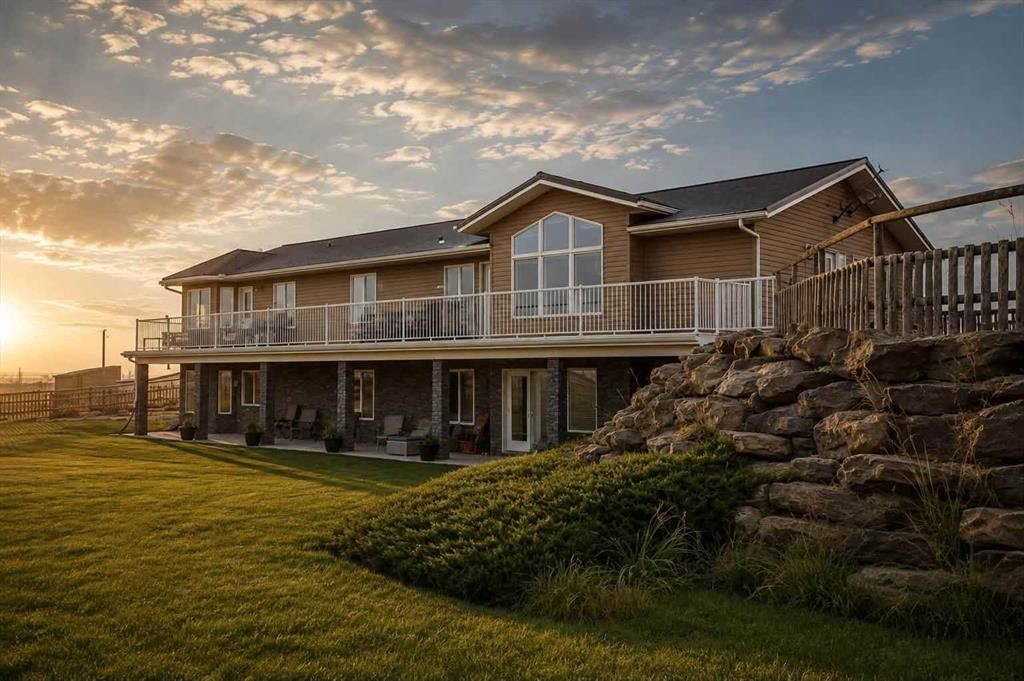
562056 24 Street E, Rural Foothills County

← Back to all Calgary listings
3
Bedrooms
4
Bathrooms
2,377
Sq ft
2006
Year built
$7,808
Property tax (2026)
2
Garage
3,859,851
Lot sq ft
$2,195,000
$923 per sq ft (asking)
562056 24 Street E, Rural Foothills County T1V 1N2
ActiveMLS® A2335407· 39 days on market
CalgaryListings Insight
This home at 562056 24 Street E is a 3-bedroom home with 4.5 bathrooms, built in 2006. It offers 2,377 sq ft of living space above grade. This home also offers a finished walkout basement, a double garage, hardwood flooring, and a fireplace. Before writing, ask about recent comparable sales, inspection items, permits, basement development, and long-term resale fit. If rental income is part of the plan, verify suite legality, permits, insurance, lender treatment, and current lease details before removing conditions. MLS® A2335407.

Want to see this home?

Tour this home in person with a CalgaryListings REALTOR® and get straight answers before you decide.

Ask a Question About This ListingCalgary Listings Group · eXp Realty
Homeowners · Free & InstantThinking of selling?Curious what your own home could be worth? Get an instant, no-obligation estimate based on current market data.
Get an Instant Home Evaluation →

About this property

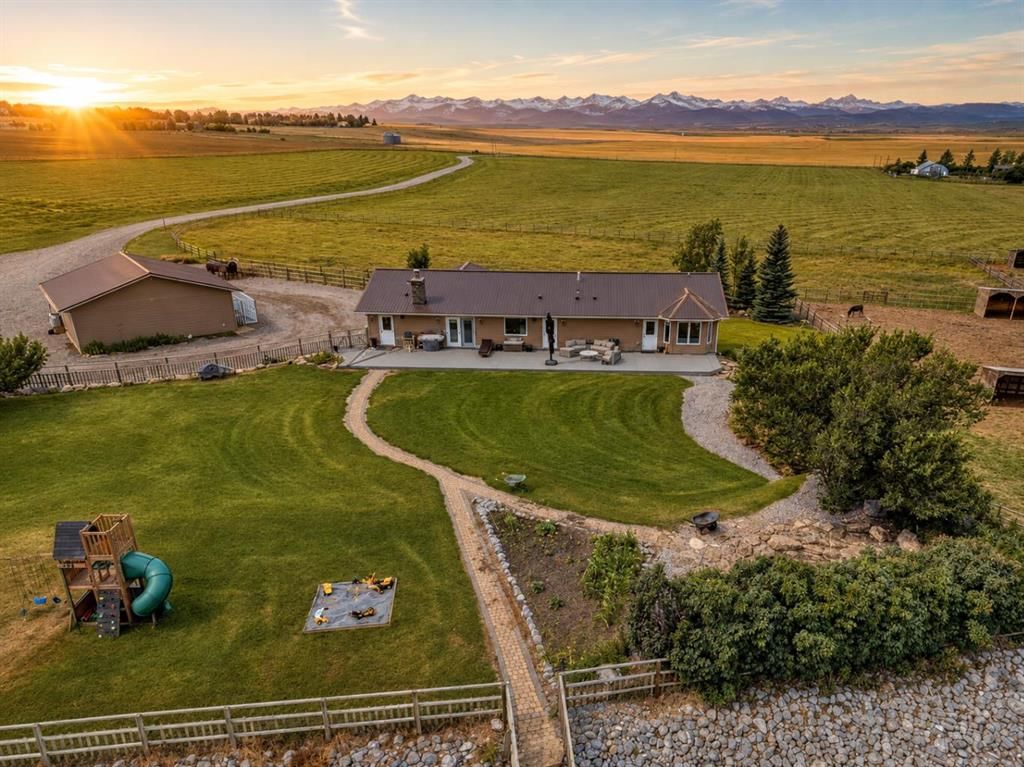
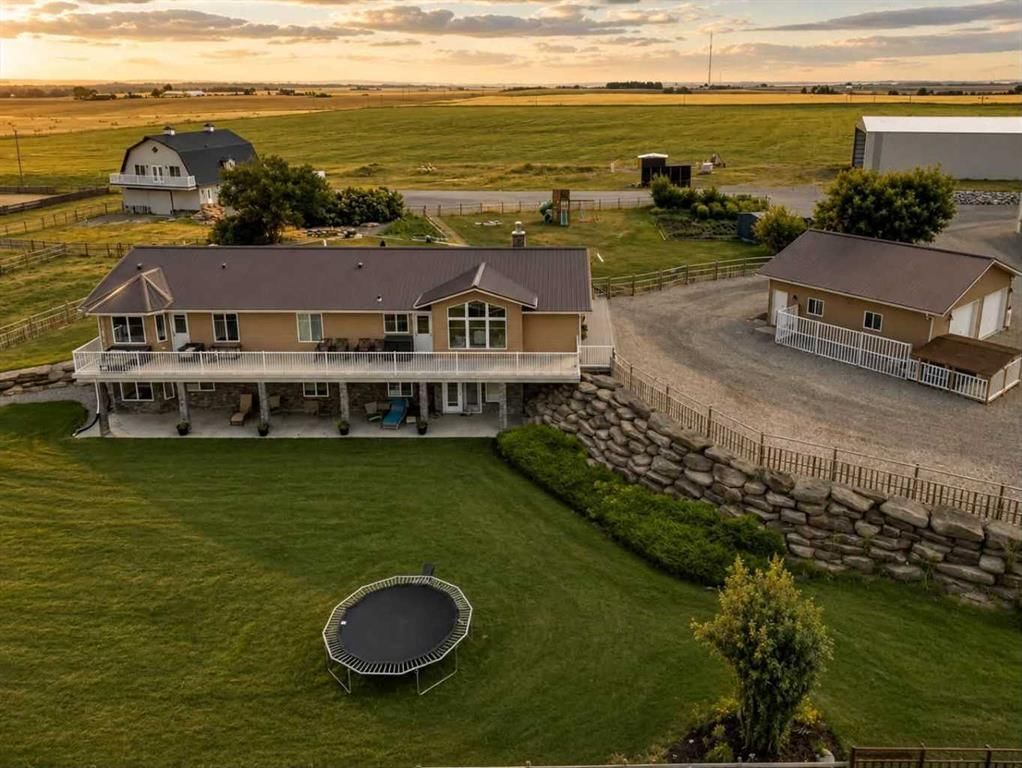
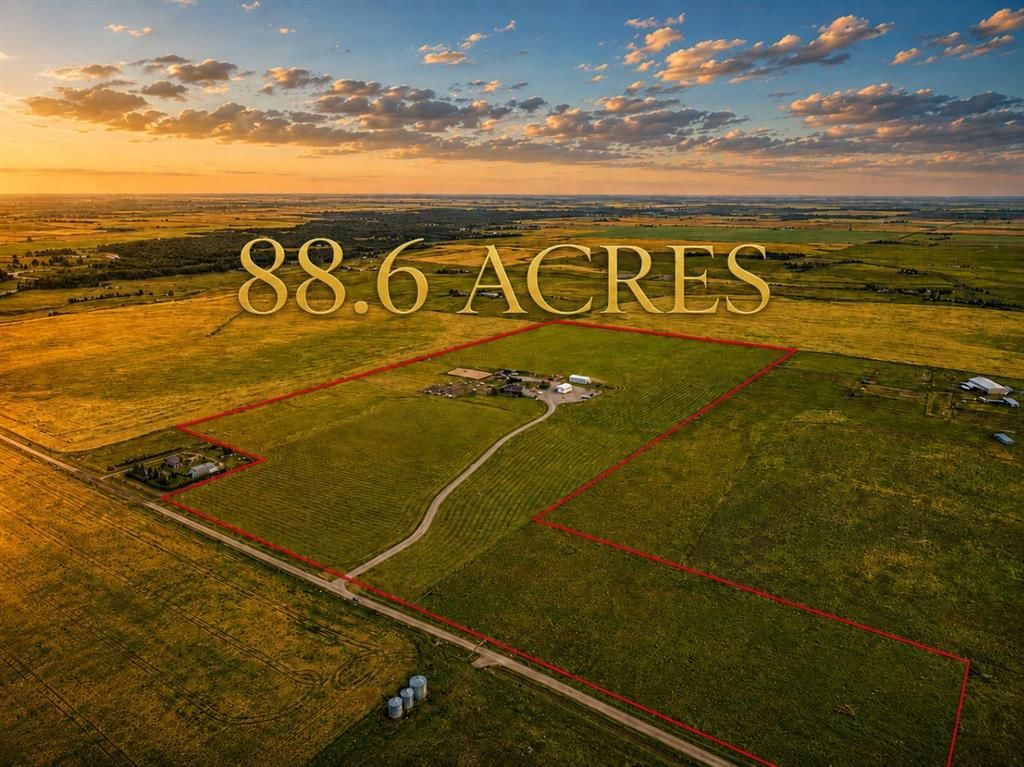
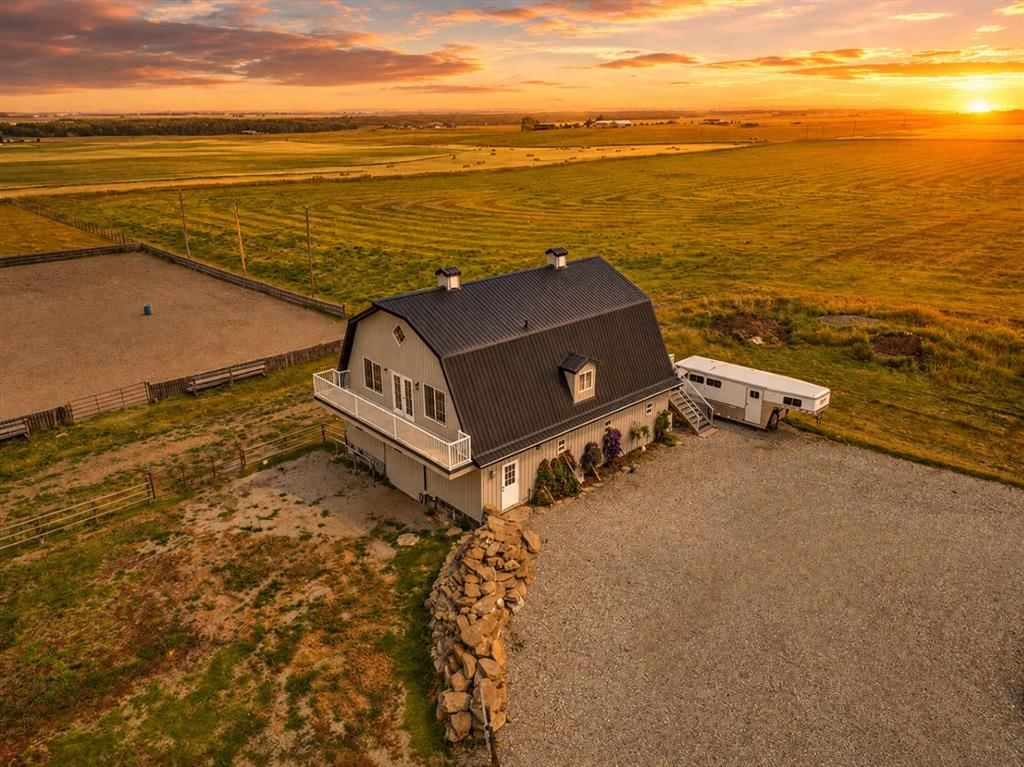
RARELY does a Foothills property combine this much land, infrastructure & developed living space in one established package. Set on 88.6 acres w/ breathtaking Rocky Mountain views, this exceptional property offers a scale of improvements that would take years & substantial investment to recreate today. The home, heated shop, equestrian barn, sandy arena, wood safe fencing, paddocks & established grounds are already here—just 10 min. to High River, 20 min. to Okotoks and approx. 1 hour to Calgary International Airport. The walkout ranch-style bungalow offers over 4,500 sq. ft. of dev. living space w/ 5 bedrooms, 4 baths, vaulted ceilings & expansive windows, framing the mountain views & filling the home w/ natural light. The open-concept main floor centres around a spacious kitchen w/ ample cabinetry, prep space, pantry & oversized island. The adjoining dining area accommodates large gatherings & opens onto the deck, while the living room features a corner fireplace & additional outdoor access. The primary suite offers a 5 pc ensuite, large walk-in closet & private deck access. 2 additional bedrooms, full bath, laundry room, spacious front entry w/ walk-in closet & separate rear mudroom w/ 2 pc bath complete a highly functional layout. The fully dev. walk out basement adds a wet bar, expansive family room, games area, office, full bathroom, 2 additional bedrooms & craft/storage room, w/ direct access to the lower patio & unforgettable mountain views. Outside is where this property truly separates itself. A 60' x 40' heated shop w/ mezzanine, 60' x 40' hay shed, 29' x 27' heated detached garage & 40' x 50' heated hip-roof barn create exceptional year-round infrastructure. The barn features upper-level living quarters, farm office & storage, 3 matted box stalls, heated tack & vet rooms, wash bay & spacious alleyway. The thoughtfully developed horse facilities include multiple paddocks, shelters, automatic water & pasture. The impressive 160' x 220' outdoor arena is fully lit for evening riding & includes roping & stripping chute, hitching posts & seating—an outstanding setup for riding, training, roping & family events. The established yard features a garden, fruit trees, perennials, irrigation system, garden shed & limestone & sandstone retaining walls that add character. Just as special is the surrounding rural community, where truly exceptional neighbours have been one of the most cherished parts of calling this property home. For the buyer seeking an acreage, spectacular mountain views, substantial living space, heated workspace & developed equestrian infrastructure without sacrificing convenient access to High River, Okotoks or Calgary, this offering is impossible to duplicate. 88 acres, over 4,500 sq. ft. of living space & extensive improvements are already in place & ready to use. This is far more than an acreage—it is a complete Foothills property package offering remarkable versatility, infrastructure & value that must be seen to be fully appreciated!
Property Taxes
$7,807.76/yr (2026)

Listing Information

MLS® NumberA2335407
StatusActive
List Price$2, 195, 000
Days on Market39 days
OccupancyOwner

Property Details

Property TypeDetached
Architectural StyleAcreage with Residence, Bungalow
ZoningA
Above-Grade Sq Ft2, 377 sq ft
Year Built2006
Bedrooms3
Full Bathrooms4
Half Bathrooms1
Total Bathrooms4.5

Interior

BasementFull, Finished, Walk Out
FlooringHardwood, Tile
Fireplaces1
HeatingIn Floor, Forced Air, Natural Gas
Air ConditioningNone

Exterior & Parking

ExteriorVinyl Siding, Wood Frame
RoofMetal
FoundationPoured Concrete
Garage Spaces2
Patio / DeckDeck

Site & Lot

Lot Size3, 859, 851 sq ft
Lot Acres88.61 acres
Lot FeaturesFarm, Fruit Trees/Shrub(s), Garden, Landscaped, Lawn, Pasture, Private, Views
Water SourceWell
SewerSeptic Field, Septic Tank
Legal Description0512164

Inclusions

Bar Fridge,Dishwasher,Dryer,Garage Control(s),Gas Stove,Range Hood,Refrigerator,Washer,Window Coverings

Room Dimensions

Main Level
Foyer11`8" × 8`11"
Mud Room10`9" × 5`4"
Dining Room16`0" × 13`0"
Kitchen14`0" × 14`4"
Living Room15`9" × 21`5"
Bedroom - Primary19`6" × 15`4"
Bedroom13`7" × 10`5"
Bedroom13`9" × 100`6"
4pc Bathroom
5pc Ensuite bath
Laundry11`6" × 9`6"
2pc Bathroom
Lower Level
Family Room31`3" × 30`6"
Office14`0" × 17`3"
Bedroom16`7" × 9`10"
Bedroom12`4" × 13`11"
4pc Bathroom
Storage11`1" × 11`0"
Furnace/Utility Room11`0" × 8`11"

Property History

No previous MLS® listings on record for this property — this appears to be its first time offered. Want to know how often homes nearby change hands? Ask our team.

What did similar homes here actually sell for?

CalgaryListings Group clients see recent sold prices and sale-to-list ratios for homes just like this one — plus smart matches and one-tap showing requests. Free with your client portal account.

Questions about this home

How much is 562056 24 Street E?

562056 24 Street E is listed for sale at $2,195,000. It has been on the market 39 days.

How many bedrooms and bathrooms does 562056 24 Street E have?

562056 24 Street E has 3 bedrooms and 4 bathrooms. The listing records 2,377 sq ft above grade. It is a detached house.

Live MLS® Data · Calgary Listings Group · Serving Calgary Since 1997
Enlarged listing photo

Free account · no cost, no obligation

Everything we give our clients, before you're one.

One free account opens the whole toolkit — the guides we write for Calgary buyers and sellers, the checklists we actually use on deals, the video library, and a concierge that answers your questions any time of day.

Already have one? Sign in →

Takes about twenty seconds. Unsubscribe any time.