605 Prairie Sound Circle NW, Highwood Village, High River

← Back to all Calgary listings
2
Bedrooms
3
Bathrooms
1,358
Sq ft
2007
Year built
$2,149
Property tax (2025)
$380
Condo / HOA fee /mo
1
Garage
1,870
Lot sq ft
$299,900
$221 per sq ft (asking)
Was $315,000 · reduced $15,100 (4.8%) on Sep 24, 2026
605 Prairie Sound Circle NW, High River T1V 2A4
Highwood Village
ActiveMLS® A2332716· 35 days on market
CalgaryListings Insight
Tucked into the community of northwest Calgary, this 2-bedroom home at 605 Prairie Sound Circle NW was built in 2007 and includes 3.5 bathrooms and 1,358 sq ft of living space above grade. This home also offers a fully finished basement, a single attached garage, and laminate flooring. Condo fees are approximately $380/month. For townhomes, review condo fees or HOA fees, exterior maintenance responsibilities, parking, pet rules, and resale fit. If rental income is part of the plan, verify suite legality, permits, insurance, lender treatment, and current lease details before removing conditions. The recent price adjustment may change how this property compares with nearby active listings. MLS® A2332716.

Want to see this home?

Tour this home in person with a CalgaryListings REALTOR® and get straight answers before you decide.

Ask a Question About This ListingCalgary Listings Group · eXp Realty
Homeowners · Free & InstantThinking of selling?Curious what your own home could be worth? Get an instant, no-obligation estimate based on current market data.
Get an Instant Home Evaluation →

About this property

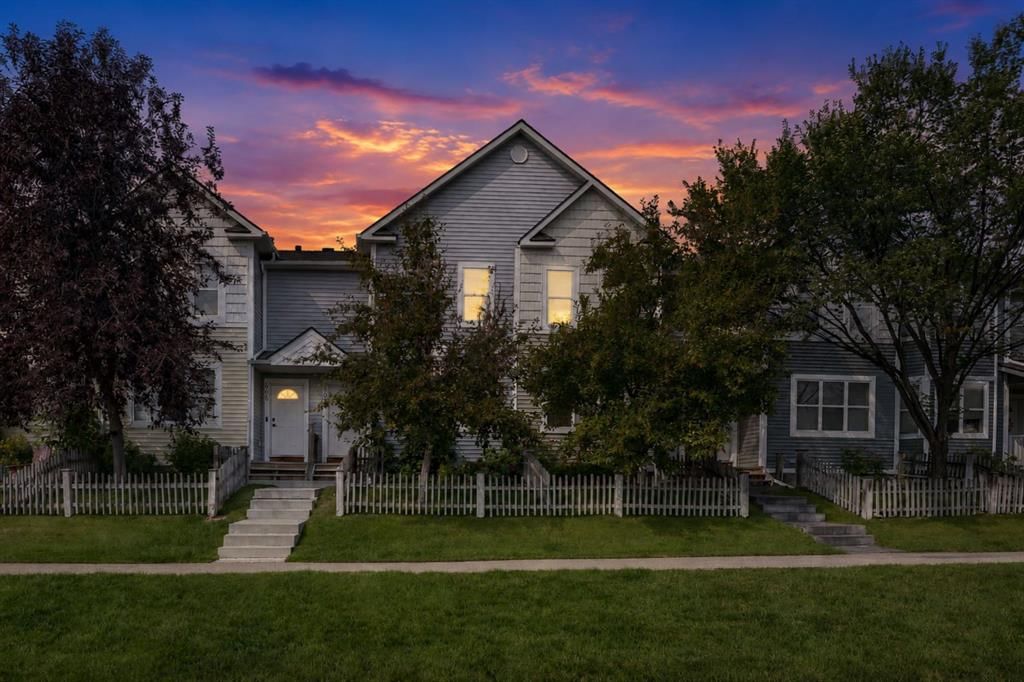
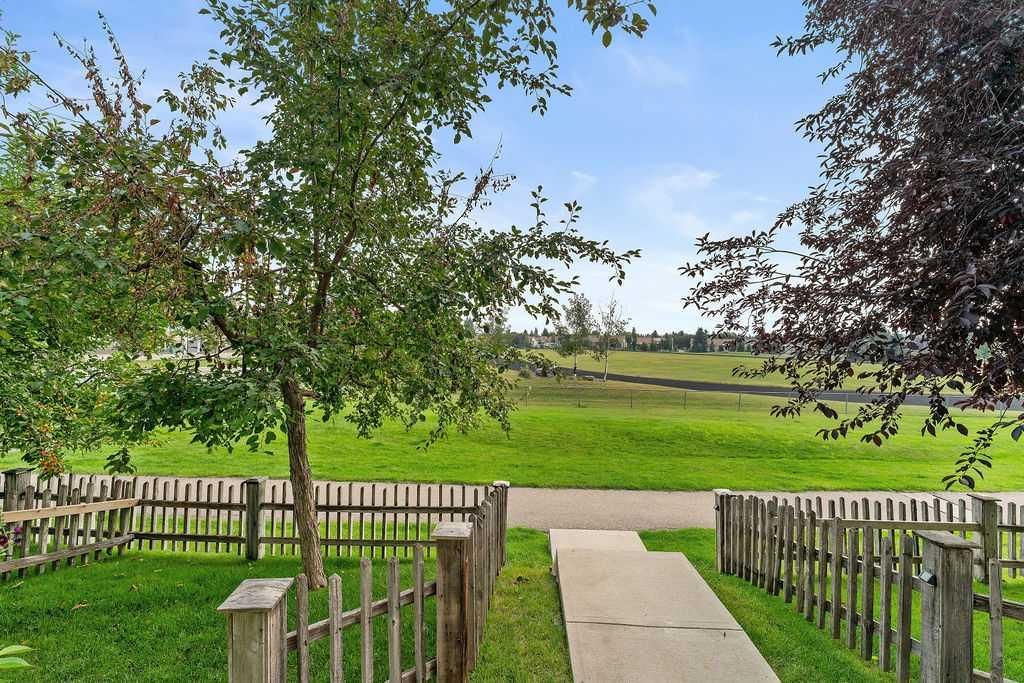
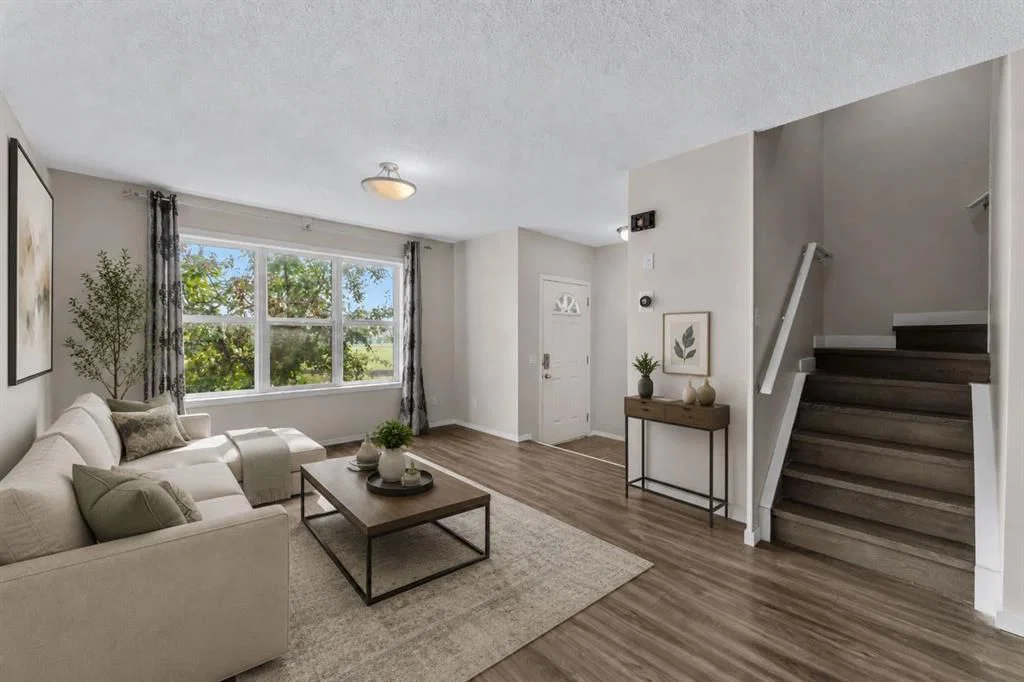
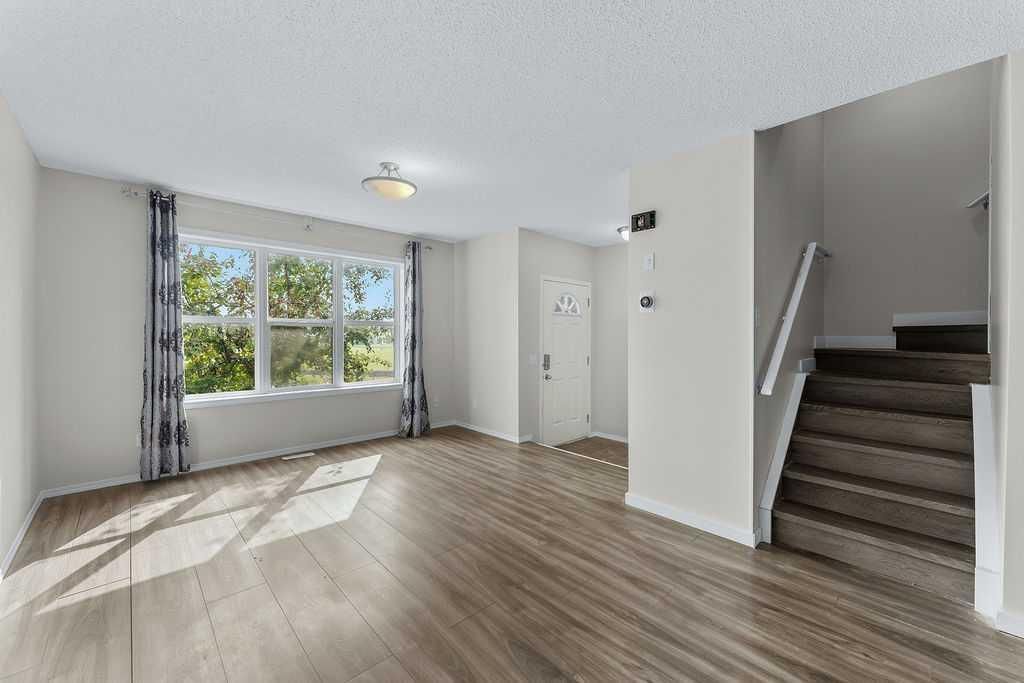
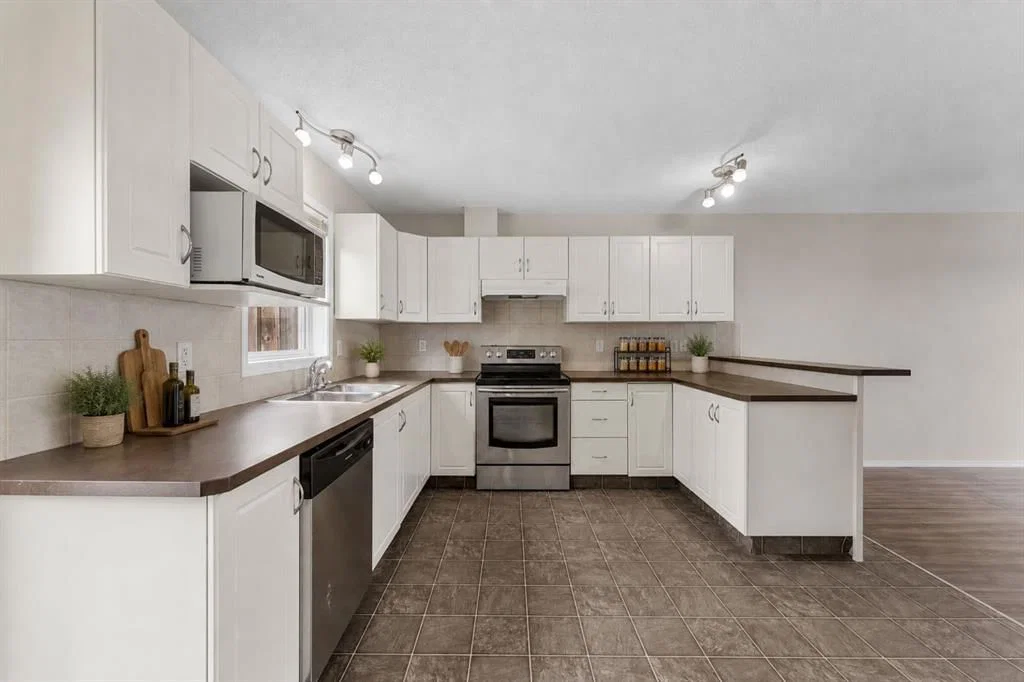
Welcome to 605 Prairie Sound Circle, a bright and beautifully refreshed townhome backing directly onto expansive green space and school grounds. With some new flooring and fresh, neutral paint throughout, this home feels clean, modern and most importantly, move-in ready. The open main floor offers a spacious living and dining area with large windows that fill the space with natural light, while the kitchen features plenty of white cabinetry, generous counter space, a pantry and a breakfast bar overlooking the living area. A convenient half bath completes the main level. Upstairs, you'll find 2 generously sized bedrooms, each with its own private ensuite, along with a versatile bonus room and convenient upper-floor laundry. The primary bedroom offers plenty of room to unwind, while the second bedroom is ideal for family, guests or a home office. The lower level provides a mud room, additional storage, utility space and direct access to the single attached garage. One of the best features of this home is its location! Step outside and enjoy peaceful views across the surrounding green space, with pathways right outside your door and plenty of room to walk, run or enjoy the outdoors. Located close to schools, shopping, golf, Highwood Lake and the community waterpark, this is a fantastic opportunity for low-maintenance living in a beautiful setting. Fresh, bright and ideally located — this one is ready to move in and enjoy!
Property Taxes
$2,149/yr (2025)
Condo / HOA Fee
$380/mo
Original Price
$315,000

Listing Information

MLS® NumberA2332716
StatusActive
List Price$299, 900
Original Price$315, 000
Days on Market35 days
OccupancyVacant

Property Details

Property TypeRow/Townhouse
Architectural Style2 Storey
ZoningNCD
Above-Grade Sq Ft1, 358 sq ft
Year Built2007
Bedrooms2
Full Bathrooms3
Half Bathrooms1
Total Bathrooms3.5
Parking TypeSingle Garage Attached

Interior

BasementPartial, Finished, Other
FlooringCarpet, Laminate, Linoleum, Other
Fireplaces0
HeatingForced Air, Natural Gas
Air ConditioningNone

Exterior & Parking

ExteriorVinyl Siding, Wood Frame
RoofAsphalt Shingle
FoundationPoured Concrete
Garage Spaces1
Total Parking2
Parking TypeSingle Garage Attached
Patio / DeckBalcony(s)

Site & Lot

Lot Size1, 870 sq ft
Lot Acres0.04 acres
Lot FeaturesBacks on to Park/Green Space, Lawn, Low Maintenance Landscape, See Remarks
Legal Description0715955

Inclusions

Dishwasher,Dryer,Electric Stove,Garage Control(s),Microwave,Range Hood,Refrigerator,Washer,Window Coverings

Condo Details

Monthly Condo Fee$380/mo
Parking TypeSingle Garage Attached
Pet PolicyRestrictions
Building AmenitiesOther

Room Dimensions

Main Level
Entrance5`0" × 5`7"
Living Room12`1" × 13`0"
Dining Room10`5" × 12`6"
Kitchen11`5" × 13`0"
Breakfast Nook7`0" × 8`7"
2pc Bathroom2`10" × 6`1"
Upper Level
Bedroom - Primary12`0" × 12`0"
Bedroom10`0" × 12`0"
Bonus Room7`10" × 10`4"
Laundry2`10" × 6`4"
4pc Ensuite bath5`0" × 6`10"
3pc Ensuite bath6`5" × 7`0"
Basement Level
Mud Room11`8" × 12`6"

Property History

No previous MLS® listings on record for this property — this appears to be its first time offered. Want to know how often homes nearby change hands? Ask our team.

What did similar homes here actually sell for?

CalgaryListings Group clients see recent sold prices and sale-to-list ratios for homes just like this one — plus smart matches and one-tap showing requests. Free with your client portal account.

Questions about this home

How much is 605 Prairie Sound Circle NW?

605 Prairie Sound Circle NW in Highwood Village is listed for sale at $299,900. It has been on the market 35 days.

How many bedrooms and bathrooms does 605 Prairie Sound Circle NW have?

605 Prairie Sound Circle NW in Highwood Village has 2 bedrooms and 3 bathrooms. The listing records 1,358 sq ft above grade. It is a townhouse.

Live MLS® Data · Calgary Listings Group · Serving Calgary Since 1997
Enlarged listing photo

Free account · no cost, no obligation

Everything we give our clients, before you're one.

One free account opens the whole toolkit — the guides we write for Calgary buyers and sellers, the checklists we actually use on deals, the video library, and a concierge that answers your questions any time of day.

Already have one? Sign in →

Takes about twenty seconds. Unsubscribe any time.