56 Wentworth Landing SW, West Springs, Calgary

← Back to all Calgary listings
Last listed at $864,900
Sold
The sale price and sold-to-list ratio for this home are members-only under Alberta VOW rules.
Takes 10 seconds · no spam · board rules require a free account
56 Wentworth Landing SW, Calgary T3H5X1
West Springs
SoldMLS® A2331966· 3 days on market
1
Bedrooms
3
Bathrooms
1,257
Sq ft
2005
Year built
$5,752
Property tax (2026)
$379
Condo / HOA fee /mo
2
Garage
4,219
Lot sq ft
CalgaryListings Insight
This home at 56 Wentworth Landing SW is a 1-bedroom home with 3.5 bathrooms. Built in 2005, it is located in the community of West Springs and offers 1,257 sq ft of living space above grade. Standout details include a finished walkout basement, a double attached garage, hardwood flooring, 2 fireplaces, and a quiet cul-de-sac location. Condo fees are approximately $379/month. Before writing, ask about recent comparable sales, inspection items, permits, basement development, and long-term resale fit. If rental income is part of the plan, verify suite legality, permits, insurance, lender treatment, and current lease details before removing conditions. This sale can help you understand current pricing in the area. Ask us how it compares with nearby active and recently sold homes. MLS® A2331966.

Thinking of selling nearby?

This property sold in West Springs. Find out what your home could be worth in today’s market — no obligation.

Get Your Free Home ValuationBrowse Active ListingsCalgary Listings Group · eXp Realty

About this property

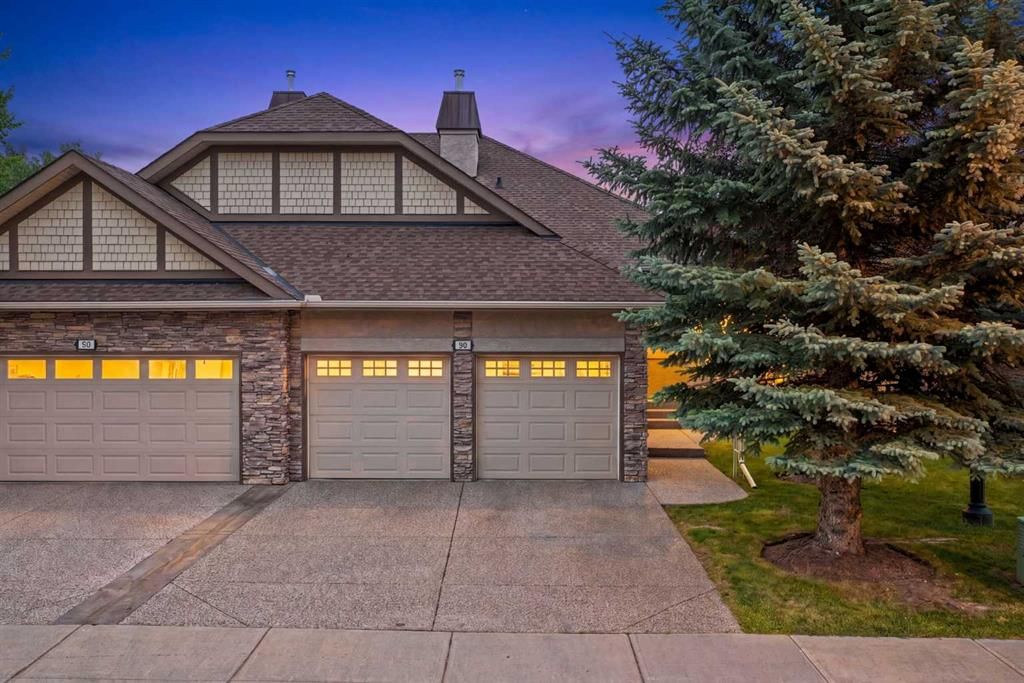
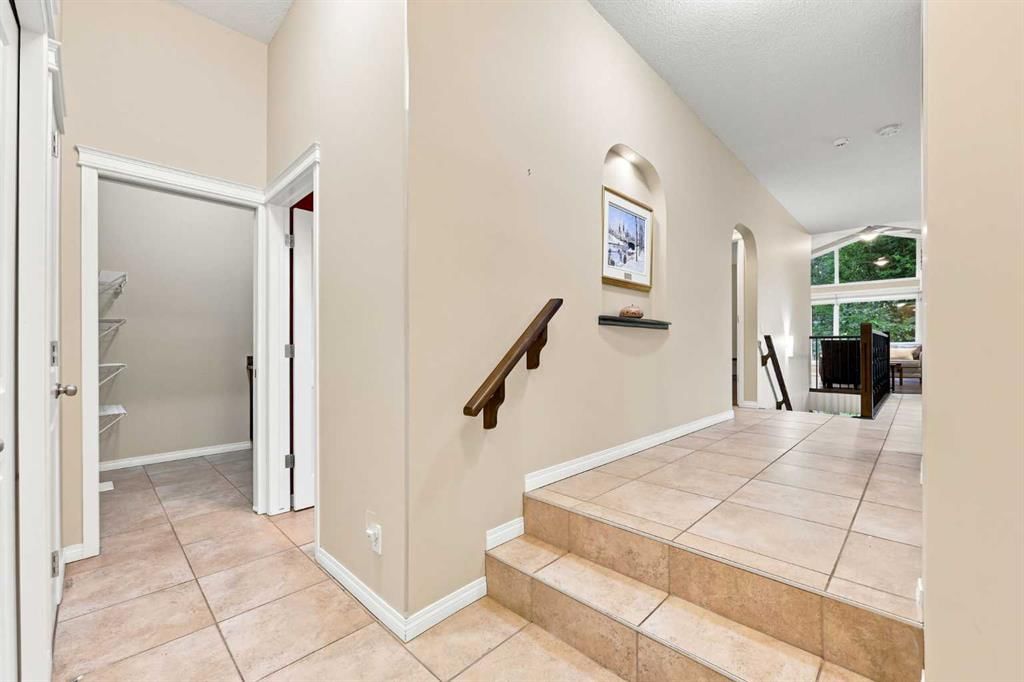
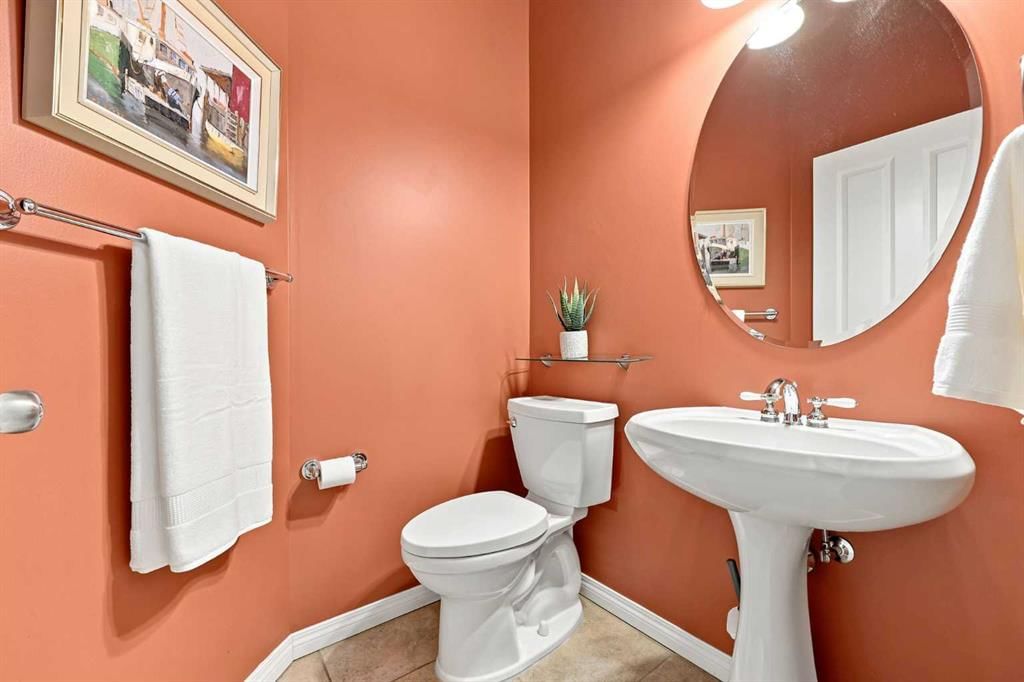
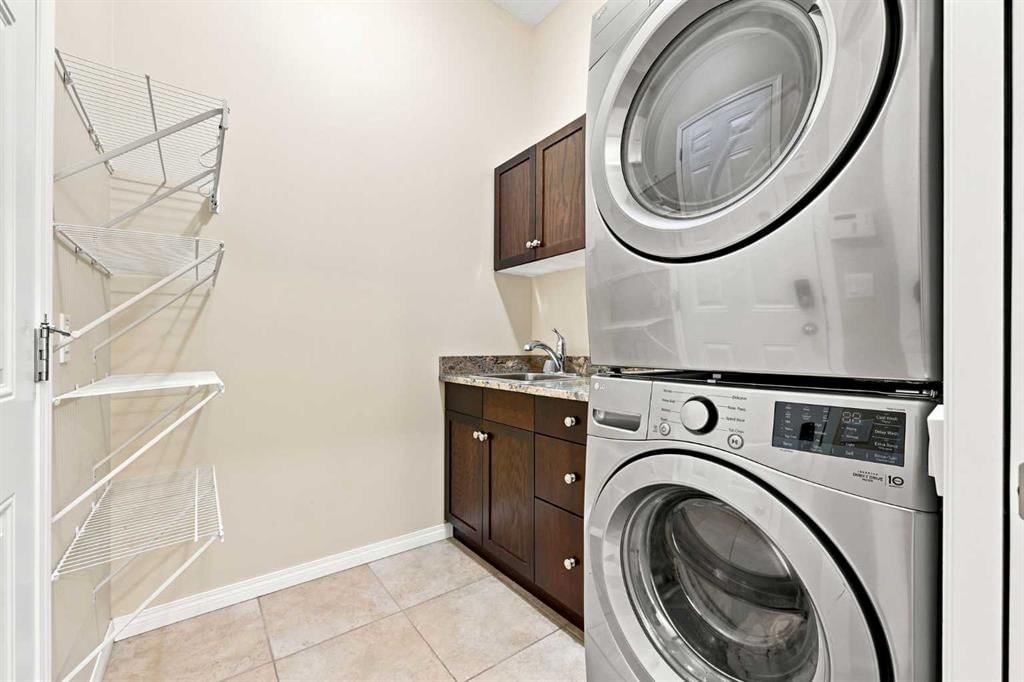
If you’ve been searching for an executive villa-style bungalow that backs onto a serene greenspace, your search ends here. Villas like this rarely come on the market, making this a truly unique opportunity to own in the highly sought-after community of Wentworth. This incredible 1,236 sq. ft. walkout bungalow features a fully developed lower level, a heated, double-attached garage, and a picturesque backdrop overlooking a nature reserve and pond. The exterior blends timeless stucco and stone, while the interior boasts soaring vaulted ceilings, 9-foot ceilings, and has been completely repainted in a fresh, light colour palette. Thoughtfully upgraded, the main floor offers a bright, airy flow highlighted by newer, genuine hardwood flooring throughout the dining room, living room, primary bedroom, and closet. All window coverings were also professionally cleaned just one year ago to ensure the home is completely move-in ready. The heart of the home is a chef-inspired kitchen complete with durable granite countertops, a central island, rich dark oak cabinetry, a spacious walk-in pantry, and a bright skylight. A full set of sleek black appliances, including a gas stove, perfectly complements the space. Designed with empty nesters or busy professionals in mind, the main level features a newly built, dedicated laundry room equipped with a brand-new washer and dryer, a new sink, and custom cupboards. The layout offers three bedrooms, a dining room, and 2.5 bathrooms, including four newer toilets throughout. The primary suite serves as a relaxing retreat with a walk-in closet and a private ensuite featuring a new tub with a beautiful new tile surround. The main bathroom has been tastefully updated with double sinks, granite countertops, and new cabinets. Downstairs, the fully finished walkout basement features cozy in-floor heating that has been fully upgraded and brought up to code, creating the ultimate secondary living space. Other key updates include two brand-new water heaters and newly installed handrails both inside and outside for added safety and accessibility. Whether you are enjoying your morning coffee on the back deck, which now features a new windbreak privacy screen, or entertaining on the lower patio, you will absolutely love the unobstructed, tranquil views of the reserve. Call today to arrange for a private viewing of this outstanding property!
Property Taxes
$5,752/yr (2026)
Condo / HOA Fee
$379.46/mo

Listing Information

MLS® NumberA2331966
StatusSold
List Price$864, 900
Days on Market3 days
OccupancyVacant

Property Details

Property TypeSemi Detached (Half Duplex)
Architectural StyleAttached-Side by Side, Bungalow
ZoningDC (pre 1P2007)
Above-Grade Sq Ft1, 257 sq ft
Year Built2005
Bedrooms1
Full Bathrooms3
Half Bathrooms1
Total Bathrooms3.5
Parking TypeDouble Garage Attached

Interior

BasementFull, Finished, Walk Out
FlooringCarpet, Ceramic Tile, Hardwood
Fireplaces2
HeatingIn Floor, Forced Air, Natural Gas
Air ConditioningNone

Exterior & Parking

ExteriorStone, Stucco, Wood Frame
RoofAsphalt Shingle
FoundationPoured Concrete
Garage Spaces2
Total Parking4
Parking TypeDouble Garage Attached
Patio / DeckBalcony(s)

Site & Lot

Lot Size4, 219 sq ft
Lot Acres0.10 acres
Lot Width34.09
Lot FeaturesBacks on to Park/Green Space, Cul-De-Sac, Landscaped, Rectangular Lot, Treed
Legal Description0513227;35

Inclusions

Dishwasher,Dryer,Garage Control(s),Garburator,Gas Stove,Microwave,Refrigerator,Washer,Water Softener,Window Coverings

Condo Details

Monthly Condo Fee$379.46/mo
Parking TypeDouble Garage Attached
Pet PolicyRestrictions
Building AmenitiesNone

Room Dimensions

Main Level
2pc Bathroom5`2" × 4`11"
5pc Ensuite bath8`8" × 13`5"
Breakfast Nook13`1" × 11`6"
Dining Room11`5" × 9`11"
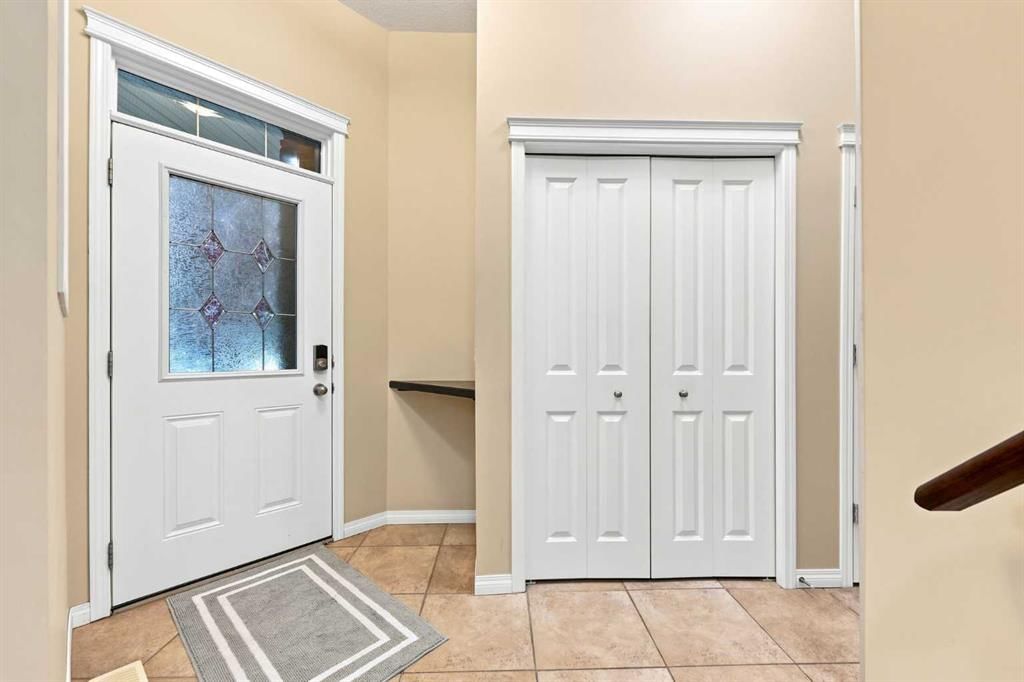
Foyer14`0" × 6`11"
Kitchen16`5" × 13`0"
Laundry6`6" × 6`6"
Living Room12`11" × 14`6"
Bedroom - Primary12`2" × 17`1"
Basement Level
4pc Bathroom8`5" × 4`11"
Other7`5" × 2`3"
Bedroom12`0" × 14`10"
Bedroom10`10" × 12`9"
Game Room20`4" × 27`0"
Furnace/Utility Room20`9" × 16`2"

Property History

No previous MLS® listings on record for this property — this appears to be its first time offered. Want to know how often homes nearby change hands? Ask our team.

Schools near this home

  • Calgary French & International SchoolPrivate / Independent · Elementary/Junior High/Senior High · 1.0 km · about 3 mins by carSchool website
  • West Ridge SchoolPublic (CBE) · Elementary/Junior High · 1.5 km · about 3 mins by carSchool website
  • West Springs SchoolPublic (CBE) · Elementary · 1.6 km · about 4 mins by carSchool website
  • Calgary Waldorf SchoolPrivate / Independent · Elementary/Junior High · 2.3 km · about 5 mins by carSchool website
  • Webber AcademyPrivate / Independent · Elementary/Junior High/Senior High · 2.8 km · about 7 mins by carSchool website
  • Ernest Manning High SchoolPublic (CBE) · about 7 mins by carSchool website

Distances and drive times are measured from the centre of West Springs, not from this address. Designation depends on address, grade, program and capacity and changes from year to year — check the CBE or Calgary Catholic finder before you buy.

Commute from West Springs

DestinationBy carBy transit
Downtown Calgary19 mins48 mins
University of Calgary17 mins51 mins
Foothills Medical Centre15 mins44 mins
Mount Royal University15 mins1 hour 4 mins
Calgary International Airport26 mins1 hour 29 mins
Westside Recreation Centre8 mins21 mins

Off-peak estimates measured from the centre of West Springs, not from this address. Live traffic varies.

Questions about this home

How much is 56 Wentworth Landing SW?

56 Wentworth Landing SW in West Springs is listed for sale at $864,900. It has been on the market 3 days.

How many bedrooms and bathrooms does 56 Wentworth Landing SW have?

56 Wentworth Landing SW in West Springs has 1 bedroom and 3 bathrooms. The listing records 1,257 sq ft above grade. It is a semi-detached home (half duplex).

Live MLS® Data · Calgary Listings Group · Serving Calgary Since 1997

Comparable homes for sale in West Springs

All West Springs listings →

The active MLS® listings in West Springs closest to this home on price. Updated every 10 minutes.

Recently sold in West Springs

All West Springs listings →
Enlarged listing photo

Free account · no cost, no obligation

Everything we give our clients, before you're one.

One free account opens the whole toolkit — the guides we write for Calgary buyers and sellers, the checklists we actually use on deals, the video library, and a concierge that answers your questions any time of day.

Already have one? Sign in →

Takes about twenty seconds. Unsubscribe any time.