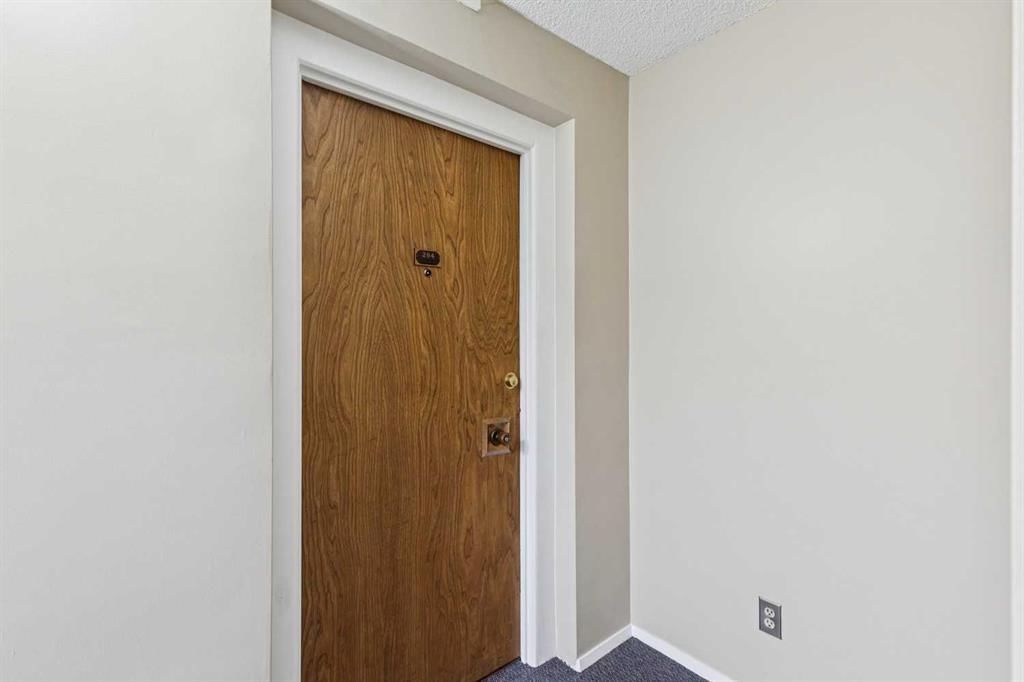
The sale price and sold-to-list ratio for this home are members-only under Alberta VOW rules.
Takes 10 seconds · no spam · board rules require a free account
2
Bedrooms
1
Bathrooms
786
Sq ft
1967
Year built
$1,802
Property tax (2026)
$612
Condo / HOA fee /mo
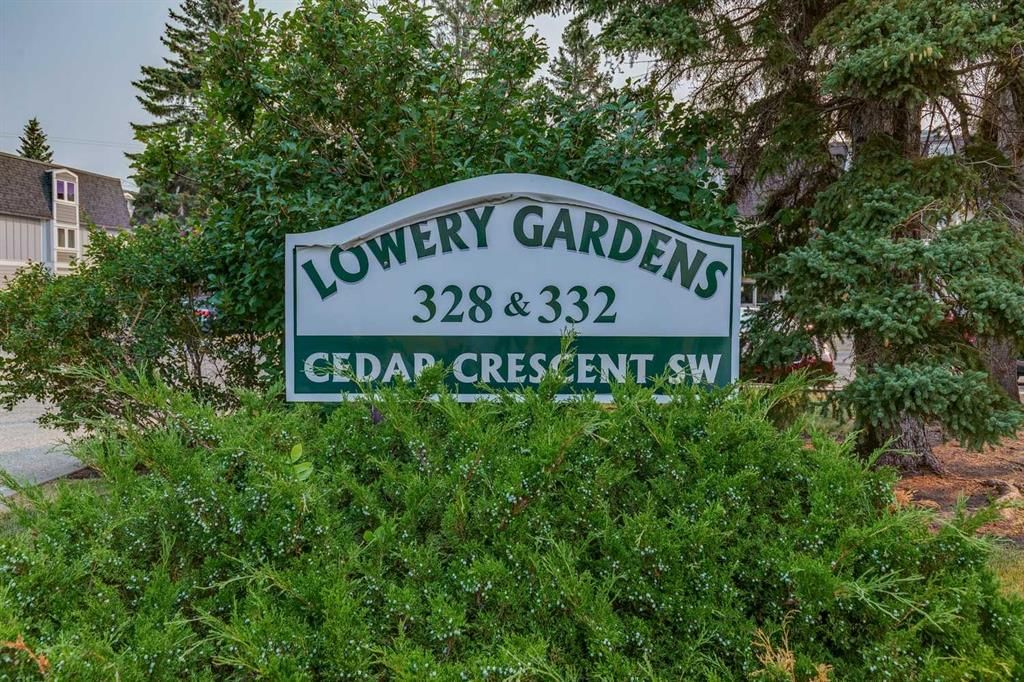
CalgaryListings Insight 204, 328 Cedar Crescent SW is a 2-bedroom home in the community of Spruce Cliff, built in 1967, offering 1 bathroom and 786 sq ft of living space above grade. Standout details include laminate flooring. Condo fees are approximately $612/month, including heat and water. Before writing, ask about condo fees, reserve fund health, bylaws, insurance deductibles, and building history. This sale can help you understand current pricing in the area. Ask us how it compares with nearby active and recently sold homes. MLS® A2331961.
Thinking of selling nearby?
This property sold in Spruce Cliff. Find out what your home could be worth in today’s market — no obligation.
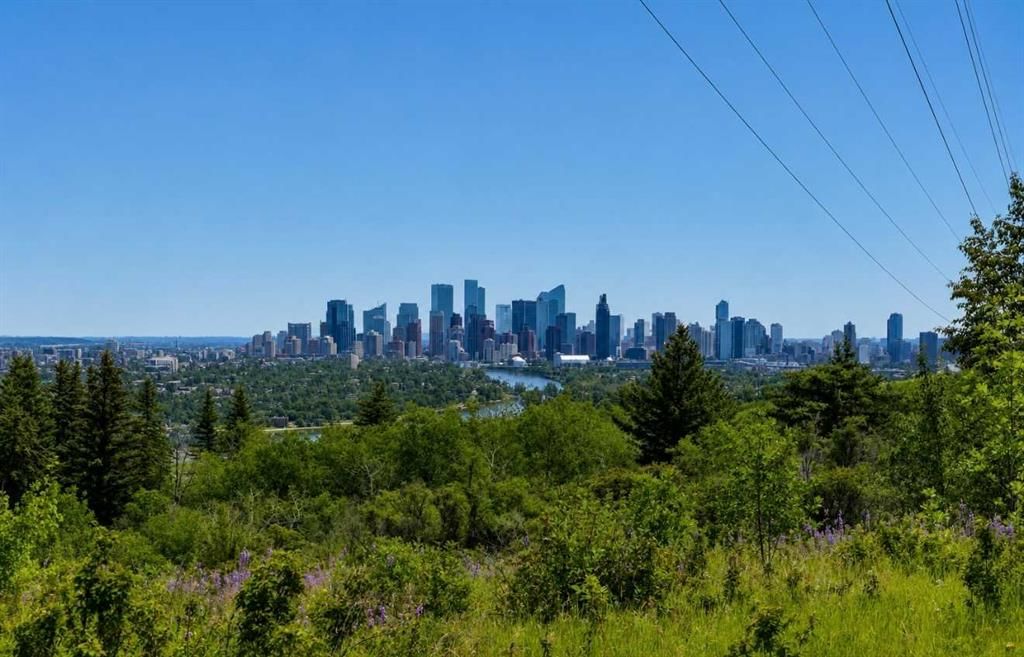
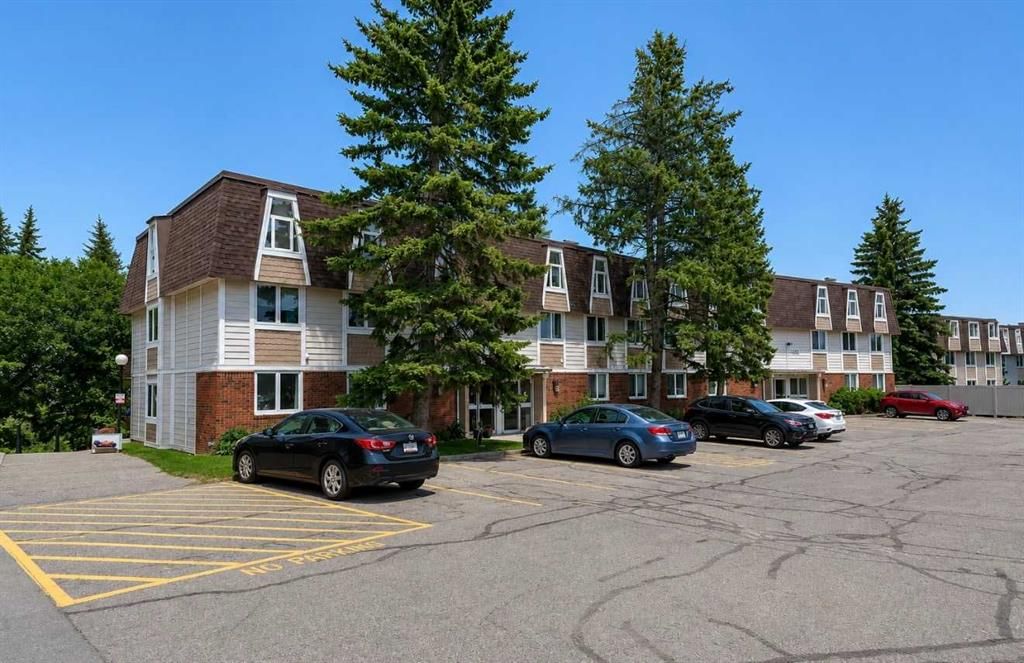
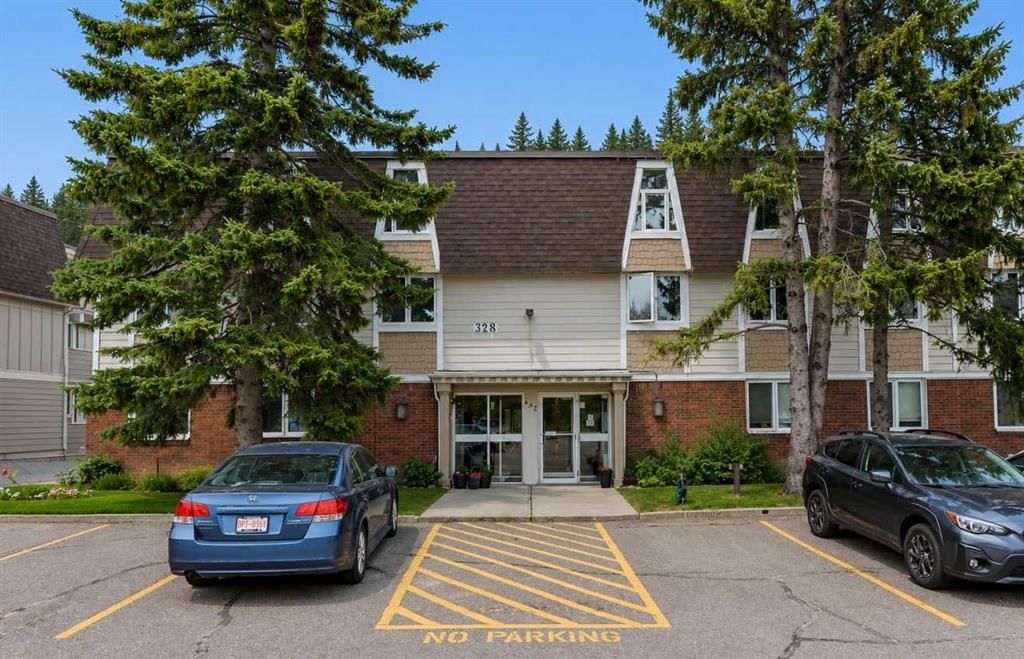
JUST LISTED IN SPRUCE CLIFF! Tucked away and BACKING ONTO PEACEFUL GREENSPACE, this exceptional CONCRETE-BUILT END-UNIT offers outstanding value in one of Calgary’s most desirable west-side communities. Enjoy beautiful DOWNTOWN SKYLINE VIEWS from the MASSIVE MAINTENANCE-FREE BALCONY, the perfect place to relax or entertain while overlooking the tranquil green space. The bright, OPEN-CONCEPT FLOOR PLAN features a spacious kitchen with a huge peninsula that comfortably seats five, making it ideal for entertaining. The flexible layout is really two bedrooms, as one area can easily have a wall and door added while still maintaining a generous living and kitchen space. You’ll also appreciate the NO CARPET flooring throughout, featuring attractive WOOD FLOORING for easy maintenance and a timeless look. Numerous upgrades and extras include pot lights, knockdown ceilings, newer windows (2010), refrigerator (2019), and dishwasher (2022). Additional features include a special separate storage locker accessible via the shared laundry area, assigned parking stall, in-building laundry, plus the convenience of a portable washer/dryer in the unit. The building is finished with durable cement fibre board siding, providing long-lasting curb appeal and low maintenance. The location is second to none—just STEPS FROM DOUGLAS FIR TRAIL and EDWORTHY PARK, a 12-MINUTE WALK TO WESTBROOK LRT STATION and Westbrook Shopping Centre, a 7-minute drive to SHAGANAPPI GOLF COURSE, and only 10 MINUTES TO DOWNTOWN CALGARY. Offered at just $224,900, this exceptional home is PRICED TO SELL and won’t last long. Book your private viewing today!
Remarks as published by the listing brokerage while this home was on the market. Open house dates, showing instructions and offer deadlines in this text have passed.
Wildwood SchoolPublic (CBE) · Elementary · 1.1 km · about 2 mins by carSchool website
Calgary Christian SchoolPrivate / Independent · Junior High/Senior High · 3.1 km · about 9 mins by carSchool website
Ernest Manning High SchoolPublic (CBE) · about 10 mins by carSchool website
Central Memorial High SchoolPublic (CBE) · about 11 mins by carSchool website
Rundle CollegePrivate / Independent · about 10 mins by carSchool website
Distances and drive times are measured from the centre of Spruce Cliff, not from this address. Designation depends on address, grade, program and capacity and changes from year to year — check the CBE or Calgary Catholic finder before you buy.
Commute from Spruce Cliff
Destination
By car
By transit
Downtown Calgary
13 mins
29 mins
University of Calgary
12 mins
41 mins
Foothills Medical Centre
11 mins
33 mins
Mount Royal University
11 mins
31 mins
Calgary International Airport
26 mins
1 hour 4 mins
Westside Recreation Centre
11 mins
22 mins
Off-peak estimates measured from the centre of Spruce Cliff, not from this address. Live traffic varies.
Questions about this home
Is 204, 328 Cedar Crescent SW still for sale?
No. The MLS® record for 204, 328 Cedar Crescent SW in Spruce Cliff (MLS® A2331961) is marked sold. The last publicly advertised asking price was $224,900; the final sale price is available only to signed-in members under Alberta VOW rules.
How many bedrooms and bathrooms does 204, 328 Cedar Crescent SW have?
204, 328 Cedar Crescent SW in Spruce Cliff has 2 bedrooms and 1 bathroom. The listing records 786 sq ft above grade. It is an apartment condo.
Live MLS® Data · Calgary Listings Group · Serving Calgary Since 1997
Everything we give our clients, before you're one.
One free account opens the whole toolkit — the guides we
write for Calgary buyers and sellers, the checklists we actually use on deals, the
video library, and a concierge that answers your questions any time of day.