443 Riverside Green NW, High River

← Back to all Calgary listings
2
Bedrooms
3
Bathrooms
1,460
Sq ft
2006
Year built
$4,403
Property tax (2025)
2
Garage
5,215
Lot sq ft
$599,999
$411 per sq ft (asking)
Was $634,900 · reduced $34,901 (5.5%) on Sep 24, 2026
443 Riverside Green NW, High River T1V 2B6
ActiveMLS® A2331580· 64 days on market
CalgaryListings Insight
Tucked into northwest Calgary, this 2-bedroom home at 443 Riverside Green NW was built in 2006 and includes 3 bathrooms and 1,460 sq ft of living space above grade. Notable features include a finished walkout basement, a double garage, hardwood flooring, and a fireplace. Before writing, ask about recent comparable sales, inspection items, permits, basement development, and long-term resale fit. If rental income is part of the plan, verify suite legality, permits, insurance, lender treatment, and current lease details before removing conditions. The recent price adjustment may change how this property compares with nearby active listings. MLS® A2331580.

Want to see this home?

Tour this home in person with a CalgaryListings REALTOR® and get straight answers before you decide.

Ask a Question About This ListingCalgary Listings Group · eXp Realty
Homeowners · Free & InstantThinking of selling?Curious what your own home could be worth? Get an instant, no-obligation estimate based on current market data.
Get an Instant Home Evaluation →

About this property

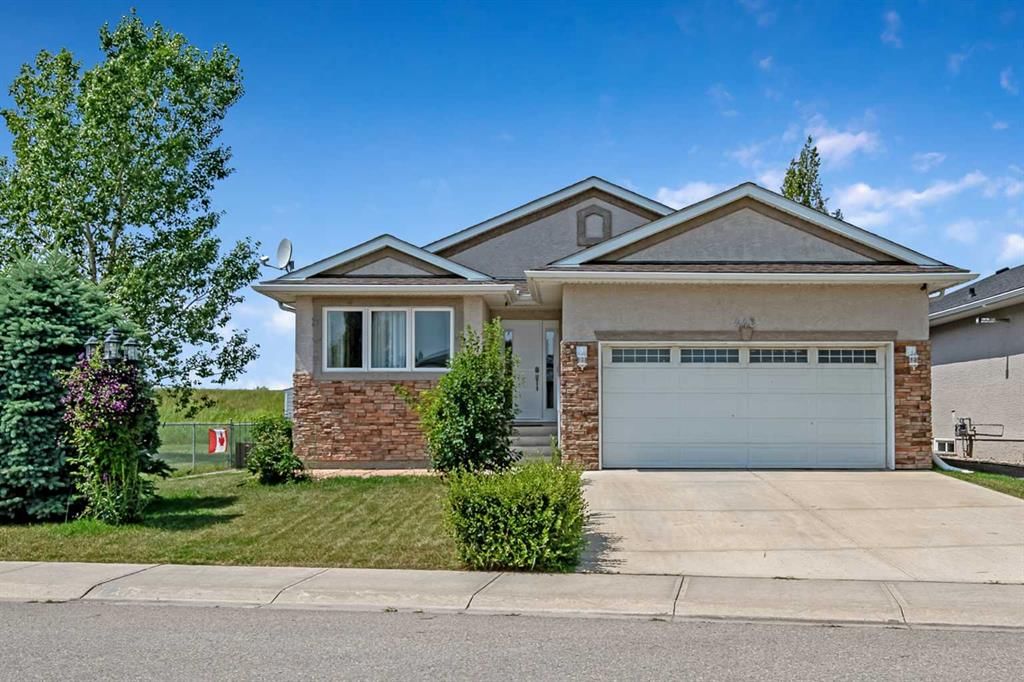
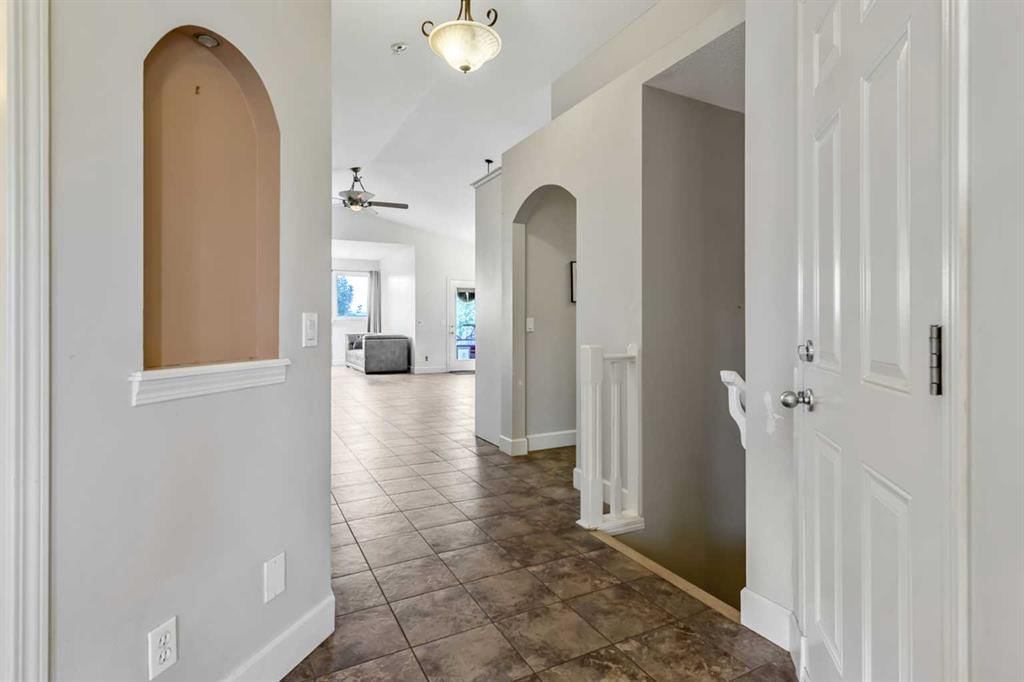
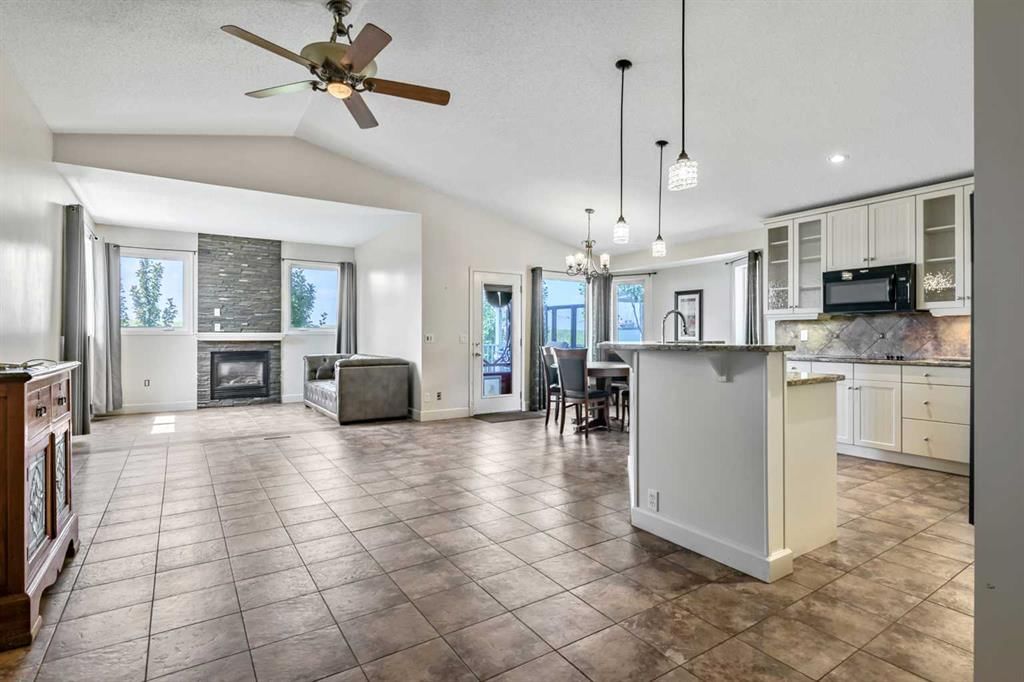
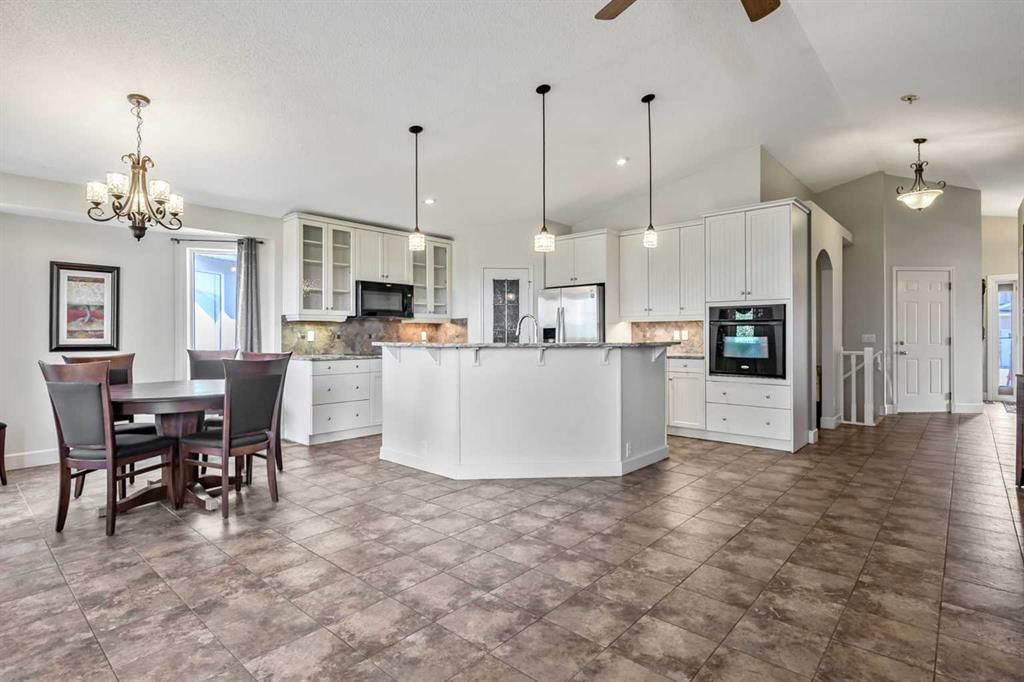
Welcome to this exceptional walk-up bungalow offering the perfect blend of luxury, comfort, and location. Featuring an open-concept design with soaring vaulted ceilings, beautiful hardwood and tile flooring, and a stunning gas fireplace, stone to the ceiling, this home is designed for both everyday living and entertaining. The chef-inspired kitchen is sure to impress with granite countertops, a raised island, built-in wall oven, countertop cooktop, trash compactor, and abundant workspace for preparing family meals or hosting guests. Retreat to the spacious primary suite, complete with a walk-in closet featuring custom organizers and a private 4-piece ensuite. The fully developed walk-up basement offers incredible flexibility with in-floor heating, a convenient kitchenette, an expansive family/recreation room, two generous bedrooms, and a 4-piece bathroom—ideal for extended family, guests, or entertaining. Step outside to enjoy the covered west-facing deck with a natural gas BBQ hookup, perfect for relaxing and taking in the evening sunsets. Extra parking beside the home, with only one neighboring property, provides added privacy while the adjacent green space and berm create a peaceful setting. Located just a one-minute walk to the river and scenic pathways, this outstanding home offers the lifestyle you've been searching for. Luxury, location, and thoughtful design come together in this beautiful bungalow —don't miss your opportunity to make it yours!!!! Call now to book your private viewing!
Property Taxes
$4,403/yr (2025)
Original Price
$634,900

Listing Information

MLS® NumberA2331580
StatusActive
List Price$599, 999
Original Price$634, 900
Days on Market64 days
OccupancyOwner

Property Details

Property TypeDetached
Architectural StyleBungalow
ZoningTND
Above-Grade Sq Ft1, 460 sq ft
Year Built2006
Bedrooms2
Full Bathrooms3
Total Bathrooms3

Interior

BasementFull, Finished, Separate/Exterior Entry, Walk Up
FlooringCarpet, Ceramic Tile, Hardwood
Fireplaces1
HeatingFireplace Insert, Fireplace(s), Forced Air
Air ConditioningNone

Exterior & Parking

ExteriorStucco
RoofAsphalt Shingle
FoundationPoured Concrete
Garage Spaces2
Total Parking4
Patio / DeckDeck, Rear Porch

Site & Lot

Lot Size5, 215 sq ft
Lot Acres0.12 acres
Lot Width52.50
Lot FeaturesBack Yard, Front Yard, Landscaped, No Back Lane, No Neighbours Behind, Pasture
Legal Description0311932

Inclusions

Dishwasher,Electric Cooktop,Garage Control(s),Microwave Hood Fan,Oven-Built-In,Refrigerator,Trash Compactor,Washer/Dryer,Window Coverings

Room Dimensions

Main Level
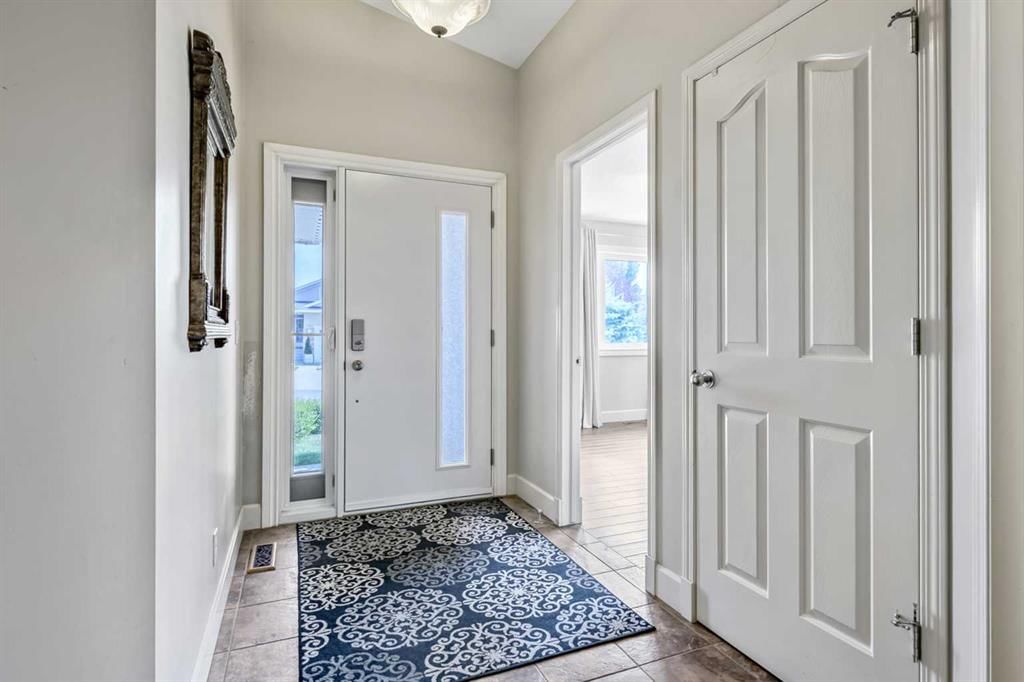
Entrance5`4" × 8`4"
Living Room12`0" × 23`6"
Dining Room10`0" × 12`0"
Kitchen11`9" × 14`5"
Laundry5`8" × 9`0"
Bedroom - Primary12`1" × 13`8"
4pc Ensuite bath0`0" × 0`0"
Bedroom10`0" × 12`0"
3pc Bathroom0`0" × 0`0"
Basement Level
Family Room15`1" × 15`6"
Kitchen With Eating Area14`5" × 16`2"
Bedroom10`7" × 17`5"
Bedroom13`3" × 14`8"
4pc Bathroom0`0" × 0`0"
Furnace/Utility Room5`7" × 15`0"

Property History

No previous MLS® listings on record for this property — this appears to be its first time offered. Want to know how often homes nearby change hands? Ask our team.

What did similar homes here actually sell for?

CalgaryListings Group clients see recent sold prices and sale-to-list ratios for homes just like this one — plus smart matches and one-tap showing requests. Free with your client portal account.

Questions about this home

How much is 443 Riverside Green NW?

443 Riverside Green NW is listed for sale at $599,999. It has been on the market 64 days.

How many bedrooms and bathrooms does 443 Riverside Green NW have?

443 Riverside Green NW has 2 bedrooms and 3 bathrooms. The listing records 1,460 sq ft above grade. It is a detached house.

Live MLS® Data · Calgary Listings Group · Serving Calgary Since 1997
Enlarged listing photo

Free account · no cost, no obligation

Everything we give our clients, before you're one.

One free account opens the whole toolkit — the guides we write for Calgary buyers and sellers, the checklists we actually use on deals, the video library, and a concierge that answers your questions any time of day.

Already have one? Sign in →

Takes about twenty seconds. Unsubscribe any time.