← Back to all Calgary listings

3, 6630 Bowwood Drive NW, Calgary

Bowness
SoldMLS® A2331178· was on the market 37 days
Last listed at $379,000
Sold
The sale price and sold-to-list ratio for this home are members-only under Alberta VOW rules.
Takes 10 seconds · no spam · board rules require a free account
3
Bedrooms
2.5
Bathrooms
1,200
Sq ft
1977
Year built
$2,566
Property tax (2026)
$400
Condo / HOA fee /mo
1
Garage
CalgaryListings Insight
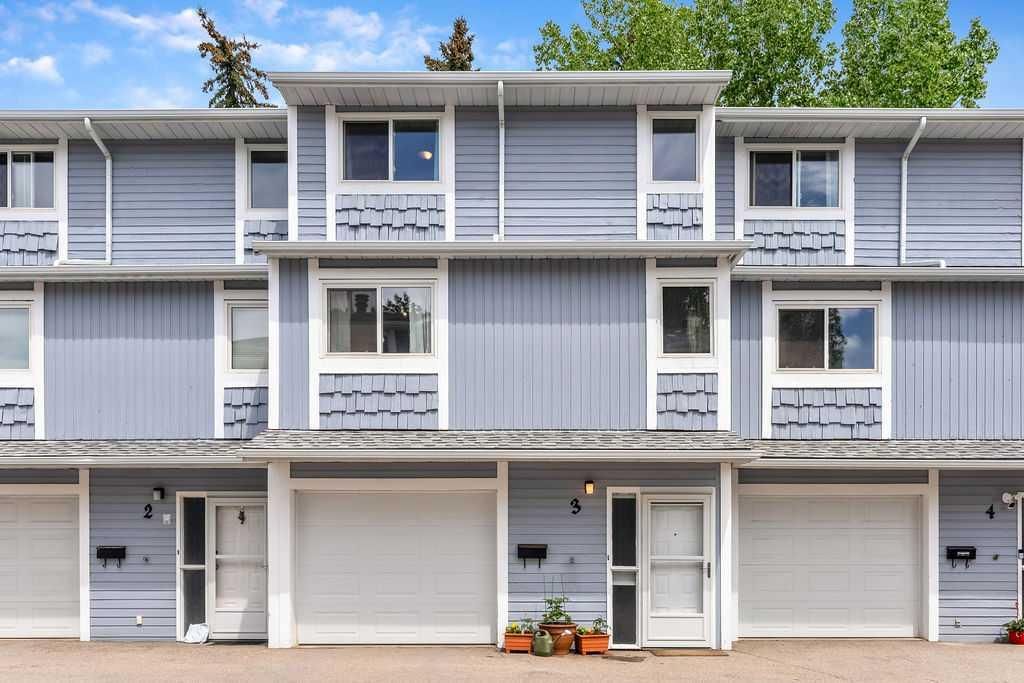
3, 6630 Bowwood Drive NW is a 3-bedroom home in the community of Bowness, built in 1977, offering 2.5 bathrooms and 1,200 sq ft of living space above grade. Standout details include a finished walkout basement, a single attached garage, tile flooring, and a fireplace. Condo fees are approximately $400/month, including water. For townhomes, review condo fees or HOA fees, exterior maintenance responsibilities, parking, pet rules, and resale fit. This sale can help you understand current pricing in the area. Ask us how it compares with nearby active and recently sold homes. MLS® A2331178.

Thinking of selling nearby?

This property sold in Bowness. Find out what your home could be worth in today’s market — no obligation.

Get Your Free Home ValuationBrowse Active ListingsCalgary Listings Group · eXp Realty

About this property

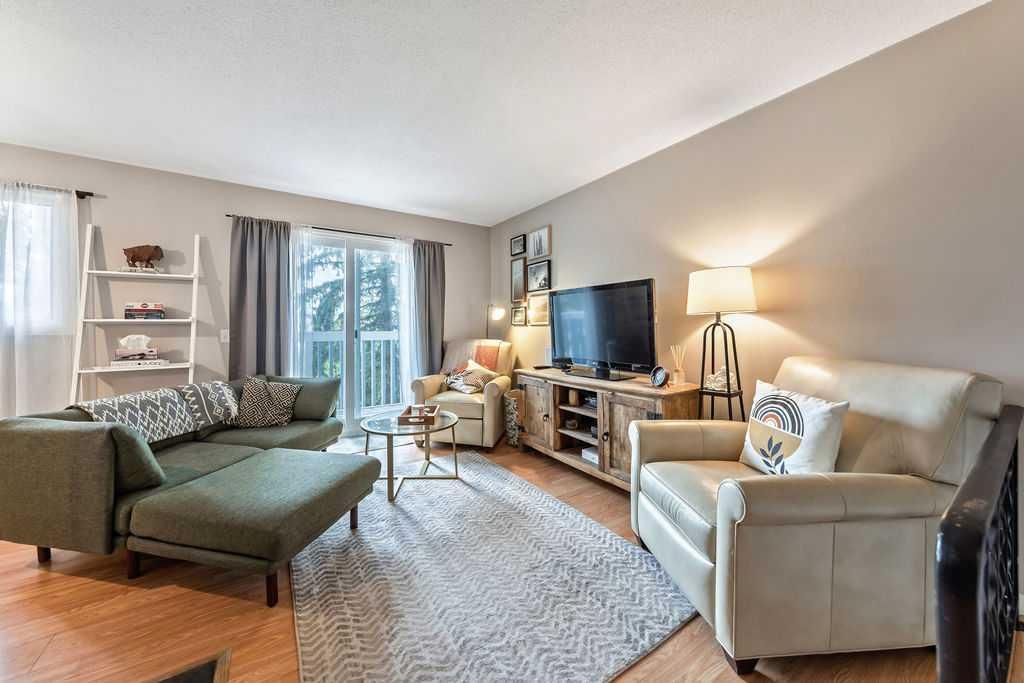
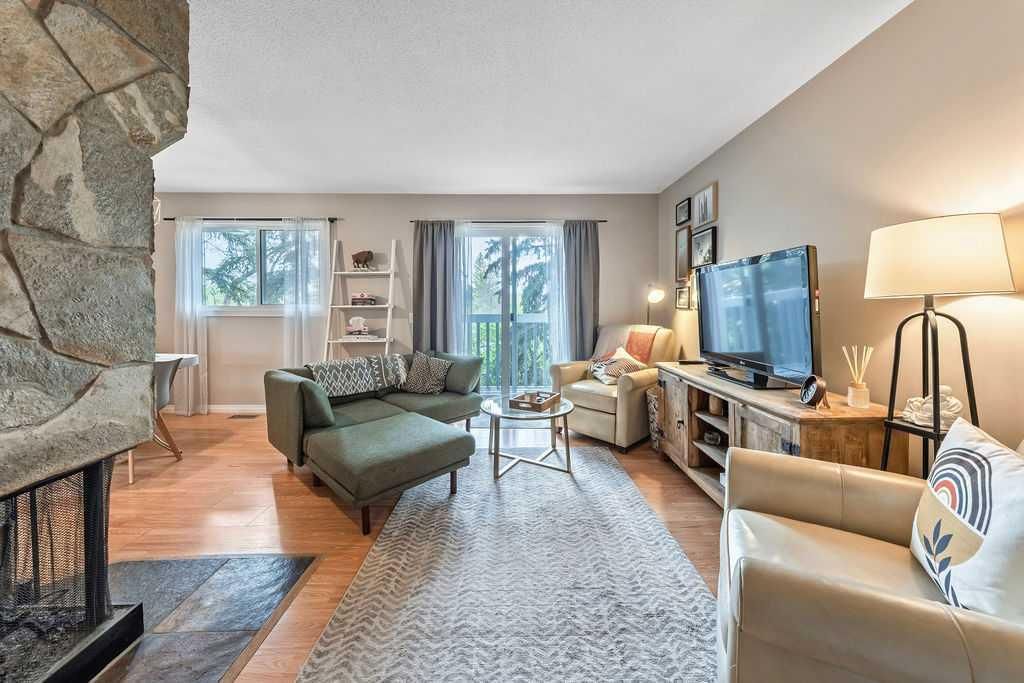
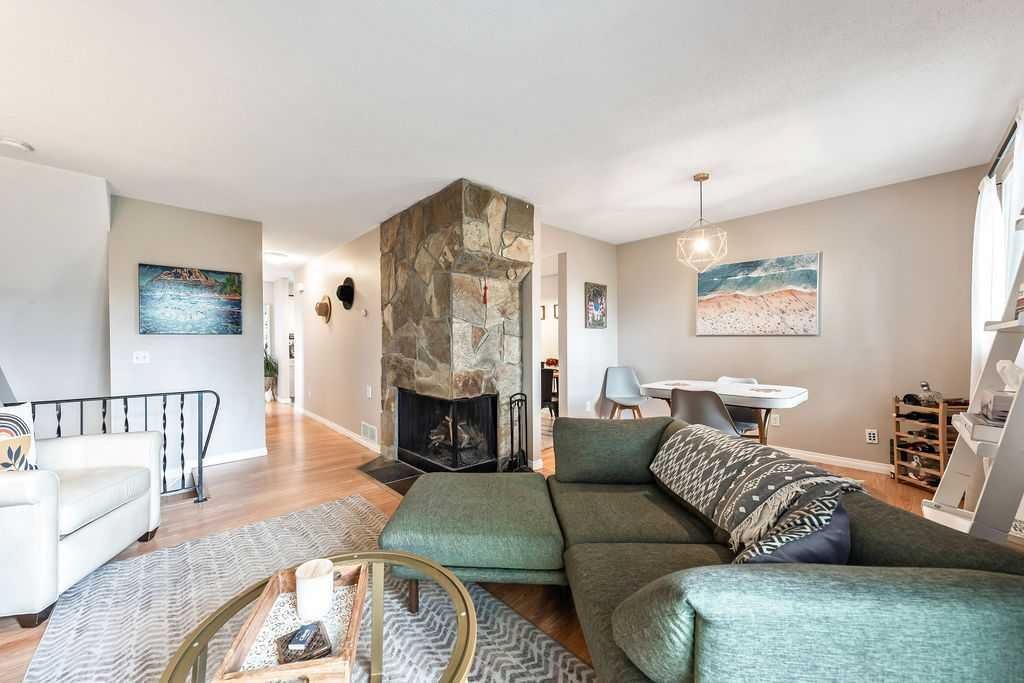
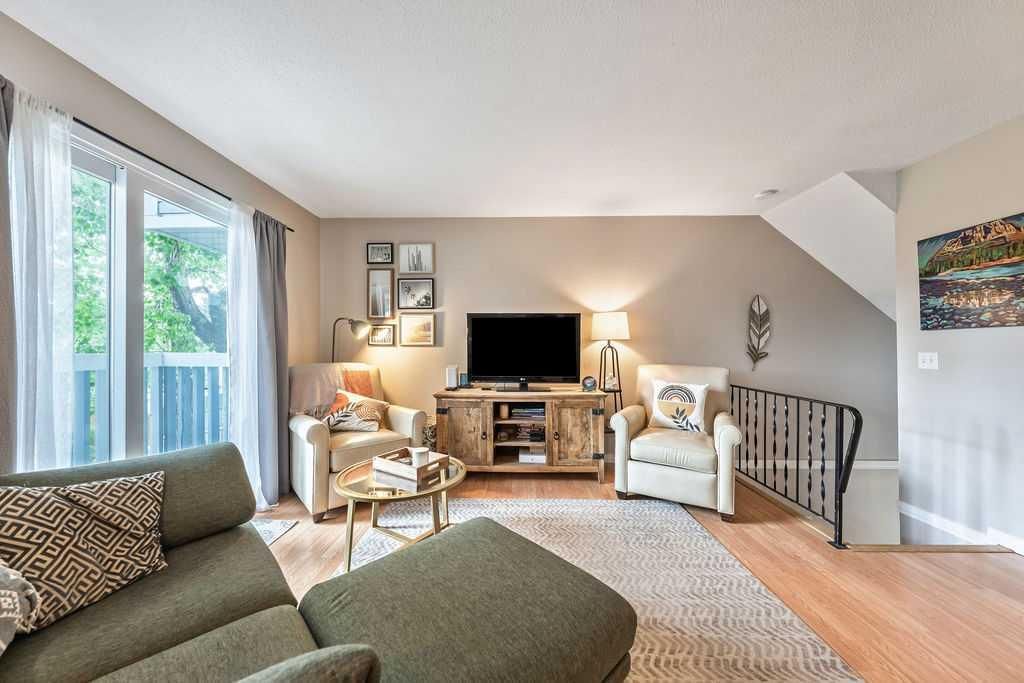
If you know, you know — and if you don't, you're about to find out why "Bownesians" wouldn't live anywhere else. This stylish, completely move-in ready three-bedroom townhome puts you in the heart of one of Calgary's most loved inner-city communities, and it delivers the space, storage, and lifestyle to match. The THREE generous bedrooms upstairs give you the flexibility your life actually needs, with a spacious primary retreat with walk-in closet, room for the kids or guests, and one currently set up as a perfect home office for remote work or creative space. The updated four-piece bathroom adds a fresh, modern touch throughout the upper level. On the main floor, a huge updated kitchen with trendy cabinetry, stone countertops, and modern backsplash flows into a bright breakfast nook and a spacious dining area. The inviting living room centres around a cozy wood-burning flagstone fireplace, which is something you want on a Calgary winter evening. A convenient powder room completes the level. Then there's the garage. The OVERSIZED 10'4" x 28'10" space is technically listed as a single but functions easily as a tandem for two smaller vehicles; rare, practical, and one of this home's standout features. Add a massive lower-level storage and laundry room with space for bikes, gear, and everything in between, and you'll never run out of room. The big-ticket updates are already done: all windows and sliding patio doors replaced in 2023, garage doors replaced in 2024, furnace updated in 2019. Move in and enjoy because there's genuinely nothing left to do. And the location? One block from Bowness's best restaurants, coffee shops, and local businesses. Two blocks from the Bow River pathways. Minutes to Bowness Park, Shouldice Park, Foothills Medical Centre, the University of Calgary, and a quick mountain escape when the weekend calls. The Number 1 bus makes downtown a breeze. For investors, this one checks every box. Sitting minutes from the University of Calgary, Foothills Medical Centre, and Alberta Children's Hospital, this home is positioned in one of Calgary's steadiest rental catchments — walking or a short bus ride for students, medical staff, and hospital residents alike. Low-maintenance, self-managed condo living with pet-friendly rules and no size restrictions makes it an easy hold, and a rental market assessment is available upon request for buyers who want the numbers before they decide. Pet-friendly with no size restrictions, tucked into a well-run self-managed seven-unit complex, this is the kind of home and value that rarely comes up in Bowness.

Remarks as published by the listing brokerage while this home was on the market. Open house dates, showing instructions and offer deadlines in this text have passed.

Property Taxes
$2,566/yr (2026)
Condo / HOA Fee
$400/mo

Listing Information

MLS® NumberA2331178
StatusSold
List Price$379, 000
Days on Market37 days
OccupancyVacant

Property Details

Property TypeRow/Townhouse
Architectural Style2 Storey
ZoningM-C2
Above-Grade Sq Ft1, 200 sq ft
Year Built1977
Bedrooms3
Full Bathrooms2
Half Bathrooms1
Total Bathrooms2.5
Parking TypeSingle Garage Attached

Interior

BasementPartial, Partially Finished, Walk Up
FlooringCarpet, Ceramic Tile, Laminate
Fireplaces1
HeatingForced Air
Air ConditioningNone

Exterior & Parking

ExteriorWood Frame
RoofAsphalt Shingle
FoundationPoured Concrete
Garage Spaces1
Total Parking1
Parking TypeSingle Garage Attached
Patio / DeckBalcony(s)

Site & Lot

Lot FeaturesPaved
Legal Description7910536;3

Inclusions

Dishwasher,Dryer,Electric Range,Garage Control(s),Microwave,Range Hood,Refrigerator,Washer,Window Coverings

Condo Details

Unit Number3
Monthly Condo Fee$400/mo
Fee IncludesWater
Parking TypeSingle Garage Attached
Pet PolicyYes
Building AmenitiesTrash

Room Dimensions

Main Level
Living Room9`9" × 12`7"
Dining Room9`1" × 9`6"
Breakfast Nook6`4" × 8`2"
Kitchen9`0" × 11`0"
2pc Bathroom3`0" × 6`7"
Second Level
Bedroom - Primary11`1" × 11`7"
Bedroom8`8" × 9`7"
Bedroom9`3" × 10`1"
4pc Bathroom5`0" × 9`2"
Basement Level
Entrance6`3" × 8`5"
Furnace/Utility Room8`7" × 20`1"

Listing Office

CIR Realty
Listing data provided via MLS®. Not intended to solicit buyers or sellers already under contract.

Property History

3, 6630 Bowwood Drive NW has been listed 1 time before — see each asking price, what happened, and any sold prices.

Takes 10 seconds · no spam · instant access

Schools near this home

  • Bowness High SchoolPublic (CBE) · Senior High · 460 m · about 2 mins by carSchool website
  • Thomas B. Riley SchoolPublic (CBE) · Junior High · 543 m · about 2 mins by carSchool website
  • Our Lady of the Assumption SchoolCatholic (CCSD) · Elementary/Junior High · 863 m · about 3 mins by carSchool website
  • Belvedere Parkway SchoolPublic (CBE) · Elementary · 1.2 km · about 3 mins by carSchool website

Distances and drive times are measured from the centre of Bowness, not from this address. Designation depends on address, grade, program and capacity and changes from year to year — check the CBE or Calgary Catholic finder before you buy.

Commute from Bowness

DestinationBy carBy transit
Downtown Calgary19 mins40 mins
University of Calgary12 mins57 mins
Foothills Medical Centre10 mins36 mins
Mount Royal University16 mins39 mins
Calgary International Airport25 mins2 hours 4 mins
Westside Recreation Centre12 mins1 hour 0 mins

Off-peak estimates measured from the centre of Bowness, not from this address. Live traffic varies.

Who lives in Bowness

  • 10,770Population
  • 2.1Average household size
  • 52%Owner-occupied households
  • $72KMedian household income
  • 15%Residents aged 0–14

2021 Census of Canada, via the City of Calgary community profile — long-term neighbourhood context, not current market activity. Full Bowness census profile →

Questions about this home

Is 3, 6630 Bowwood Drive NW still for sale?

No. The MLS® record for 3, 6630 Bowwood Drive NW in Bowness (MLS® A2331178) is marked sold. The last publicly advertised asking price was $379,000; the final sale price is available only to signed-in members under Alberta VOW rules.

How many bedrooms and bathrooms does 3, 6630 Bowwood Drive NW have?

3, 6630 Bowwood Drive NW in Bowness has 3 bedrooms and 2.5 bathrooms. The listing records 1,200 sq ft above grade. It is a townhouse.

Live MLS® Data · Calgary Listings Group · Serving Calgary Since 1997

Similar homes still for sale in Bowness

All Bowness listings →

Active MLS® listings in Bowness closest to this home on price, bedrooms and size. Updated every 10 minutes.

Recently sold in Bowness

All Bowness listings →
Enlarged listing photo

Free account · no cost, no obligation

Everything we give our clients, before you're one.

One free account opens the whole toolkit — the guides we write for Calgary buyers and sellers, the checklists we actually use on deals, the video library, and a concierge that answers your questions any time of day.

Already have one? Sign in →

Takes about twenty seconds. Unsubscribe any time.