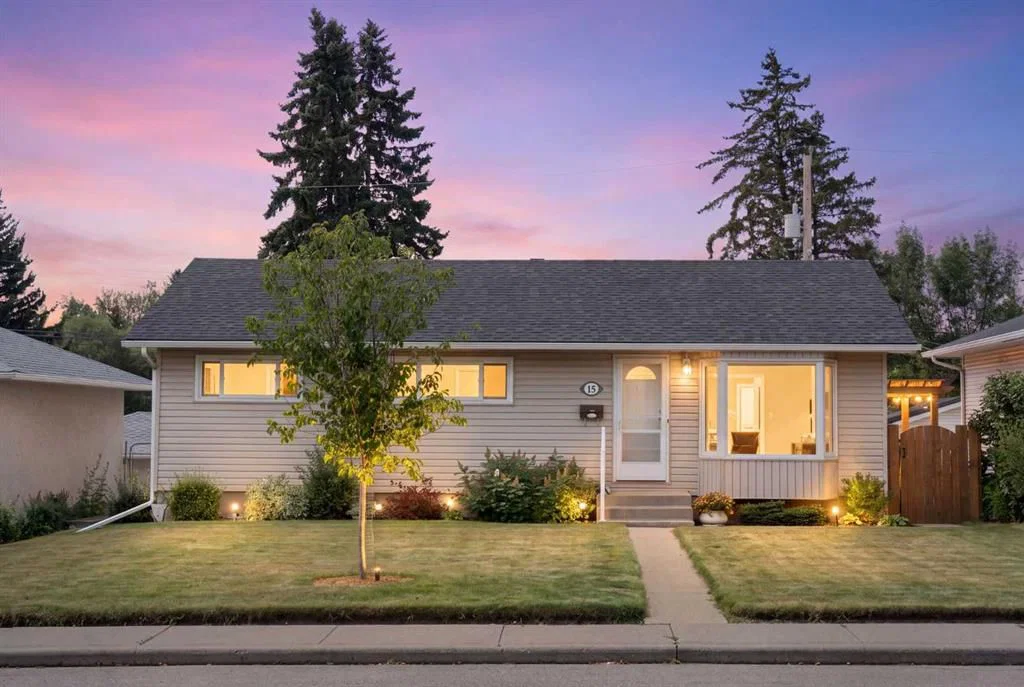
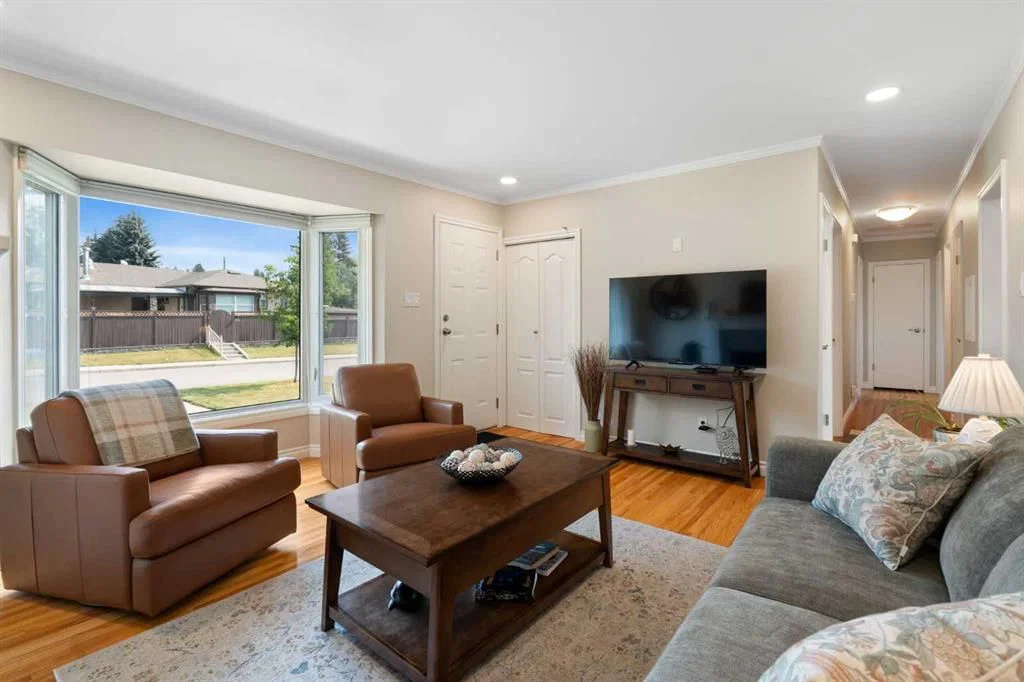
CalgaryListings Insight Welcome to 15 Carmangay Crescent NW — a 3-bedroom home built in 1959, featuring 2 bathrooms in the community of Collingwood, with 1,003 sq ft of living space above grade. Notable features include a fully finished basement, a double garage, hardwood flooring, and 2 fireplaces. Before writing, ask about recent comparable sales, inspection items, permits, basement development, and long-term resale fit. This sale can help you understand current pricing in the area. Ask us how it compares with nearby active and recently sold homes. MLS® A2331075.
Thinking of selling nearby?
This property sold in Collingwood. Find out what your home could be worth in today’s market — no obligation.
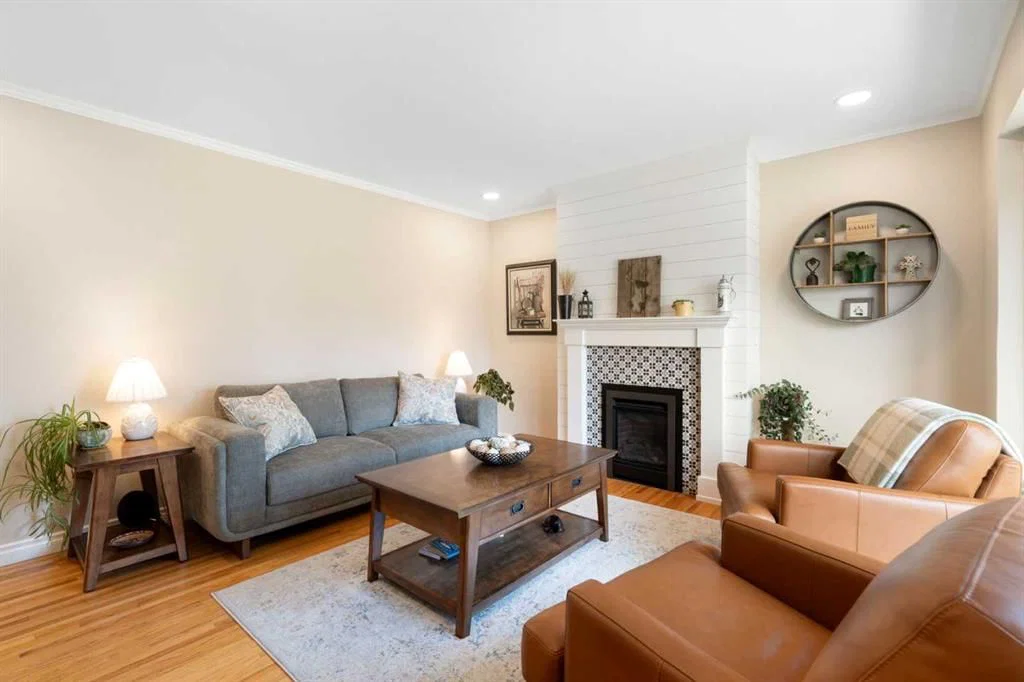
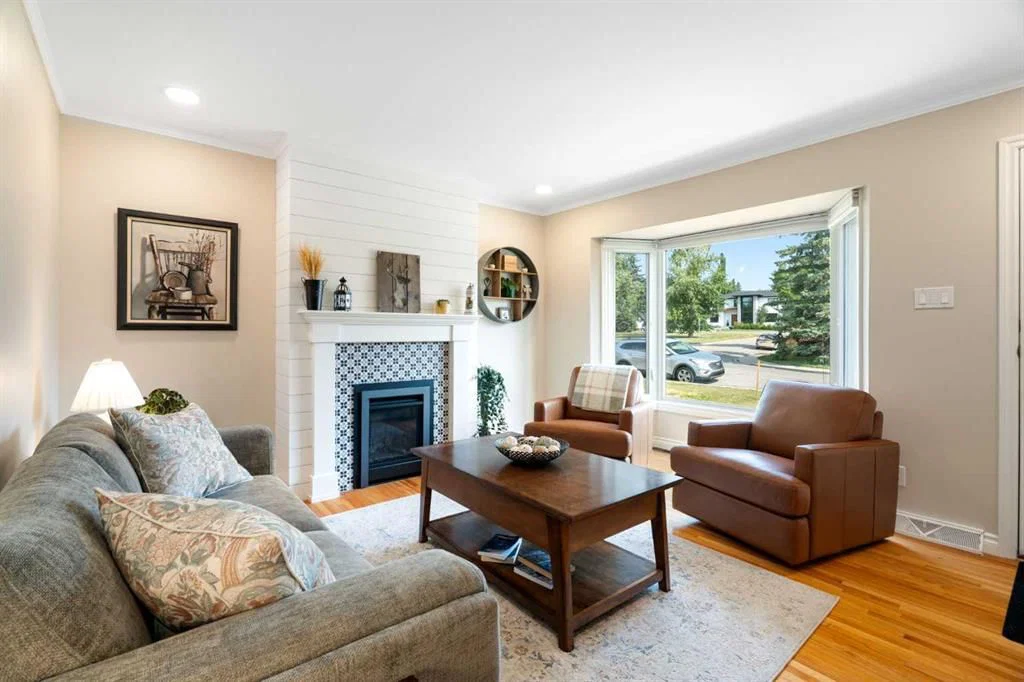
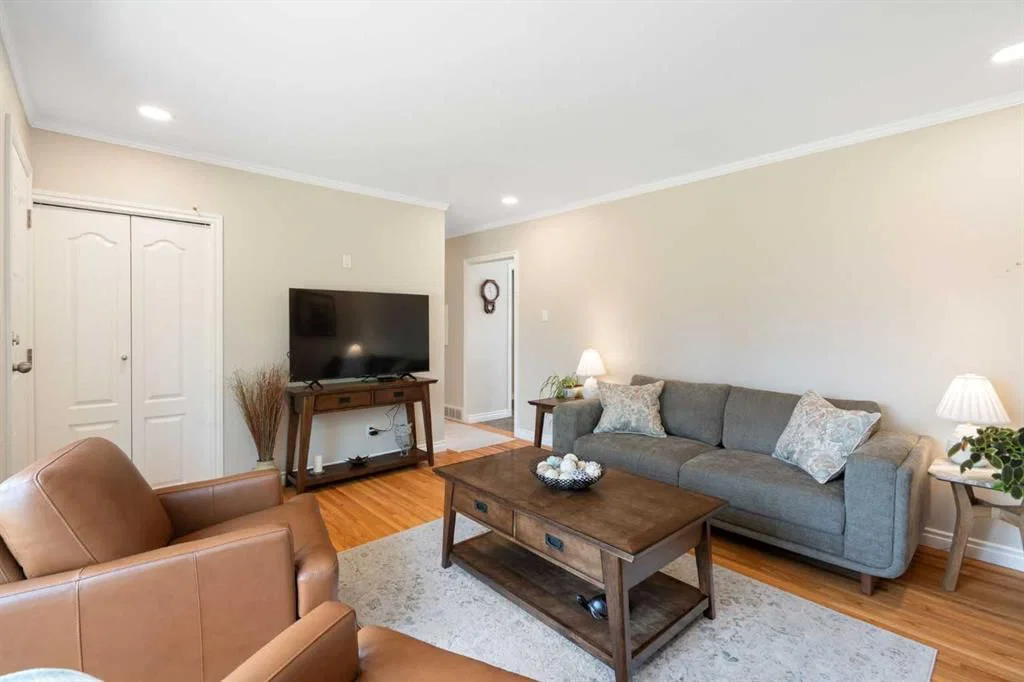
Welcome to a home where timeless character meets thoughtful modern updates in one of Calgary's most sought-after inner-city neighbourhoods. Offering exceptional space, outstanding functionality, and an unbeatable location just minutes from downtown, this beautifully maintained home is ready for its next chapter. Inside, you'll immediately notice the bright, welcoming atmosphere. Fresh paint throughout and contemporary flat ceilings give the home a clean, modern feel, while triple-pane windows provide outstanding comfort, energy efficiency, and year-round quiet. The renovated kitchen remains the heart of the home, offering generous workspace, modern finishes, and a layout designed for both everyday living and entertaining. The renovated main floor bathroom adds another touch of style and functionality. Comfort takes centre stage with two beautiful gas fireplaces, one creating a warm focal point in the living room and another fireplace adding charm and coziness to the family room below. Whether you're hosting friends or enjoying a quiet evening at home, these inviting spaces make every season enjoyable. With three bedrooms on the main floor plus one in the basement, it will accommodate a growing family. With a dedicated office in the basement and another full bathroom, there's room for growing families, guests, or those working from home. The fully developed basement has been further enhanced with new luxury vinyl plank flooring, providing durable, stylish living space that's perfect for movie nights, kids, hobbies, or entertaining. The list of updates continues with newer mechanical systems over the past few years, including the furnace and hot water tank, a sewer line replacement completed in 2020, brand-new shingles, and the removal of all poly-b plumbing, giving buyers confidence that many of the home's major improvements have already been taken care of. From the moment you arrive, you'll appreciate features rarely found this close to the city. The oversized double detached garage provides plenty of room for vehicles, tools, and toys, while the dedicated double RV parking, complete with a brand-new fence, makes it easy to store your trailer or motorhome securely. Step outside and discover why this location is so highly coveted. Confederation Park is just a short walk away, offering year-round recreation, beautiful walking paths, playgrounds, and open green space. Excellent schools are nearby; golf enthusiasts will appreciate the nearby Confederation Golf Course; and downtown Calgary is only minutes away, making commuting simple while allowing you to enjoy the charm and tranquillity of a mature, established community. Homes that combine this much living space, extensive updating, RV parking, and an outstanding inner-city location are a rare find. Beautifully cared for and extensively improved, this is more than just a house; it's a home you'll enjoy from the moment you move in.
Property Taxes
$5,170/yr (2026)
Listing Information
MLS® NumberA2331075
StatusSold
List Price$829, 900
Days on Market6 days
OccupancyOwner
Property Details
Property TypeDetached
Architectural StyleBungalow
ZoningR-CG
Above-Grade Sq Ft1, 003 sq ft
Year Built1959
Bedrooms3
Full Bathrooms2
Total Bathrooms2
Interior
BasementFull, Finished, None
FlooringHardwood, Linoleum, Vinyl Plank
Fireplaces2
HeatingForced Air
Air ConditioningNone
Exterior & Parking
ExteriorVinyl Siding, Wood Frame
RoofAsphalt
FoundationPoured Concrete
Garage Spaces2
Total Parking4
Patio / DeckPatio
Site & Lot
Lot Size4, 994 sq ft
Lot Acres0.11 acres
Lot Width50.00
Lot FeaturesBack Lane, Back Yard, Landscaped, Rectangular Lot
St. Francis High SchoolCatholic (CCSD) · Senior High · 255 m · about 3 mins by carSchool website
Collingwood SchoolPublic (CBE) · Elementary · 405 m · about 3 mins by carSchool website
William Aberhart High SchoolPublic (CBE) · Junior High/Senior High · 1.0 km · about 7 mins by carSchool website
Senator Patrick Burns SchoolPublic (CBE) · Elementary/Junior High · 1.2 km · about 5 mins by carSchool website
Distances and drive times are measured from the centre of Collingwood, not from this address. Designation depends on address, grade, program and capacity and changes from year to year — check the CBE or Calgary Catholic finder before you buy.
Commute from Collingwood
Destination
By car
By transit
Downtown Calgary
14 mins
42 mins
University of Calgary
8 mins
29 mins
Foothills Medical Centre
10 mins
34 mins
Mount Royal University
15 mins
39 mins
Calgary International Airport
15 mins
57 mins
Westside Recreation Centre
22 mins
1 hour 10 mins
Off-peak estimates measured from the centre of Collingwood, not from this address. Live traffic varies.
Who lives in Collingwood
2,290Population
2.5Average household size
75%Owner-occupied households
$118KMedian household income
18%Residents aged 0–14
2021 Census of Canada, via the City of Calgary community profile — long-term neighbourhood context, not current market activity. Full Collingwood census profile →
Questions about this home
How much is 15 Carmangay Crescent NW?
15 Carmangay Crescent NW in Collingwood is listed for sale at $829,900. It has been on the market 6 days.
How many bedrooms and bathrooms does 15 Carmangay Crescent NW have?
15 Carmangay Crescent NW in Collingwood has 3 bedrooms and 2 bathrooms. The listing records 1,003 sq ft above grade. It is a detached house.
Live MLS® Data · Calgary Listings Group · Serving Calgary Since 1997
Free account · no cost, no obligation
Everything we give our clients, before you're one.
One free account opens the whole toolkit — the guides we
write for Calgary buyers and sellers, the checklists we actually use on deals, the
video library, and a concierge that answers your questions any time of day.