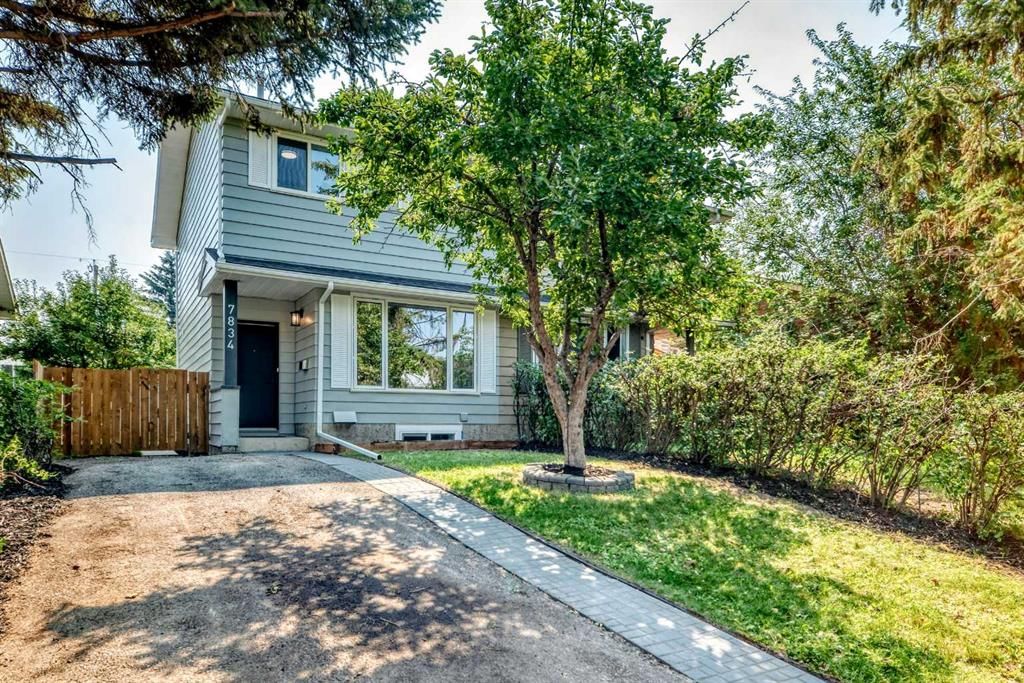
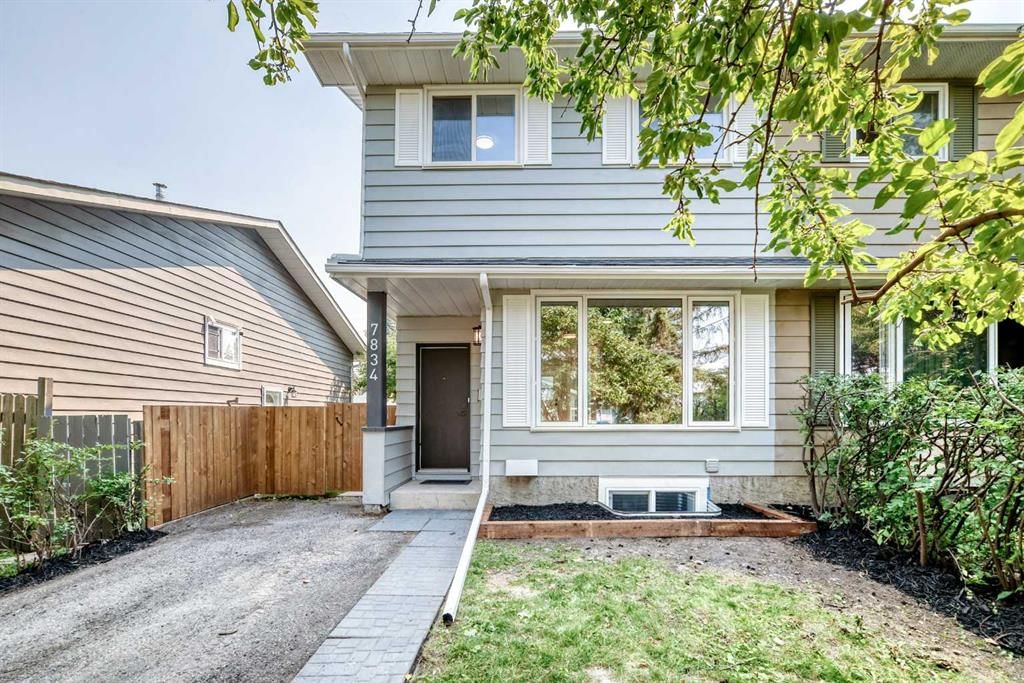
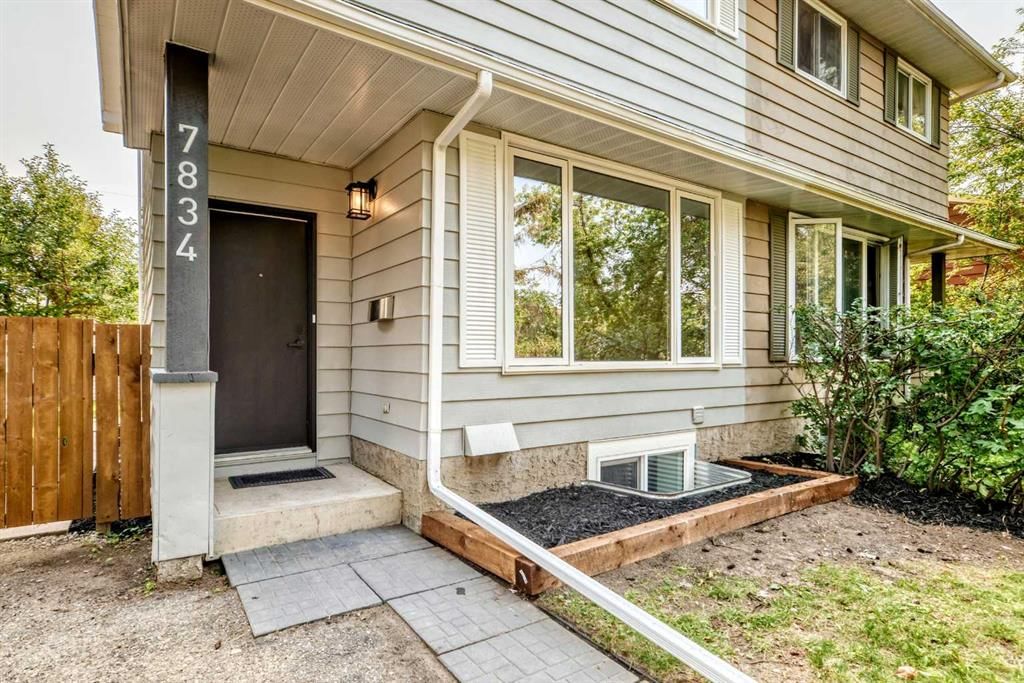
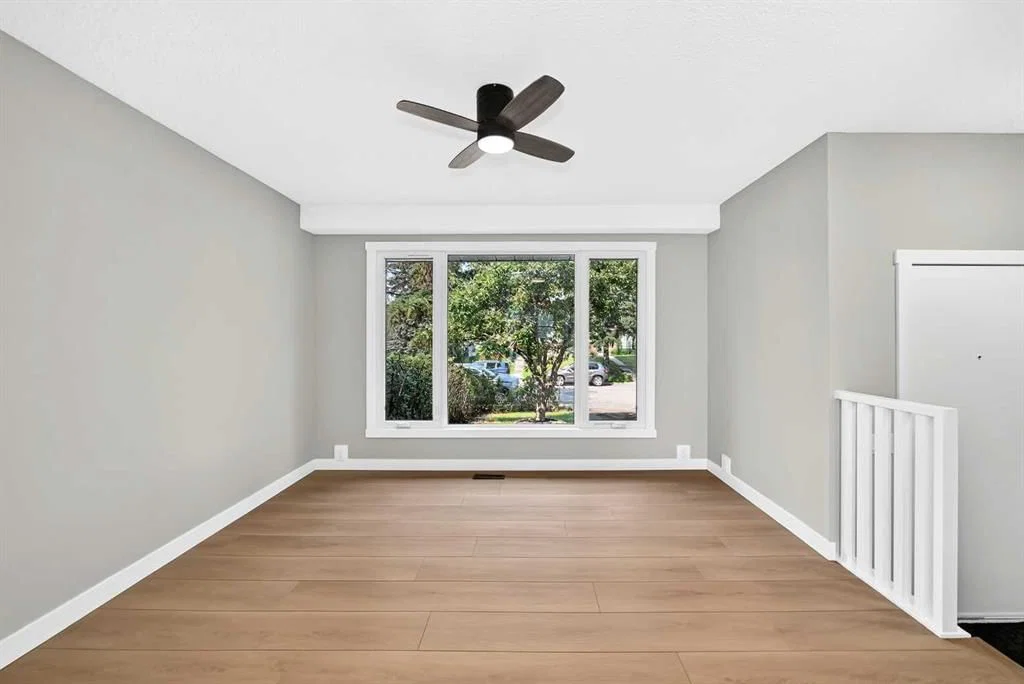
CalgaryListings Insight This home at 7834 21 Street SE is a 3-bedroom home with 3.5 bathrooms. Built in 1976, it is located in the community of Ogden and offers 1,058 sq ft of living space above grade. Additional features include a fully finished basement and a double garage. Before writing, ask about recent comparable sales, inspection items, permits, basement development, and long-term resale fit. This sale can help you understand current pricing in the area. Ask us how it compares with nearby active and recently sold homes. MLS® A2330738.
Thinking of selling nearby?
This property sold in Ogden. Find out what your home could be worth in today’s market — no obligation.
| RENOVATED | 4 BED | 2.5 BATH | BRAND NEW APPLIANCES | DOUBLE DETACHED GARAGE | Welcome to this beautifully updated 2-storey semi-detached home in the established community of Ogden. Offering 4 bedrooms, 2.5 bathrooms, and a fully developed basement, this home combines modern finishes with functional living space, making it an excellent opportunity for families, first-time buyers, or investors.
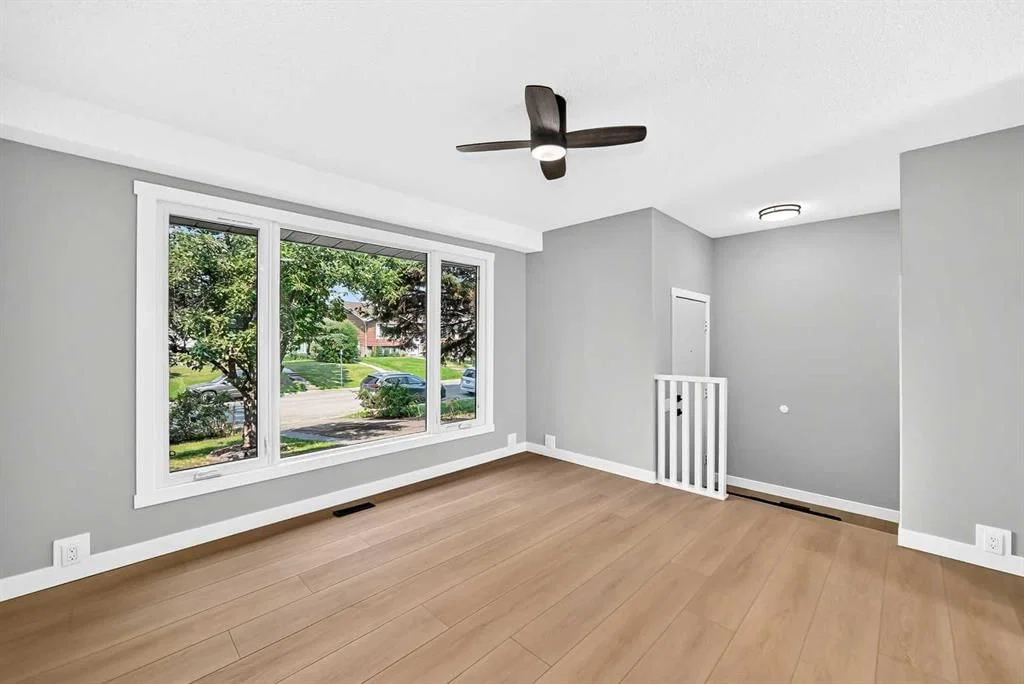
The main floor has been completely renovated and features an inviting layout with brand-new luxury vinyl plank flooring, fresh paint, updated lighting, and a stunning new kitchen complete with brand-new stainless steel appliances. Upstairs you'll find three bedrooms and a fully renovated bathroom, while the finished basement offers a fourth bedroom, additional living space, and another beautifully updated bathroom.
This home has undergone extensive renovations, including a new roof on both the house and detached garage, a new hot water tank, new carpet, new flooring, updated cabinets n the kitchen and bathrooms and modern finishes throughout. The durable metal siding on the home offers exceptional longevity and low maintenance, while the detached garage features new vinyl siding for a fresh, updated appearance.
Outside, enjoy the convenience of an extra-long driveway providing plenty of off-street parking in addition to the detached garage. The spacious yard offers endless possibilities for entertaining, gardening, or simply relaxing outdoors.
Located in the heart of Ogden, this home is surrounded by everyday conveniences, including schools, playgrounds, shopping, restaurants, recreation facilities, public transit, and quick access to Glenmore Trail, Deerfoot Trail, and Downtown Calgary. Nature lovers will appreciate being just minutes from the Bow River, pathways, and Sue Higgins Park.
Ogden is one of Calgary's most exciting up-and-coming communities, benefiting from significant public investment, including the future Green Line LRT and ongoing revitalization projects that are expected to further enhance connectivity, amenities, and long-term property values. Combining a fully renovated home with an established neighbourhood and exciting future growth makes this an exceptional opportunity you won't want to miss.
Property Taxes
$2,812.9/yr (2026)
Listing Information
MLS® NumberA2330738
StatusSold
List Price$459, 000
Days on Market8 days
OccupancyVacant
Property Details
Property TypeSemi Detached (Half Duplex)
Architectural Style2 Storey, Attached-Side by Side
Banting and Best SchoolPublic (CBE) · Elementary · 644 m · about 2 mins by carSchool website
Sherwood SchoolPublic (CBE) · Elementary/Junior High · 808 m · about 2 mins by carSchool website
St. Bernadette SchoolCatholic (CCSD) · Elementary · 1.1 km · about 4 mins by carSchool website
Jack James High SchoolPublic (CBE) · about 16 mins by carSchool website
Distances and drive times are measured from the centre of Ogden, not from this address. Designation depends on address, grade, program and capacity and changes from year to year — check the CBE or Calgary Catholic finder before you buy.
Commute from Ogden
Destination
By car
By transit
Downtown Calgary
19 mins
33 mins
University of Calgary
19 mins
1 hour 10 mins
Foothills Medical Centre
18 mins
1 hour 23 mins
Mount Royal University
13 mins
51 mins
Calgary International Airport
19 mins
1 hour 24 mins
Westside Recreation Centre
18 mins
1 hour 6 mins
Off-peak estimates measured from the centre of Ogden, not from this address. Live traffic varies.
Who lives in Ogden
8,315Population
2.2Average household size
60%Owner-occupied households
$76KMedian household income
14%Residents aged 0–14
2021 Census of Canada, via the City of Calgary community profile — long-term neighbourhood context, not current market activity. Full Ogden census profile →
Questions about this home
How much is 7834 21 Street SE?
7834 21 Street SE in Ogden is listed for sale at $459,000. It has been on the market 8 days.
How many bedrooms and bathrooms does 7834 21 Street SE have?
7834 21 Street SE in Ogden has 3 bedrooms and 3 bathrooms. The listing records 1,058 sq ft above grade. It is a semi-detached home (half duplex).
Live MLS® Data · Calgary Listings Group · Serving Calgary Since 1997
Everything we give our clients, before you're one.
One free account opens the whole toolkit — the guides we
write for Calgary buyers and sellers, the checklists we actually use on deals, the
video library, and a concierge that answers your questions any time of day.