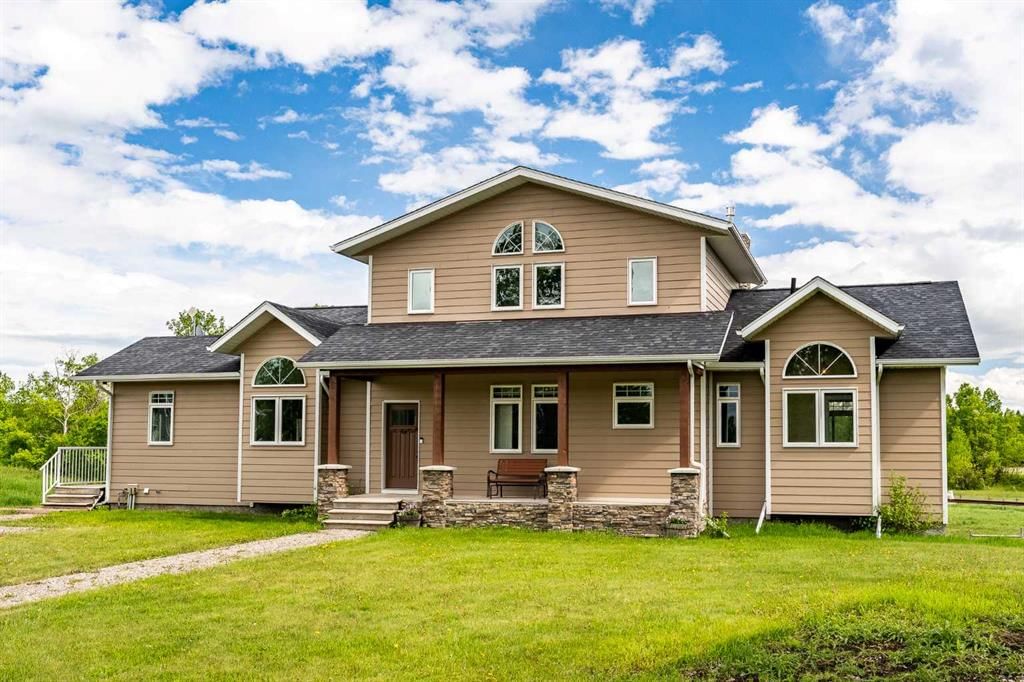
View all 49 photos
3
Bedrooms
4
Bathrooms
2,369
Sq ft
2013
Year built
$9,033
Property tax (2026)
2
Garage
516,186
Lot sq ft
$1,649,000
$696 per sq ft (asking)
10, 209033 Plummers Road W, Rural Foothills County T1S 3H7
ActiveMLS® A2330703· 60 days on market
CalgaryListings Insight
This home at 10, 209033 Plummers Road W is a 3-bedroom home with 4.5 bathrooms, built in 2013. It offers 2,369 sq ft of living space above grade. Notable features include a finished walkout basement, a double garage, tile flooring, and a fireplace. Before writing, ask about recent comparable sales, inspection items, permits, basement development, and long-term resale fit. If rental income is part of the plan, verify suite legality, permits, insurance, lender treatment, and current lease details before removing conditions. MLS® A2330703.
This home at 10, 209033 Plummers Road W is a 3-bedroom home with 4.5 bathrooms, built in 2013. It offers 2,369 sq ft of living space above grade. Notable features include a finished walkout basement, a double garage, tile flooring, and a fireplace. Before writing, ask about recent comparable sales, inspection items, permits, basement development, and long-term resale fit. If rental income is part of the plan, verify suite legality, permits, insurance, lender treatment, and current lease details before removing conditions. MLS® A2330703.
Want to see this home?
Tour this home in person with a CalgaryListings REALTOR® and get straight answers before you decide.
Ask a Question About This ListingCalgary Listings Group · eXp RealtyHomeowners · Free & InstantThinking of selling?Curious what your own home could be worth? Get an instant, no-obligation estimate based on current market data.
Get an Instant Home Evaluation →About this property
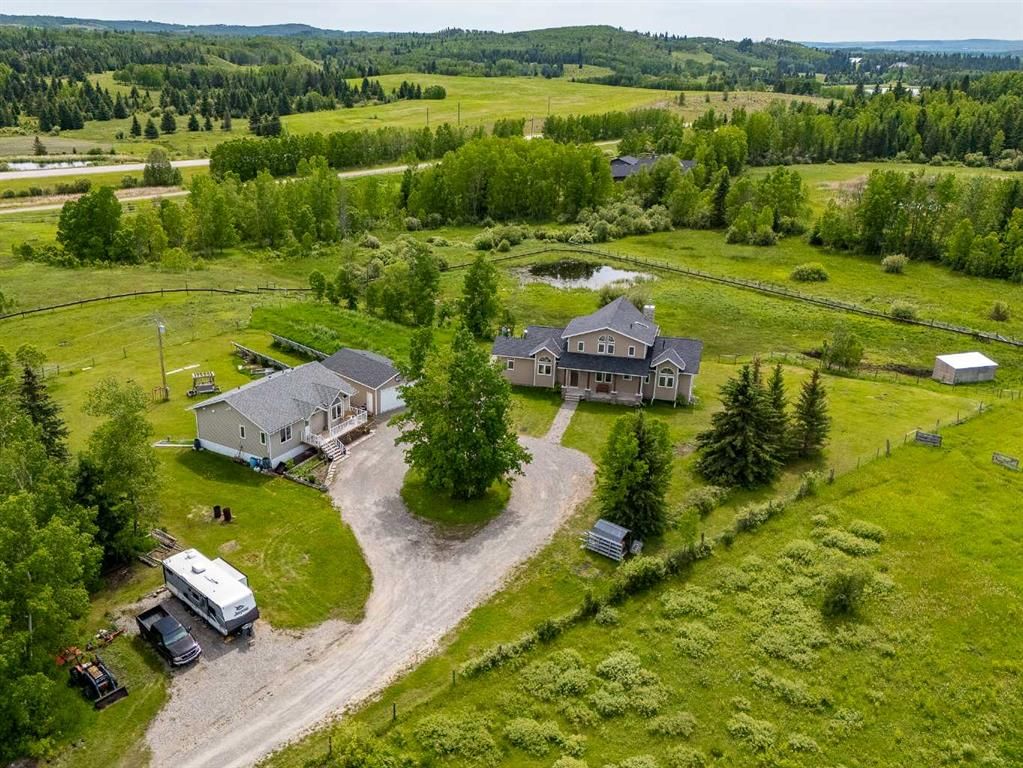
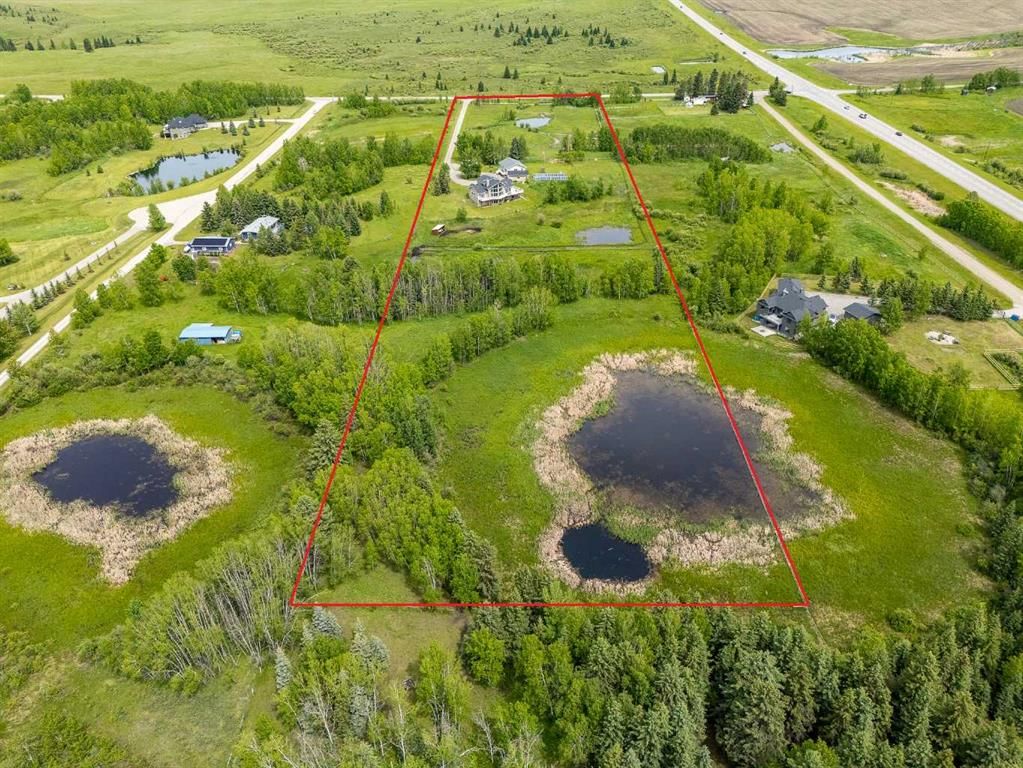
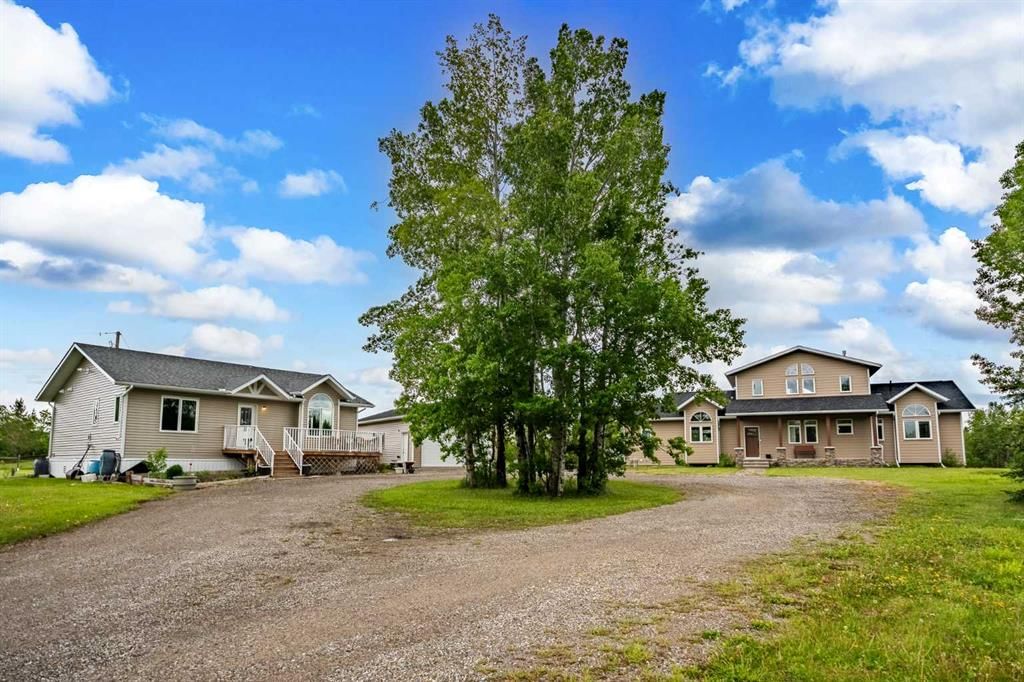
Welcome to an extraordinary 11.85-acre country estate just minutes from Priddis and Calgary's west side, where luxury, privacy, and versatility come together in a truly breathtaking setting. A standout feature of this remarkable property is the fully detached, nearly 1,100 sq. ft. 2-bedroom bungalow legal suite (built in 2020)—a rare offering that creates endless possibilities for multi-generational living, aging parents, adult children, guests, a home-based business, or valuable rental income.
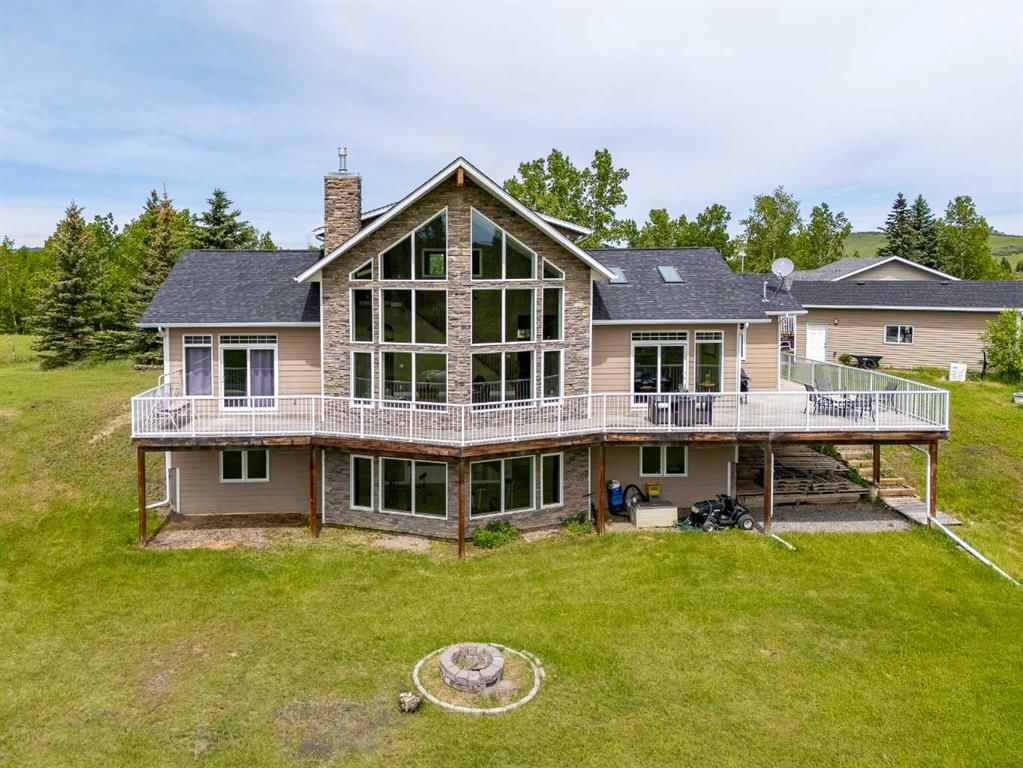
Custom built in 2013 by renowned Viceroy Homes, an award-winning builder celebrated for exceptional craftsmanship and distinctive timber frame-inspired designs, the stunning 1.5-storey walkout main residence showcases timeless architecture, soaring vaulted ceilings, and a spectacular wall of oversized windows that flood the home with natural light while framing picturesque country views.
Designed for both everyday living and entertaining, the open-concept main floor seamlessly connects the custom kitchen, spacious dining area, and impressive great room. The main-floor primary retreat offers the convenience of single-level living and features a spa-inspired ensuite with heated floors and a generous walk-in closet with custom built-ins.
Upstairs, the loft provides additional living space or serves beautifully as a private bedroom with its own ensuite. The partially developed walkout basement expands the home's versatility with in-floor heat, a spacious recreation room, fourth bedroom, abundant storage, and direct access to the outdoors.
The detached bungalow legal suite is beautifully appointed with its own full kitchen, bright living room, two bedrooms, laundry, private entrance, and complete independence from the main home. Whether accommodating extended family, creating a private guest retreat, generating rental income, or providing dedicated workspace, this exceptional legal suite is a feature rarely found on acreages of this calibre.
Positioned between the two homes, the oversized detached double garage enhances both convenience and privacy while complementing the property's thoughtful layout.
Surrounded by rolling countryside and endless Alberta skies, the 11.85-acre parcel offers room for horses, hobby farming, gardens, and outdoor recreation while providing the peace and serenity of country living. Despite its private setting, you're just minutes from Priddis, Bragg Creek, and Calgary's west side.
A rare opportunity to own a one-of-a-kind estate where renowned Viceroy craftsmanship, a stunning walkout home, a fully detached bungalow legal suite, and an exceptional acreage setting come together to create the ultimate country lifestyle.
Property Taxes
$9,033/yr (2026)
Listing Information
MLS® NumberA2330703
StatusActive
List Price$1, 649, 000
Days on Market60 days
OccupancyOwner
Property Details
Property TypeDetached
Architectural Style1 and Half Storey, Acreage with Residence
ZoningCR
Above-Grade Sq Ft2, 369 sq ft
Year Built2013
Bedrooms3
Full Bathrooms4
Half Bathrooms1
Total Bathrooms4.5
Interior
BasementFull, Partially Finished, Walk Out
FlooringLaminate, Tile
Fireplaces1
HeatingIn Floor, Forced Air, Natural Gas
Air ConditioningNone
Exterior & Parking
ExteriorWood Frame
RoofAsphalt Shingle
FoundationPoured Concrete
Garage Spaces2
Total Parking8
Patio / DeckDeck
Site & Lot
Lot Size516, 186 sq ft
Lot Acres11.85 acres
Lot Width309.82
Lot FeaturesLandscaped, Rectangular Lot
Water SourceWell
SewerSeptic Tank
Legal Description1911163
Inclusions
Window Coverings
Room Dimensions
Main Level
Kitchen16`0" × 15`5"
Living Room25`1" × 16`10"
Dining Room15`5" × 12`11"
Bedroom - Primary15`5" × 15`0"
5pc Ensuite bath14`2" × 9`9"
Walk-In Closet9`7" × 7`0"
4pc Bathroom11`6" × 4`11"
Laundry12`0" × 9`5"
Bedroom11`7" × 8`8"
Upper Level
Bedroom19`3" × 15`1"
4pc Ensuite bath10`10" × 5`5"
Basement Level
Exercise Room25`0" × 17`0"
Game Room24`4" × 18`7"
Bedroom14`9" × 11`5"
Furnace/Utility Room16`0" × 10`5"
Storage25`1" × 12`4"
2pc Bathroom10`4" × 4`11"
Property History
No previous MLS® listings on record for this property — this appears to be its first time offered. Want to know how often homes nearby change hands? Ask our team.
What did similar homes here actually sell for?
CalgaryListings Group clients see recent sold prices and sale-to-list ratios for homes just like this one — plus smart matches and one-tap showing requests. Free with your client portal account.
Questions about this home
How much is 10, 209033 Plummers Road W?
10, 209033 Plummers Road W is listed for sale at $1,649,000. It has been on the market 60 days.
How many bedrooms and bathrooms does 10, 209033 Plummers Road W have?
10, 209033 Plummers Road W has 3 bedrooms and 4 bathrooms. The listing records 2,369 sq ft above grade. It is a detached house.