CalgaryListings Insight This home at 17 Stonehouse Crescent NW is a 2-bedroom home with 2.5 bathrooms. Built in 2014, it is located in the community of northwest Calgary and offers 1,294 sq ft of living space above grade. Notable features include a single attached garage and tile flooring. Condo fees are approximately $241/month, including parking. For townhomes, review condo fees or HOA fees, exterior maintenance responsibilities, parking, pet rules, and resale fit. MLS® A2330543.
Want to see this home?
Tour this home in person with a CalgaryListings REALTOR® and get straight answers before you decide.
Homeowners · Free & InstantThinking of selling?Curious what your own home could be worth? Get an instant, no-obligation estimate based on current market data.
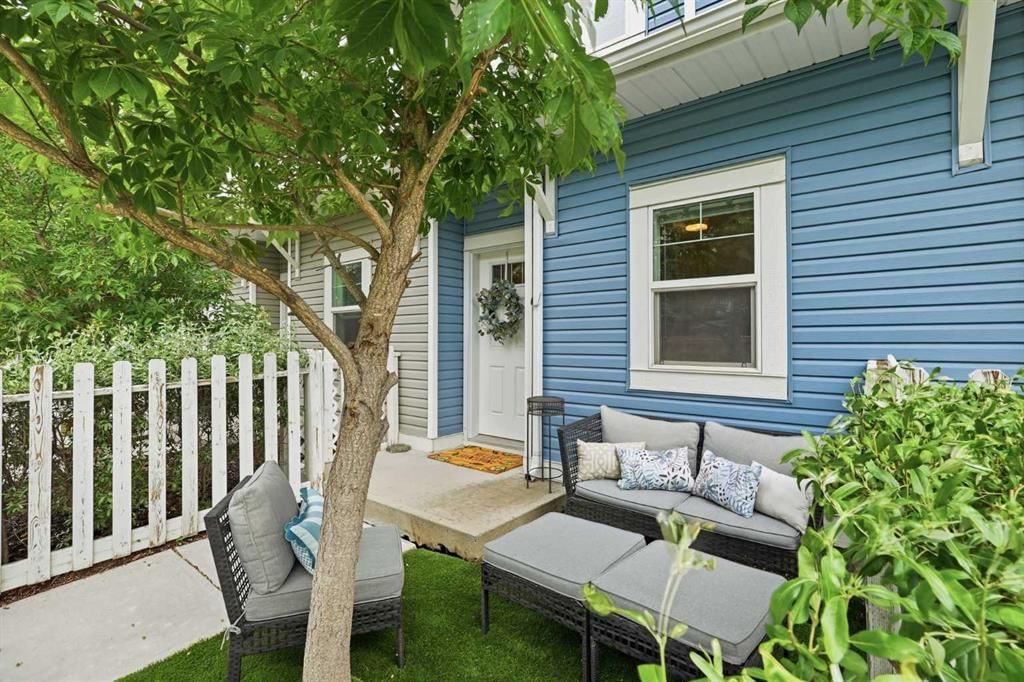
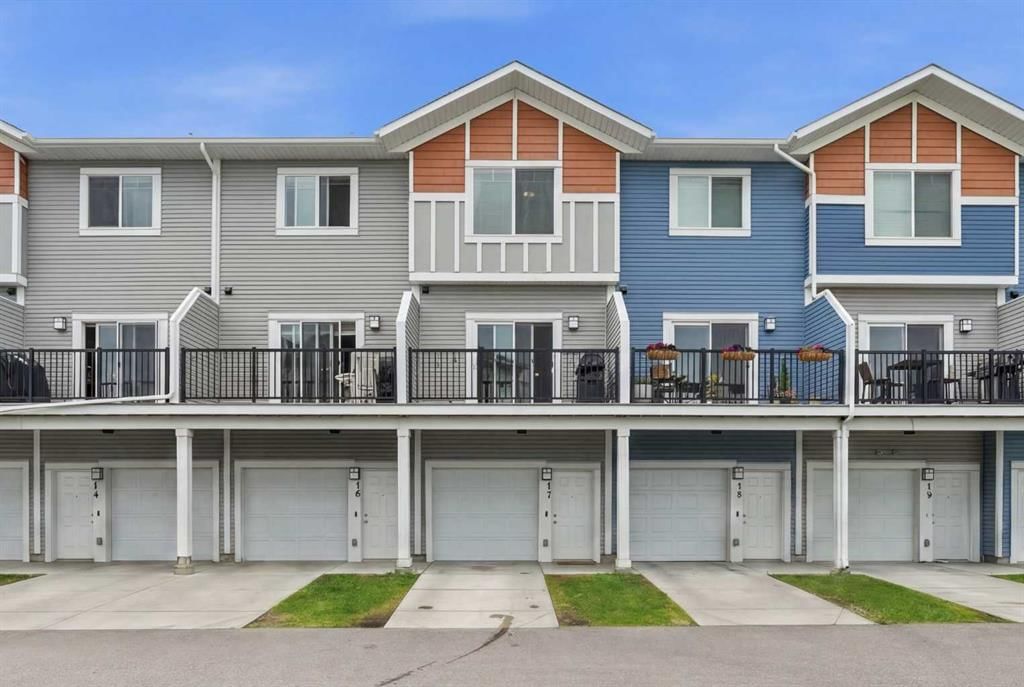
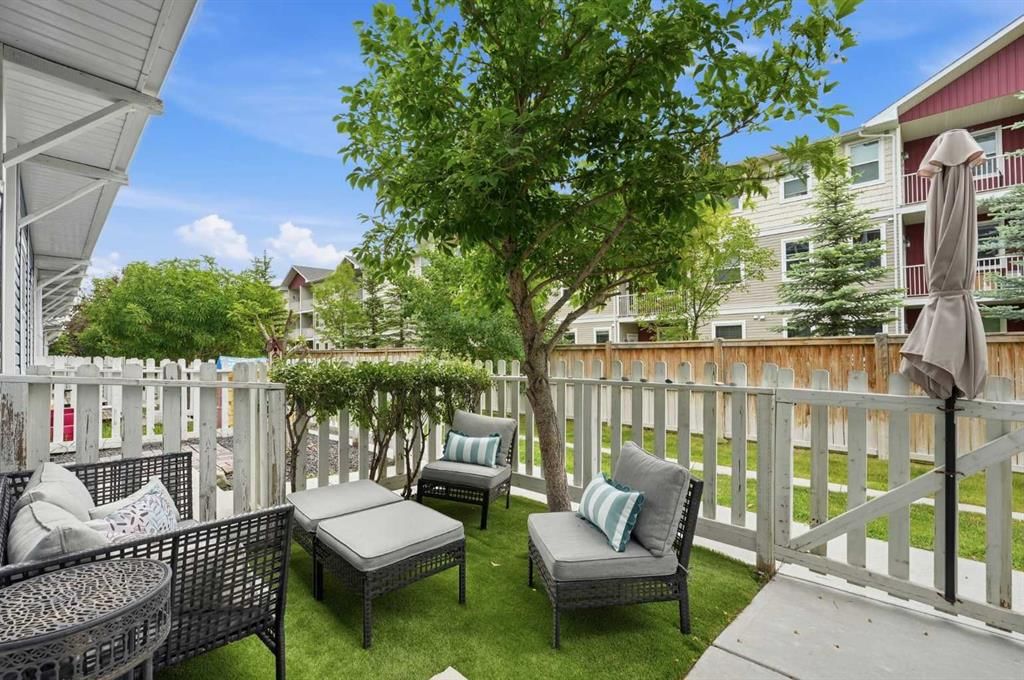
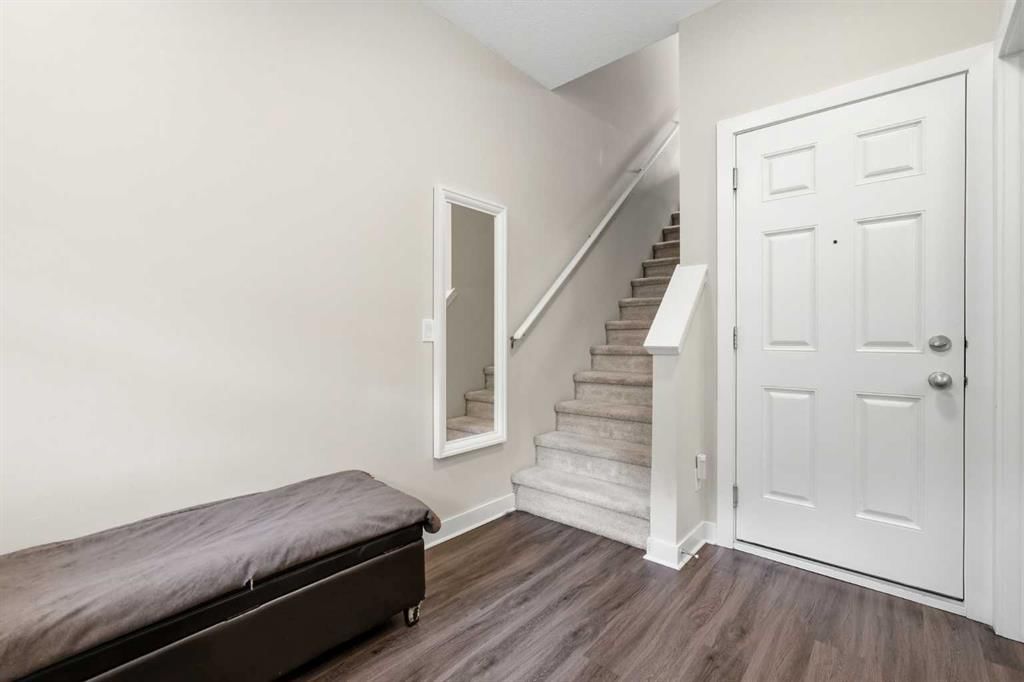
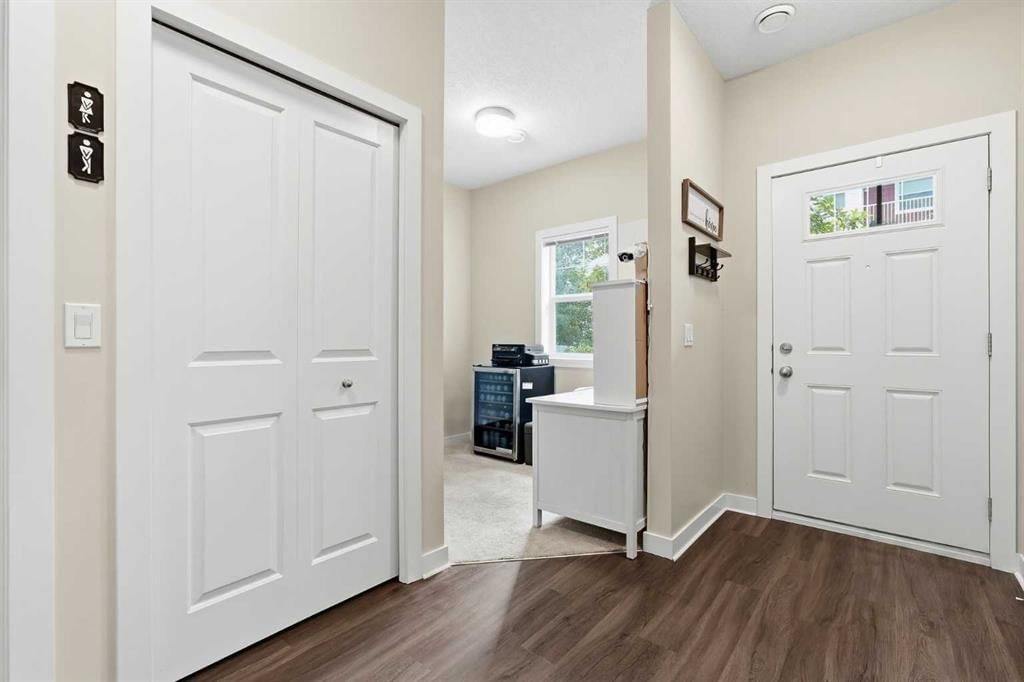
Welcome to this bright and well-kept three-storey townhouse at 17 Stonehouse Crescent in High River, offering scenic field views and plenty of space inside and out. The home features 2 bedrooms, 1.5 bathrooms, an attached single garage plus an additional parking space in front, and low condo fees. The ground level includes access to the garage, while the front entrance opens onto a fenced front patio with a mature tree and room for seating. On the main living level, large windows fill the spacious living room with natural light. The open kitchen and dining area offers plenty of cabinetry and a centre island with additional seating and workspace. Step outside onto the deck to relax and take in the field views. Upstairs are two bedrooms, a full bathroom, and laundry conveniently located on the same floor. Visitor parking is available near the unit, with additional stalls throughout the complex. The complex also features walking paths throughout. Close to schools, parks, recreation, shopping, and downtown High River, with easy access toward Calgary, this home is a great option for first-time buyers, downsizers, or investors.
No previous MLS® listings on record for this property — this appears to be its first time offered. Want to know how often homes nearby change hands? Ask our team.
What did similar homes here actually sell for?
CalgaryListings Group clients see recent sold prices and sale-to-list ratios for homes just like this one — plus smart matches and one-tap showing requests. Free with your client portal account.
17 Stonehouse Crescent NW in Eagleview Estates is listed for sale at $322,000. It has been on the market 52 days.
How many bedrooms and bathrooms does 17 Stonehouse Crescent NW have?
17 Stonehouse Crescent NW in Eagleview Estates has 2 bedrooms and 2 bathrooms. The listing records 1,294 sq ft above grade. It is a townhouse.
Live MLS® Data · Calgary Listings Group · Serving Calgary Since 1997
Free account · no cost, no obligation
Everything we give our clients, before you're one.
One free account opens the whole toolkit — the guides we
write for Calgary buyers and sellers, the checklists we actually use on deals, the
video library, and a concierge that answers your questions any time of day.