1435 Scarlett Ranch Boulevard, Carstairs

← Back to all Calgary listings
3
Bedrooms
3
Bathrooms
2,402
Sq ft
2024
Year built
$5,439
Property tax (2026)
3
Garage
6,404
Lot sq ft
$634,900
$264 per sq ft (asking)
1435 Scarlett Ranch Boulevard, Carstairs T0M0N0
ActiveMLS® A2329436· 48 days on market
CalgaryListings Insight
This home at 1435 Scarlett Ranch Boulevard is a 3-bedroom home with 3.5 bathrooms, built in 2024. It offers 2,402 sq ft of living space above grade. Notable features include a triple garage, tile flooring, and 2 fireplaces. Before writing, ask about recent comparable sales, inspection items, permits, basement development, and long-term resale fit. If rental income is part of the plan, verify suite legality, permits, insurance, lender treatment, and current lease details before removing conditions. MLS® A2329436.

Want to see this home?

Tour this home in person with a CalgaryListings REALTOR® and get straight answers before you decide.

Ask a Question About This ListingCalgary Listings Group · eXp Realty
Homeowners · Free & InstantThinking of selling?Curious what your own home could be worth? Get an instant, no-obligation estimate based on current market data.
Get an Instant Home Evaluation →

About this property

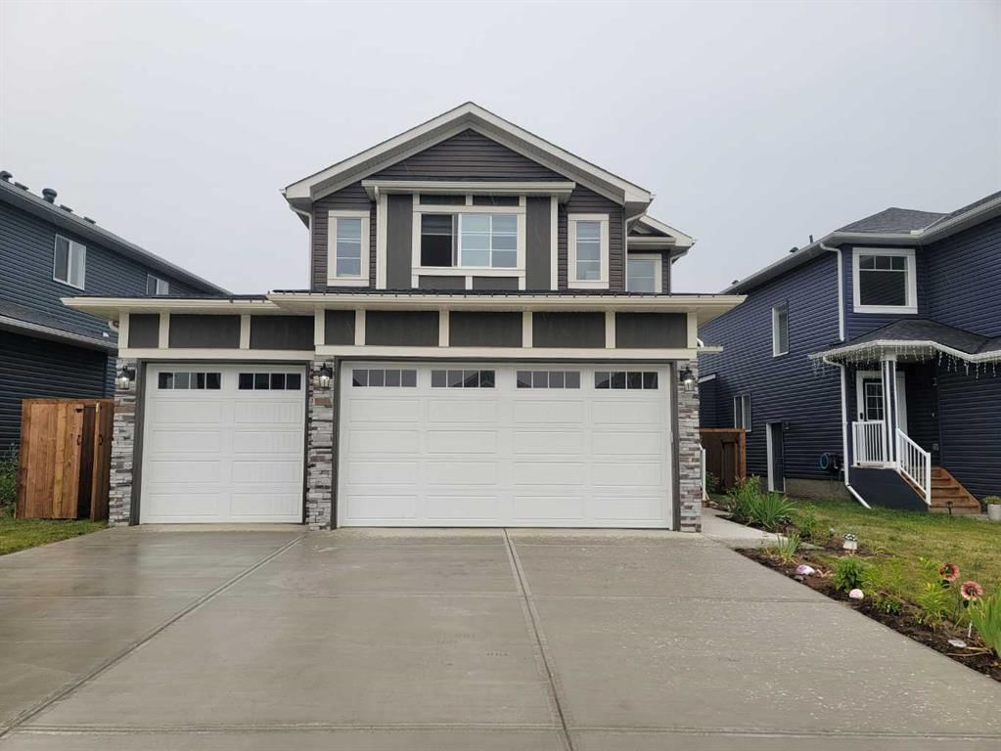
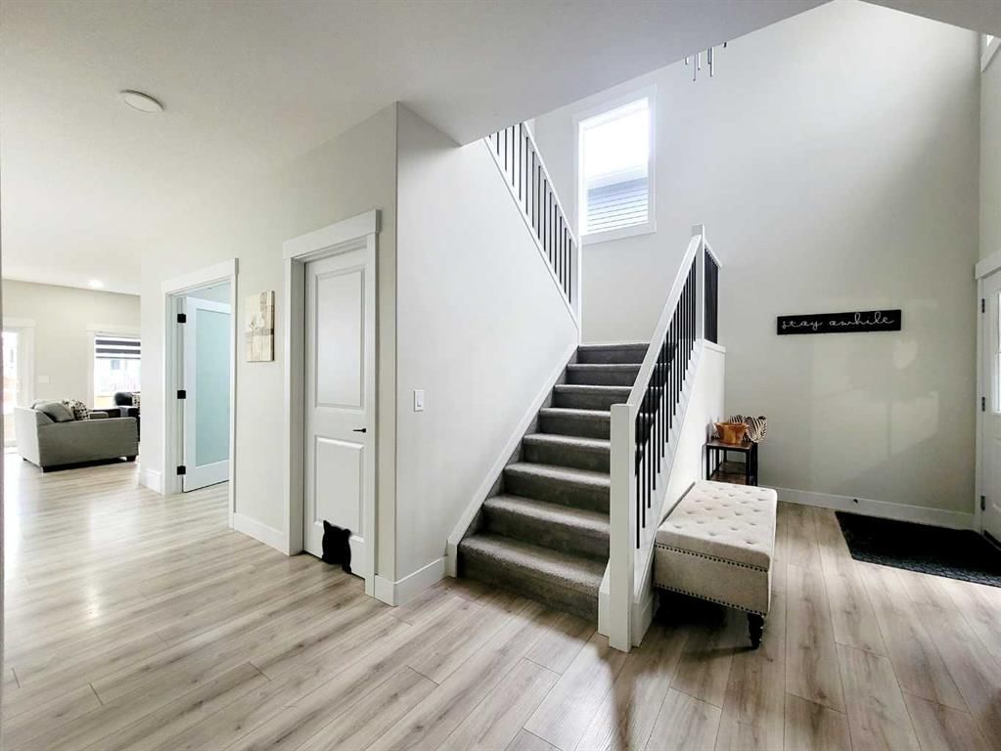
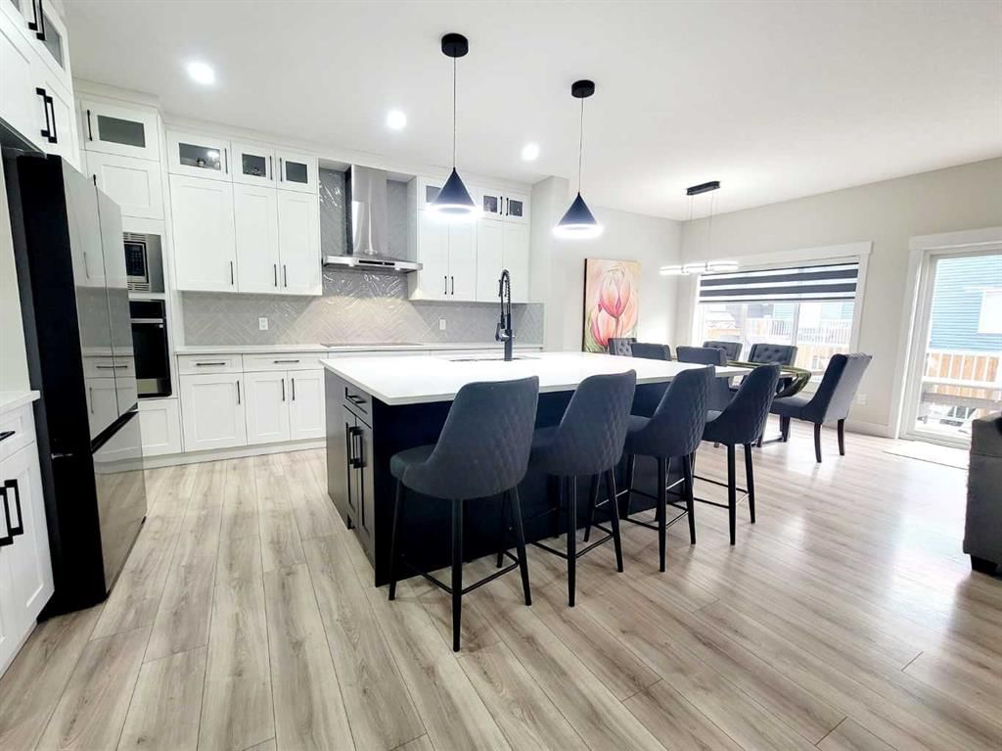
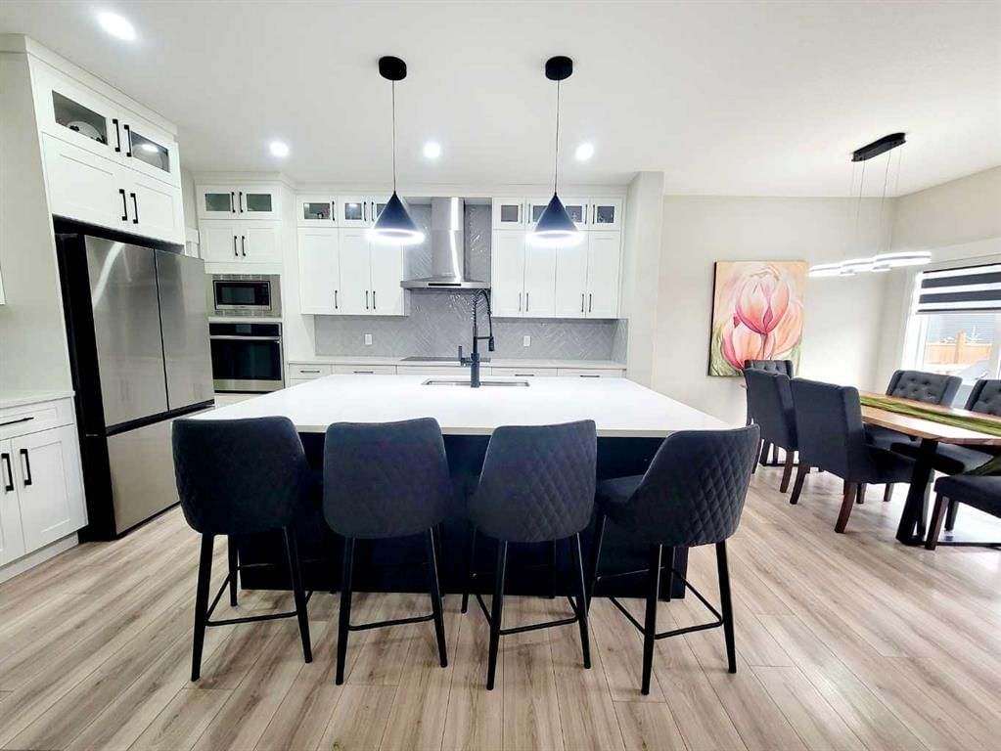
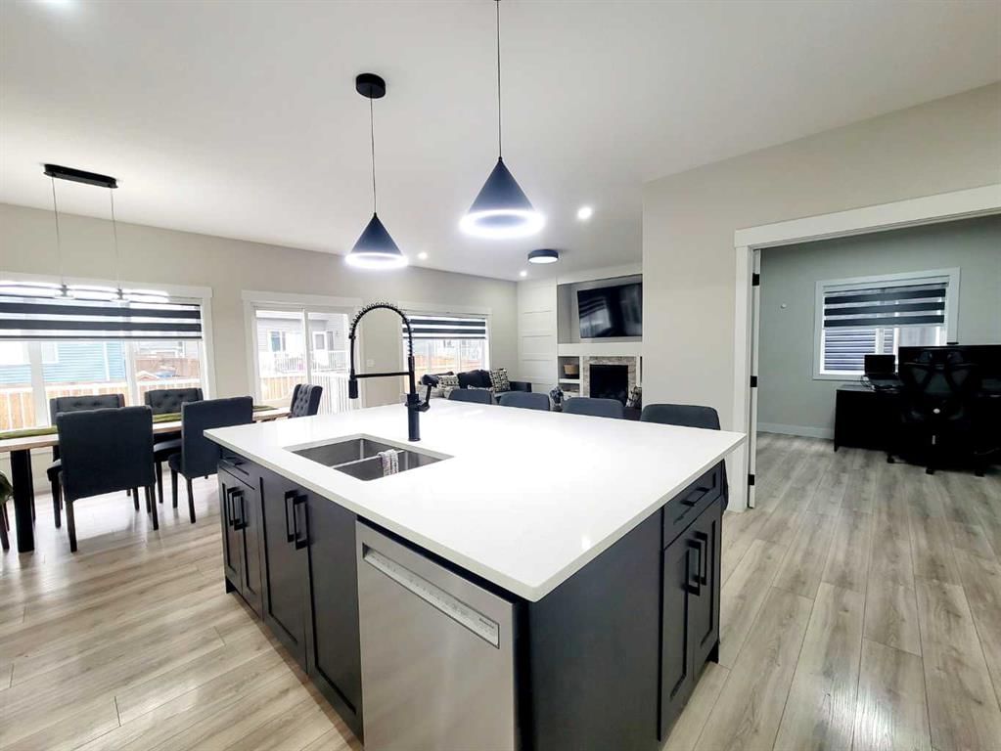
Welcome to this beautifully upgraded 2024-built two-storey home in the sought-after community of Scarlett Ranch in Carstairs. Offering over $40,000 in premium upgrades, this move-in-ready home combines thoughtful design, quality finishes, and exceptional functionality in a family-friendly setting. Standout features include an oversized 28' x 27' triple attached garage, a convenient side-entry walk-up basement, and a newly completed fully fenced yard, offering the perfect blend of style, space, and practicality for modern family living. Step inside through the impressive cathedral front entry, where you're welcomed into a bright, open-concept main floor. The stunning kitchen featuring ceiling-height cabinetry, quartz countertops, an oversized island, upgraded appliances, an induction cooktop with a gas line for a future gas range, and a walk-through pantry with custom wood shelving. Just off the kitchen, double French doors open to a private home office, creating the ideal work-from-home space. Continue through the kitchen into the spacious dining nook and inviting living room, where a gas fireplace with custom built-in shelving creates a warm focal point. Sliding patio doors off the dining area lead to the rear deck and fully fenced backyard, making indoor and outdoor entertaining effortless. A spacious mudroom with a built-in bench and lockers, along with a convenient 2-piece powder room, complete the main floor. Upstairs, you'll find three spacious bedrooms, including a beautiful primary retreat with double-door entry, a tray ceiling, walk-in closet with custom wood shelving, and a luxurious 5-piece ensuite. The bonus room offers a second gas fireplace and raised tray ceiling, providing the perfect place to relax or gather with family. A 4-piece main bathroom and upper-level laundry room complete the second floor. The bright side-entry walk-up basement is undeveloped and ready for your ideas, featuring large windows, rough-in plumbing for a future bathroom, and high-efficiency mechanical systems. Additional features include custom blinds throughout, upgraded lighting, vinyl plank flooring, quality finishes throughout, and a fully fenced backyard, allowing you to enjoy the benefits of a nearly new home without the additional expense of completing the exterior. Seller is willing to build the stairs as part of the sale, subject to terms agreed upon in the offer. Ideally located within walking distance to Carstairs Elementary School (K-4), parks, playgrounds, pathways, and recreation facilities, Scarlett Ranch offers the perfect balance of small-town living and modern convenience, with easy access to Airdrie, Calgary, CrossIron Mills, and Didsbury Hospital. Skip the wait to build and move into a home where the upgrades are already complete.
Property Taxes
$5,438.7/yr (2026)

Listing Information

MLS® NumberA2329436
StatusActive
List Price$634, 900
Days on Market48 days
OccupancyOwner

Property Details

Property TypeDetached
Architectural Style2 Storey
ZoningR-1
Above-Grade Sq Ft2, 402 sq ft
Year Built2024
Bedrooms3
Full Bathrooms3
Half Bathrooms1
Total Bathrooms3.5

Interior

BasementFull, Unfinished, Separate/Exterior Entry
FlooringCarpet, Tile, Vinyl
Fireplaces2
HeatingHigh Efficiency, Forced Air, Natural Gas
Air ConditioningNone

Exterior & Parking

ExteriorStone, Vinyl Siding, Wood Frame
RoofAsphalt Shingle
FoundationPoured Concrete
Garage Spaces3
Total Parking6
Patio / DeckDeck, Other

Site & Lot

Lot Size6, 404 sq ft
Lot Acres0.15 acres
Lot Width53.48
Lot FeaturesBack Yard, No Back Lane, Private, Rectangular Lot
Legal Description2111996

Inclusions

Built-In Oven,Dishwasher,Garage Control(s),Induction Cooktop,Microwave,Microwave Hood Fan,Refrigerator,Washer/Dryer,Window Coverings

Room Dimensions

Main Level
2pc Bathroom5`0" × 5`0"
Kitchen With Eating Area24`0" × 13`6"
Den11`0" × 9`0"
Living Room14`6" × 13`6"
Mud Room7`6" × 6`6"
Second Level
5pc Ensuite bath13`0" × 9`6"
Bedroom9`10" × 10`1"
4pc Bathroom10`0" × 5`0"
Bedroom - Primary15`0" × 13`6"
Bedroom13`3" × 9`10"
Bonus Room21`0" × 13`0"

Property History

1435 Scarlett Ranch Boulevard has been listed 1 time before — see each asking price, what happened, and any sold prices.

Takes 10 seconds · no spam · instant access

What did similar homes here actually sell for?

CalgaryListings Group clients see recent sold prices and sale-to-list ratios for homes just like this one — plus smart matches and one-tap showing requests. Free with your client portal account.

Questions about this home

How much is 1435 Scarlett Ranch Boulevard?

1435 Scarlett Ranch Boulevard is listed for sale at $634,900. It has been on the market 48 days.

How many bedrooms and bathrooms does 1435 Scarlett Ranch Boulevard have?

1435 Scarlett Ranch Boulevard has 3 bedrooms and 3 bathrooms. The listing records 2,402 sq ft above grade. It is a detached house.

Live MLS® Data · Calgary Listings Group · Serving Calgary Since 1997
Enlarged listing photo

Free account · no cost, no obligation

Everything we give our clients, before you're one.

One free account opens the whole toolkit — the guides we write for Calgary buyers and sellers, the checklists we actually use on deals, the video library, and a concierge that answers your questions any time of day.

Already have one? Sign in →

Takes about twenty seconds. Unsubscribe any time.