View all 36 photos
3
Bedrooms
4
Bathrooms
1,983
Sq ft
2007
Year built
$3,670
Property tax (2026)
2
Garage
11,761
Lot sq ft
$749,900
$378 per sq ft (asking)
13 Dain Place NW, Langdon T0J 1X2
ActiveMLS® A2329154· 59 days on market
CalgaryListings Insight
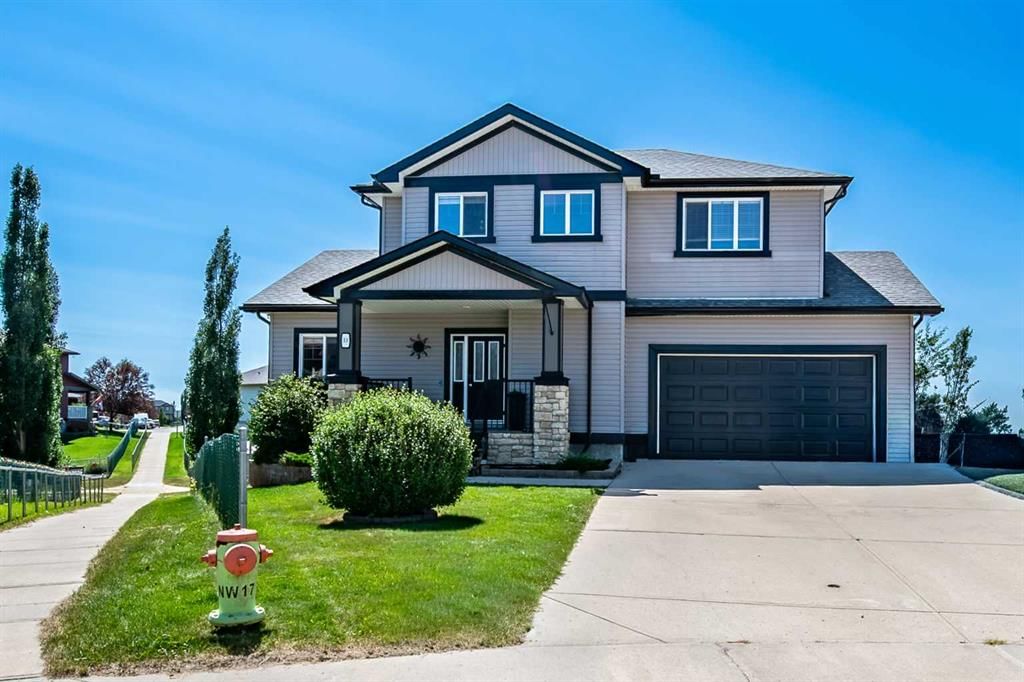
Tucked into northwest Calgary, this 3-bedroom home at 13 Dain Place NW was built in 2007 and includes 4.5 bathrooms and 1,983 sq ft of living space above grade. Additional features include a finished walkout basement, a double garage, hardwood flooring, a fireplace, and air conditioning. Before writing, ask about recent comparable sales, inspection items, permits, basement development, and long-term resale fit. MLS® A2329154.
Tucked into northwest Calgary, this 3-bedroom home at 13 Dain Place NW was built in 2007 and includes 4.5 bathrooms and 1,983 sq ft of living space above grade. Additional features include a finished walkout basement, a double garage, hardwood flooring, a fireplace, and air conditioning. Before writing, ask about recent comparable sales, inspection items, permits, basement development, and long-term resale fit. MLS® A2329154.
Want to see this home?
Tour this home in person with a CalgaryListings REALTOR® and get straight answers before you decide.
Ask a Question About This ListingCalgary Listings Group · eXp RealtyHomeowners · Free & InstantThinking of selling?Curious what your own home could be worth? Get an instant, no-obligation estimate based on current market data.
Get an Instant Home Evaluation →About this property
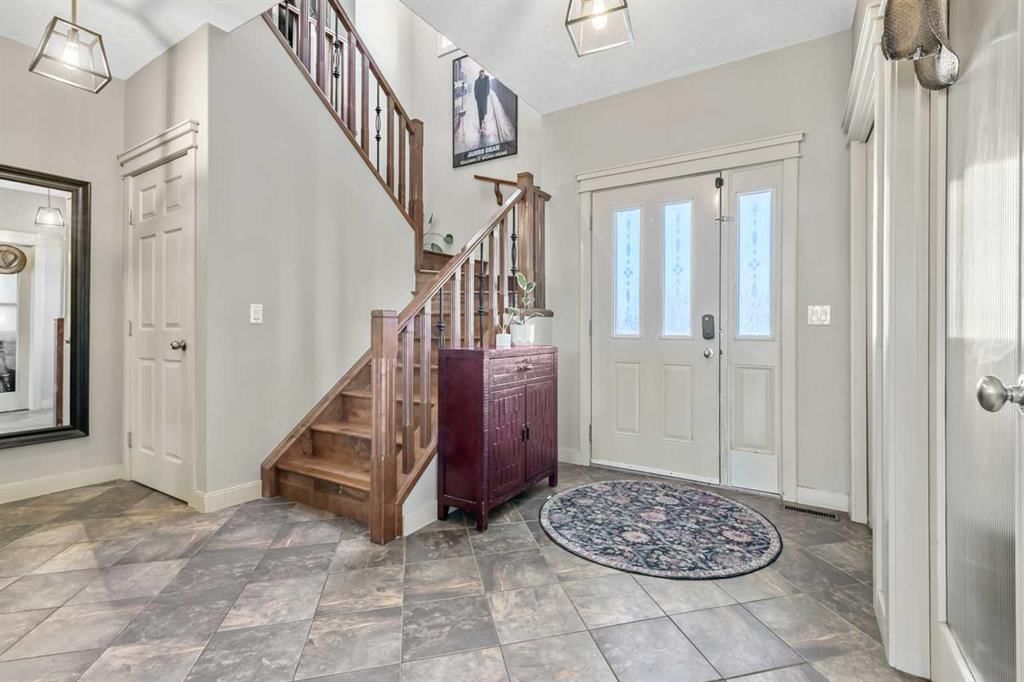
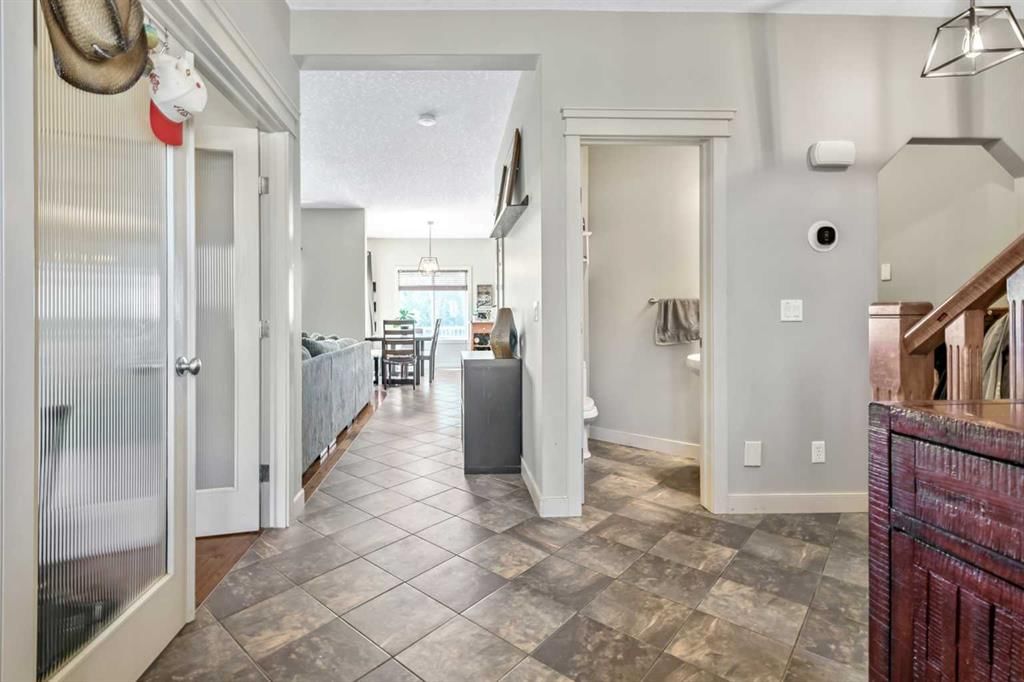
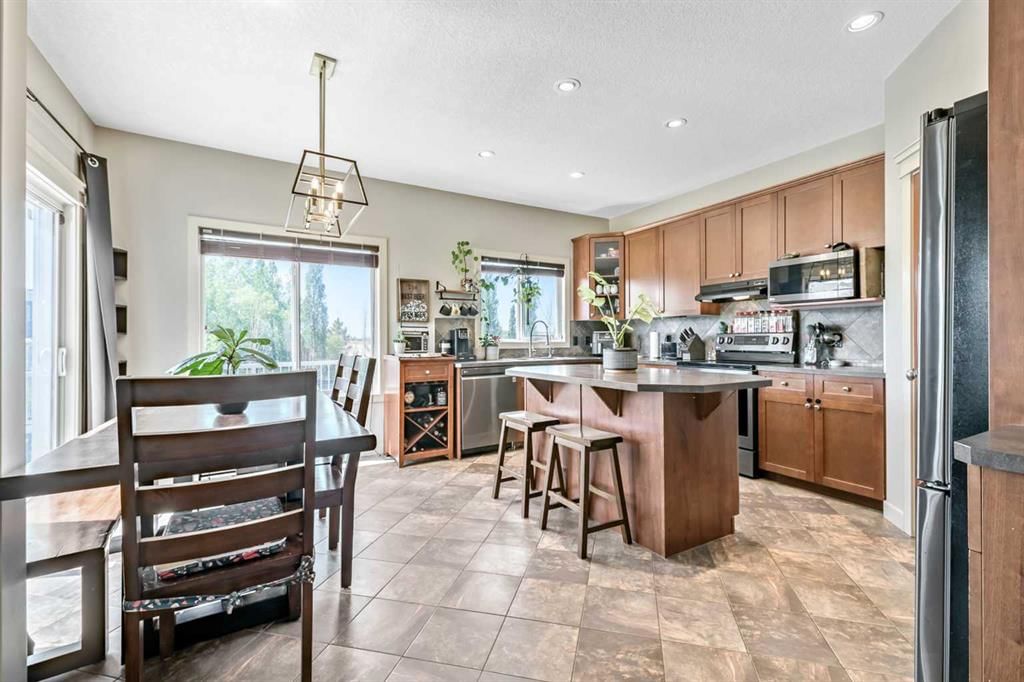
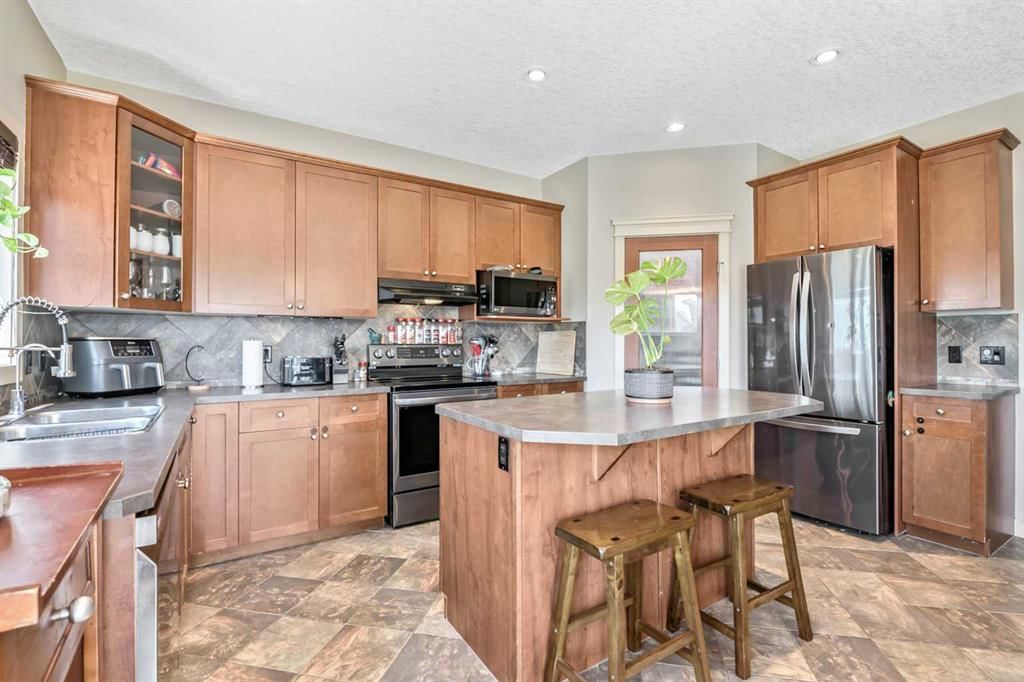
Rare opportunity! Tucked away at the end of a quiet cul-de-sac, this exceptional 5-bedroom walkout home sits on an incredible ¼-acre south-facing pie-shaped lot backing onto a walking path, offering outstanding privacy, all-day sunshine, and an outdoor lifestyle that's hard to match. The spectacular backyard is designed for entertaining and family living, featuring mature landscaping, massive backyard, a fire pit, two storage sheds, an 80ft RV pad, extra driveway parking, and a 10' x 40' gravel pad—ideal for a future swim spa or additional recreational space. The oversized double attached garage boasts 15-foot ceilings, making it lift-ready, and includes built-in shelving and bike racks. Inside, you'll be welcomed by a spacious foyer leading to a flexible dining room. Birch hardwood flooring flows throughout the main living areas, where soaring vaulted ceilings and a gas fireplace create a warm and inviting family room. The chef-inspired kitchen offers rich cabinetry, a large centre island, walk-through pantry, and patio doors opening onto an impressive 800 sq. ft. deck overlooking the stunning backyard. Stay comfortable year-round with the added benefit of central air conditioning. Upstairs features a bright bonus room, three generous bedrooms, upper-floor laundry, and a spacious primary retreat complete with mountain views, a skylight, walk-in closet, dual vanities, soaker tub, and separate shower. The fully finished walkout basement with 9-foot ceilings includes a large recreation room, two additional bedrooms, a full bathroom, and plenty of storage—perfect for teenagers, guests, or multi-generational living. Enjoy the best of Langdon's small-town charm with schools, parks, growing amenities, and an easy commute to Calgary.
Property Taxes
$3,670/yr (2026)
Listing Information
MLS® NumberA2329154
StatusActive
List Price$749, 900
Days on Market59 days
OccupancyOwner
Property Details
Property TypeDetached
Architectural Style2 Storey
ZoningDC75
Above-Grade Sq Ft1, 983 sq ft
Year Built2007
Bedrooms3
Full Bathrooms4
Half Bathrooms1
Total Bathrooms4.5
Interior
BasementFull, Finished, Walk Out
FlooringCarpet, Ceramic Tile, Hardwood
Fireplaces1
HeatingCentral, Natural Gas
Air ConditioningCentral Air
Exterior & Parking
ExteriorConcrete, Vinyl Siding, Wood Frame
RoofAsphalt Shingle
FoundationPoured Concrete
Garage Spaces2
Total Parking6
Patio / DeckDeck, Front Porch
Site & Lot
Lot Size11, 761 sq ft
Lot Acres0.27 acres
Lot Width42.10
Lot FeaturesBack Yard, Cul-De-Sac, Front Yard, Landscaped, Lawn, Pie Shaped Lot
Legal Description0614270
Inclusions
Dishwasher,Dryer,Garage Control(s),Range Hood,Refrigerator,Stove(s),Washer,Window Coverings
Room Dimensions
Main Level
Entrance6`5" × 9`10"
Den10`0" × 12`6"
Living Room13`0" × 15`0"
Dining Room7`10" × 10`0"
Kitchen With Eating Area8`6" × 16`0"
2pc Bathroom4`5" × 4`9"
Upper Level
Bedroom - Primary12`0" × 13`0"
Bedroom9`1" × 11`0"
Bedroom10`5" × 12`0"
Bonus Room13`5" × 14`3"
Laundry3`2" × 5`3"
4pc Bathroom6`0" × 6`8"
5pc Ensuite bath8`2" × 15`3"
Basement Level
Family Room15`2" × 6`10"
Bedroom9`4" × 10`3"
Bedroom8`0" × 14`2"
Kitchenette7`6" × 8`10"
3pc Bathroom5`0" × 9`4"
Property History
No previous MLS® listings on record for this property — this appears to be its first time offered. Want to know how often homes nearby change hands? Ask our team.
What did similar homes here actually sell for?
CalgaryListings Group clients see recent sold prices and sale-to-list ratios for homes just like this one — plus smart matches and one-tap showing requests. Free with your client portal account.
Questions about this home
How much is 13 Dain Place NW?
13 Dain Place NW is listed for sale at $749,900. It has been on the market 59 days.
How many bedrooms and bathrooms does 13 Dain Place NW have?
13 Dain Place NW has 3 bedrooms and 4 bathrooms. The listing records 1,983 sq ft above grade. It is a detached house.