View all 44 photos
4
Bedrooms
3
Bathrooms
2,442
Sq ft
2023
Year built
$2,242
Property tax (2025)
2
Garage
6,098
Lot sq ft
$799,900
$328 per sq ft (asking)
183 Brander Avenue, Langdon T0J 1X2
ActiveMLS® A2328959· 67 days on market
CalgaryListings Insight
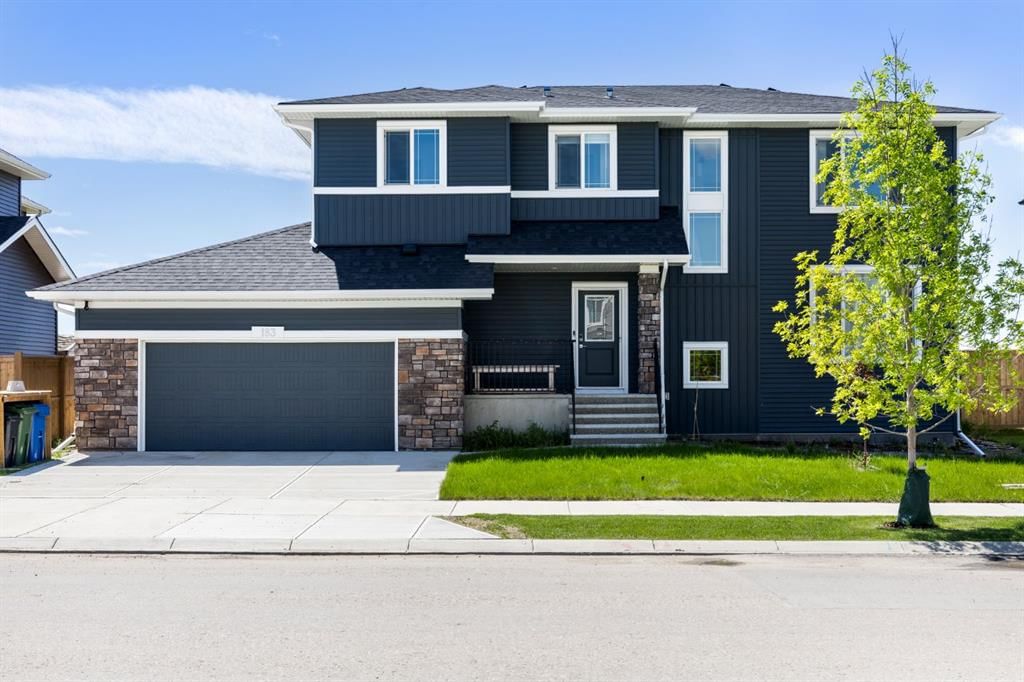
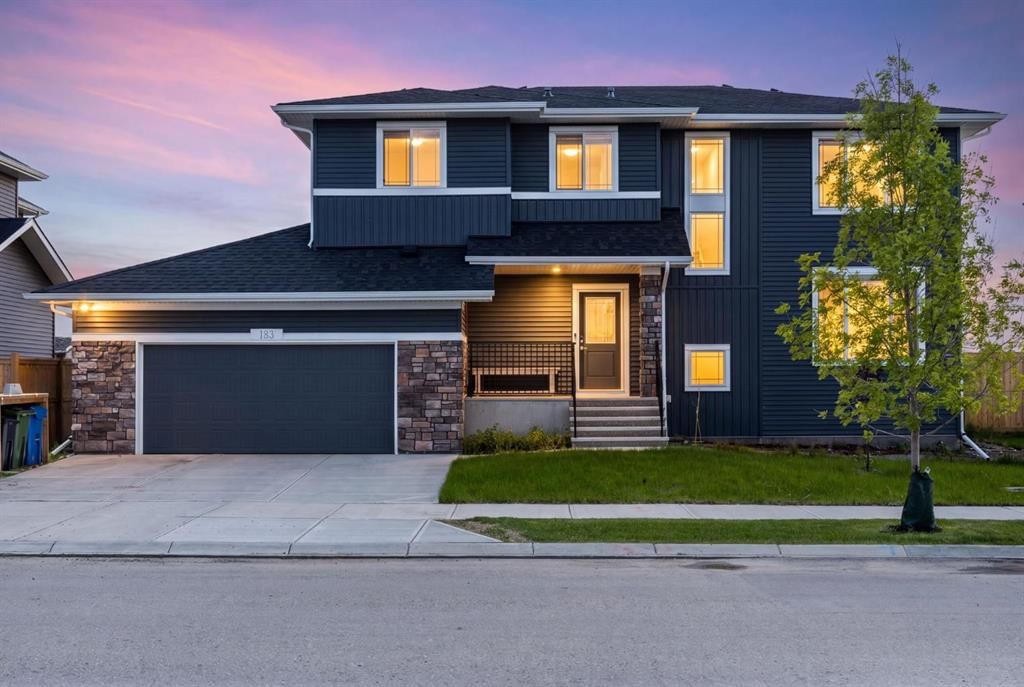
This home at 183 Brander Avenue is a 4-bedroom home with 3 bathrooms, built in 2023. It offers 2,442 sq ft of living space above grade. Additional features include a double garage, vinyl plank flooring, and air conditioning. Before writing, ask about recent comparable sales, inspection items, permits, basement development, and long-term resale fit. MLS® A2328959.
This home at 183 Brander Avenue is a 4-bedroom home with 3 bathrooms, built in 2023. It offers 2,442 sq ft of living space above grade. Additional features include a double garage, vinyl plank flooring, and air conditioning. Before writing, ask about recent comparable sales, inspection items, permits, basement development, and long-term resale fit. MLS® A2328959.
Want to see this home?
Tour this home in person with a CalgaryListings REALTOR® and get straight answers before you decide.
Ask a Question About This ListingCalgary Listings Group · eXp RealtyHomeowners · Free & InstantThinking of selling?Curious what your own home could be worth? Get an instant, no-obligation estimate based on current market data.
Get an Instant Home Evaluation →About this property
Welcome to this beautifully upgraded and truly move-in-ready home in the charming Hamlet of Langdon, where small-town living meets the convenience of being just 15 minutes from Calgary’s city limits.
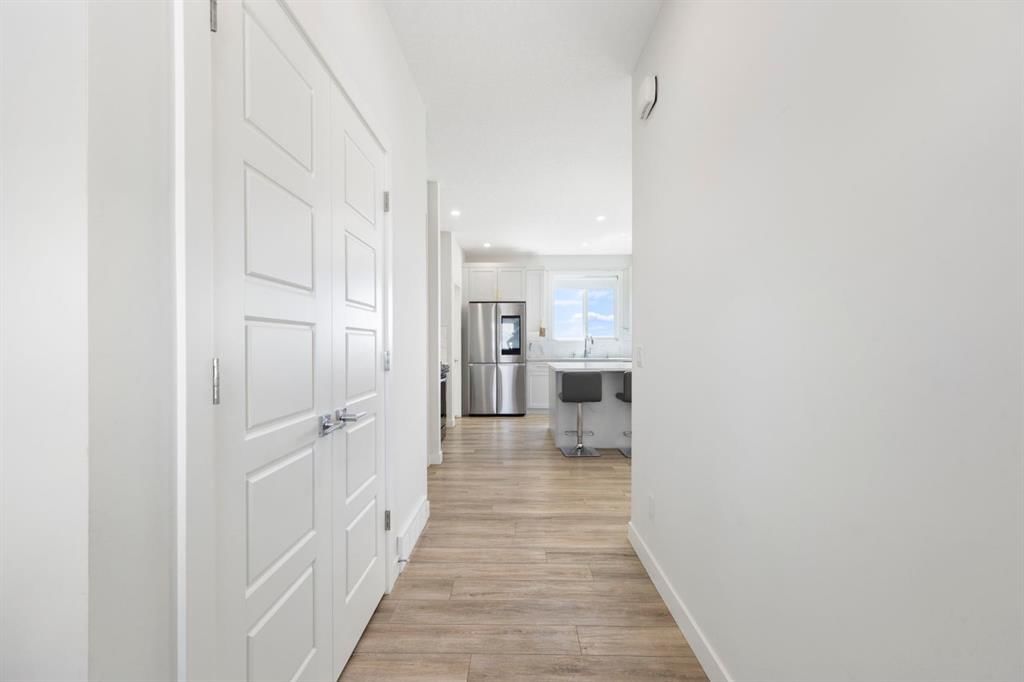
From the moment you step inside, you’ll notice the abundance of natural light, thoughtful upgrades, and spacious layout designed with family living and entertaining in mind. With 4 spacious bedrooms, 3 full bathrooms, and 3 bedrooms featuring walk-in closets, there is plenty of room for everyone. Upstairs, the large bonus room offers the perfect space for a family room, home office, playroom, or cozy movie nights.
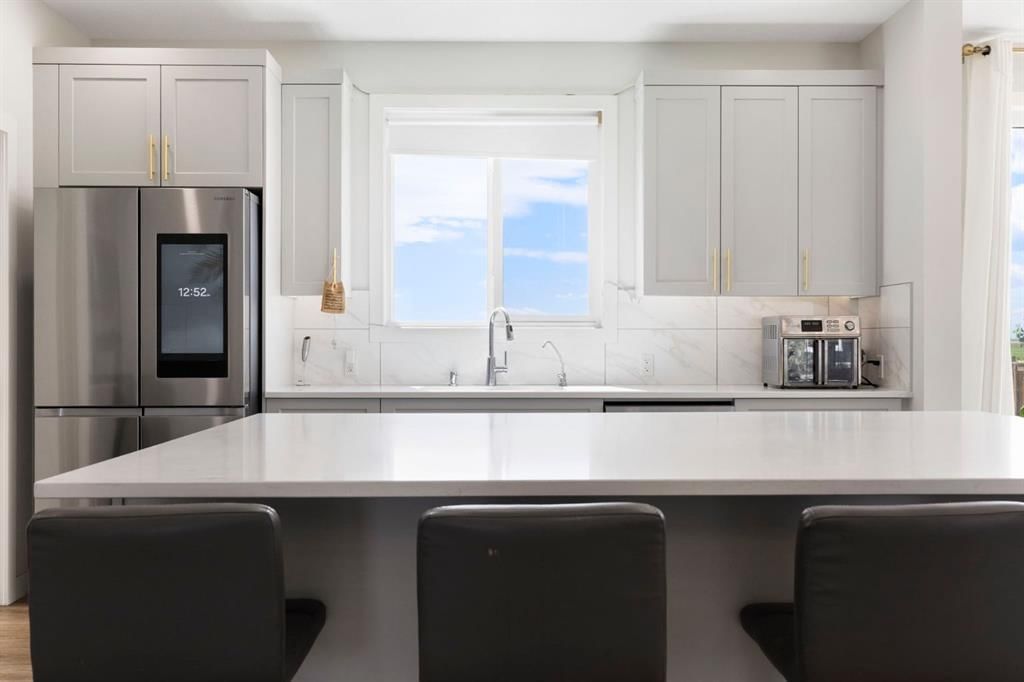
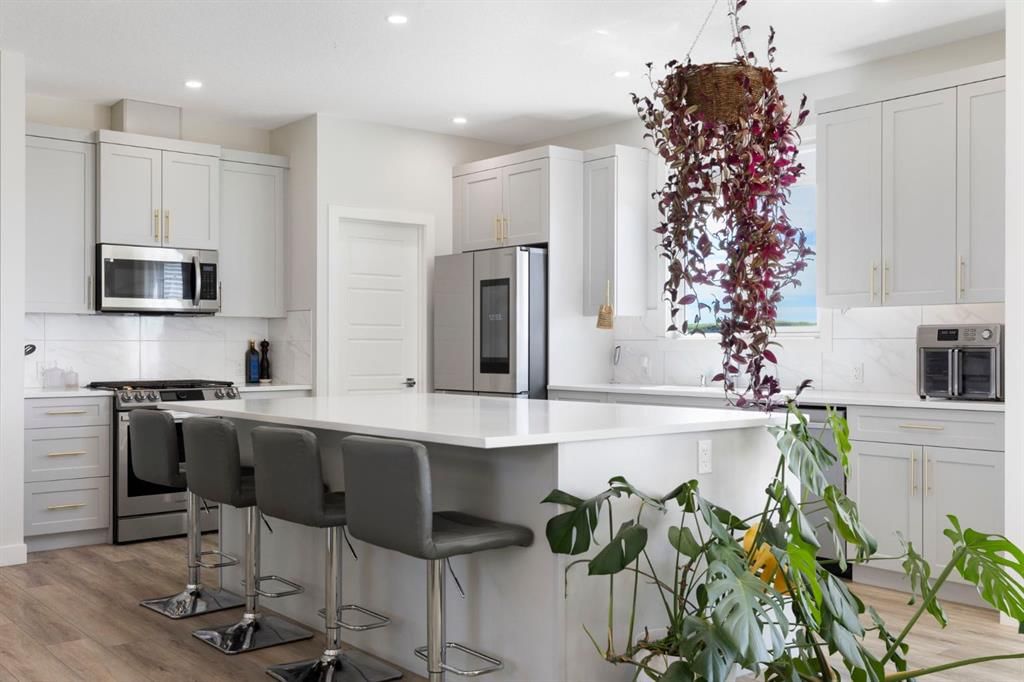
The fully upgraded kitchen is the heart of this home and an absolute showstopper. Featuring a massive oversized island, an upgraded appliance package, abundant cabinetry, and exceptional storage, this kitchen offers both style and functionality. Whether you’re hosting a crowd or enjoying a quiet morning with the family, this is a space you’ll love spending time in.
The home boasts over $55,000 in upgrades, including central vacuum, A/C, and solar panels installed in January 2026, providing energy-saving benefits year-round. With remaining new home warranty and no need to take on the expense or hassle of completing landscaping or fencing, this home offers the rare opportunity to simply move in and enjoy.
Step outside and you’ll discover one of the property’s standout features—a large backyard with no neighbours directly behind. The generous yard provides exceptional privacy, plenty of room for the kids and pets to play, and endless possibilities for outdoor entertaining, gardening, or creating your own backyard oasis. Enjoy your morning coffee or summer evenings without looking directly into another backyard.
The heated oversized double garage is equally impressive, featuring durable epoxy flooring and a Tesla charging port, with plenty of room for vehicles, storage, hobbies, or a workshop.
Located close to schools, amenities, golf courses, and everything Langdon has to offer, this exceptional home combines space, privacy, extensive upgrades, and modern convenience in one of Langdon’s welcoming family communities.
This is more than a house—it’s a turnkey home where the upgrades are already done, the backyard offers the privacy you’ve been looking for, and all that’s left to do is move in and enjoy.
Property Taxes
$2,242.18/yr (2025)
Listing Information
MLS® NumberA2328959
StatusActive
List Price$799, 900
Days on Market67 days
OccupancyOwner
Property Details
Property TypeDetached
Architectural Style2 Storey
ZoningR-MID
Above-Grade Sq Ft2, 442 sq ft
Year Built2023
Bedrooms4
Full Bathrooms3
Total Bathrooms3
Interior
BasementFull, Unfinished, None
FlooringCarpet, Vinyl Plank
Fireplaces0
HeatingHigh Efficiency, Forced Air, Natural Gas, Solar
Air ConditioningCentral Air
Central VacuumYes
Exterior & Parking
ExteriorConcrete, Vinyl Siding, Wood Frame
RoofAsphalt Shingle, Other, See Remarks
FoundationPoured Concrete
Garage Spaces2
Total Parking4
Patio / DeckDeck, Front Porch
Site & Lot
Lot Size6, 098 sq ft
Lot Acres0.14 acres
Lot Width1110.00
Lot FeaturesBack Yard, Backs on to Park/Green Space, Landscaped, Lawn, No Back Lane, No Neighbours Behind, Rectangular Lot
Legal Description2111497
Inclusions
Central Air Conditioner,Dishwasher,Electric Oven,Garburator,Gas Stove,Microwave,Range Hood,Refrigerator,Washer/Dryer,Window Coverings
Room Dimensions
Main Level
4pc Bathroom11`3" × 5`4"
Bedroom12`0" × 13`1"
Dining Room11`11" × 12`0"
Foyer10`6" × 6`8"
Kitchen18`5" × 15`11"
Living Room16`6" × 11`11"
Mud Room4`6" × 7`0"
Pantry5`5" × 3`7"
Second Level
4pc Bathroom12`0" × 9`6"
5pc Ensuite bath8`5" × 14`7"
Bedroom14`6" × 11`5"
Bedroom11`3" × 11`6"
Bonus Room14`5" × 12`1"
Laundry7`7" × 5`6"
Bedroom - Primary13`10" × 14`10"
Walk-In Closet4`6" × 5`11"
Walk-In Closet4`5" × 5`11"
Walk-In Closet5`9" × 8`9"
Basement Level
Storage9`4" × 7`2"
Property History
183 Brander Avenue has been listed 1 time before — see each asking price, what happened, and any sold prices.
Takes 10 seconds · no spam · instant access
What did similar homes here actually sell for?
CalgaryListings Group clients see recent sold prices and sale-to-list ratios for homes just like this one — plus smart matches and one-tap showing requests. Free with your client portal account.
Questions about this home
How much is 183 Brander Avenue?
183 Brander Avenue is listed for sale at $799,900. It has been on the market 67 days.
How many bedrooms and bathrooms does 183 Brander Avenue have?
183 Brander Avenue has 4 bedrooms and 3 bathrooms. The listing records 2,442 sq ft above grade. It is a detached house.