View all 47 photos
3
Bedrooms
2
Bathrooms
1,316
Sq ft
2006
Year built
$3,300
Property tax (2024)
2
Garage
5,823
Lot sq ft
$495,000
$376 per sq ft (asking)
772 Carriage Lane Drive, Carstairs T0M 0N0
ActiveMLS® A2328893· 48 days on market
CalgaryListings Insight
This home at 772 Carriage Lane Drive is a 3-bedroom home with 2.5 bathrooms, built in 2006. It offers 1,316 sq ft of living space above grade. Standout details include a double garage, hardwood flooring, a fireplace, and air conditioning. Before writing, ask about recent comparable sales, inspection items, permits, basement development, and long-term resale fit. If rental income is part of the plan, verify suite legality, permits, insurance, lender treatment, and current lease details before removing conditions. MLS® A2328893.
This home at 772 Carriage Lane Drive is a 3-bedroom home with 2.5 bathrooms, built in 2006. It offers 1,316 sq ft of living space above grade. Standout details include a double garage, hardwood flooring, a fireplace, and air conditioning. Before writing, ask about recent comparable sales, inspection items, permits, basement development, and long-term resale fit. If rental income is part of the plan, verify suite legality, permits, insurance, lender treatment, and current lease details before removing conditions. MLS® A2328893.
Want to see this home?
Tour this home in person with a CalgaryListings REALTOR® and get straight answers before you decide.
Ask a Question About This ListingCalgary Listings Group · eXp RealtyHomeowners · Free & InstantThinking of selling?Curious what your own home could be worth? Get an instant, no-obligation estimate based on current market data.
Get an Instant Home Evaluation →About this property
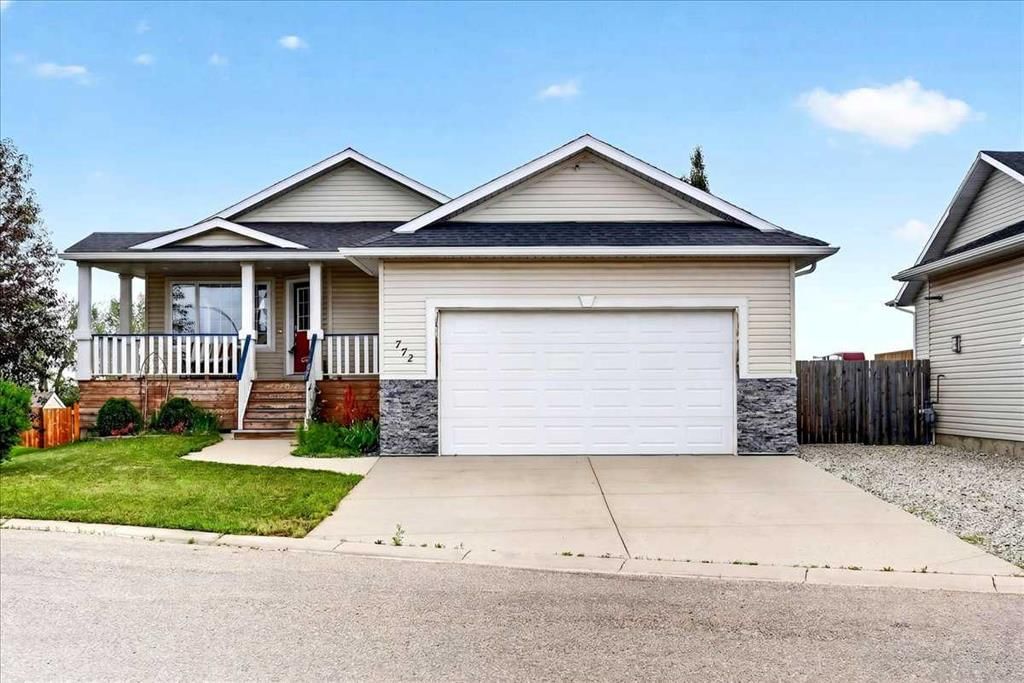
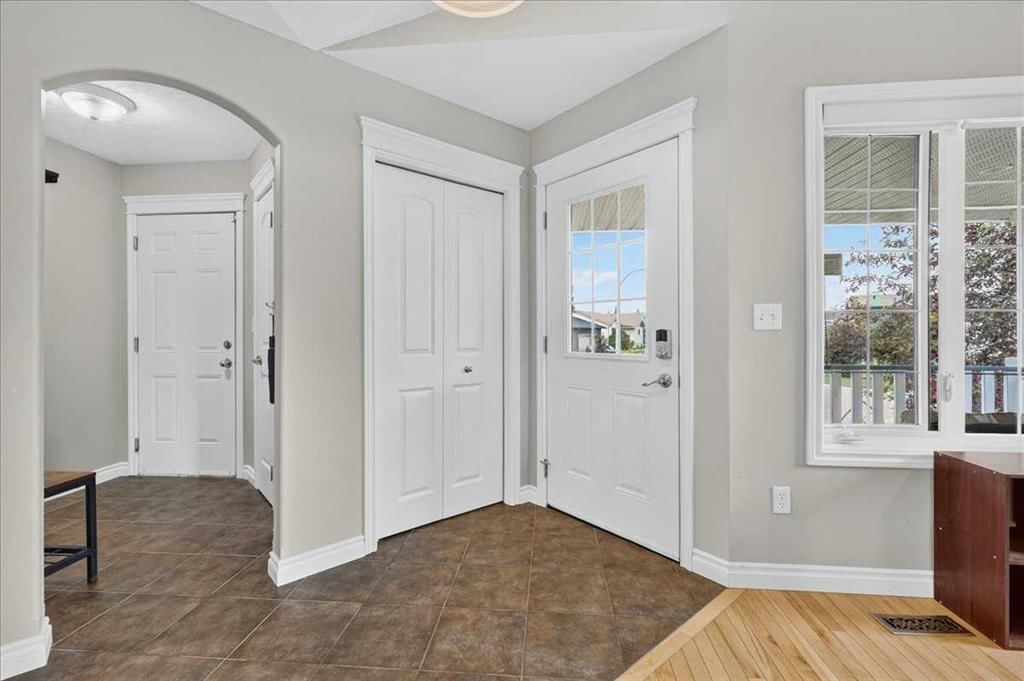
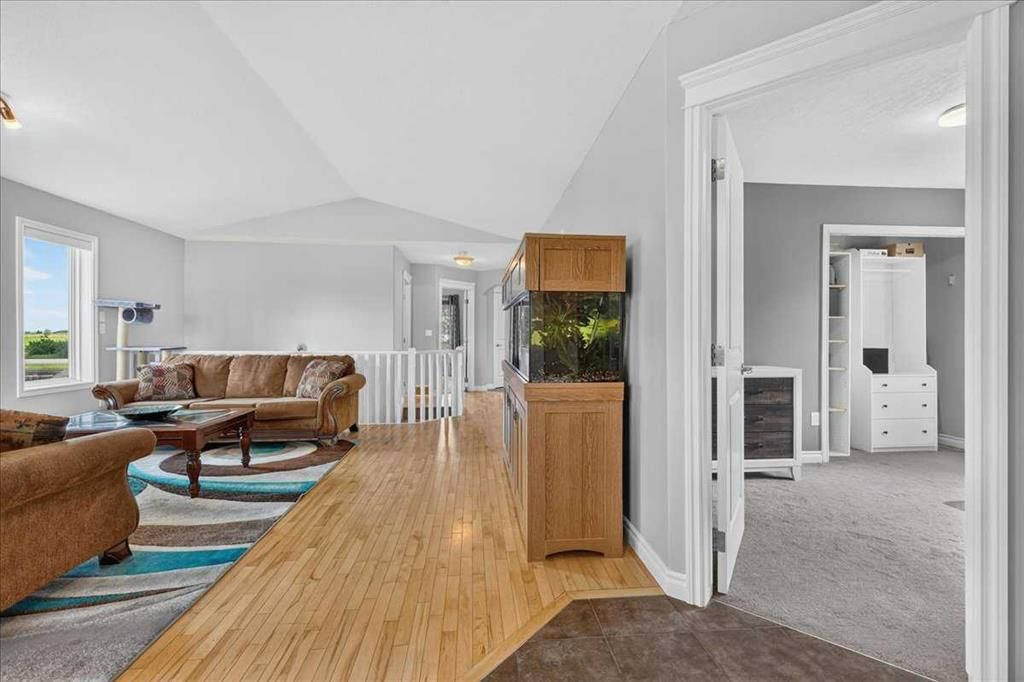
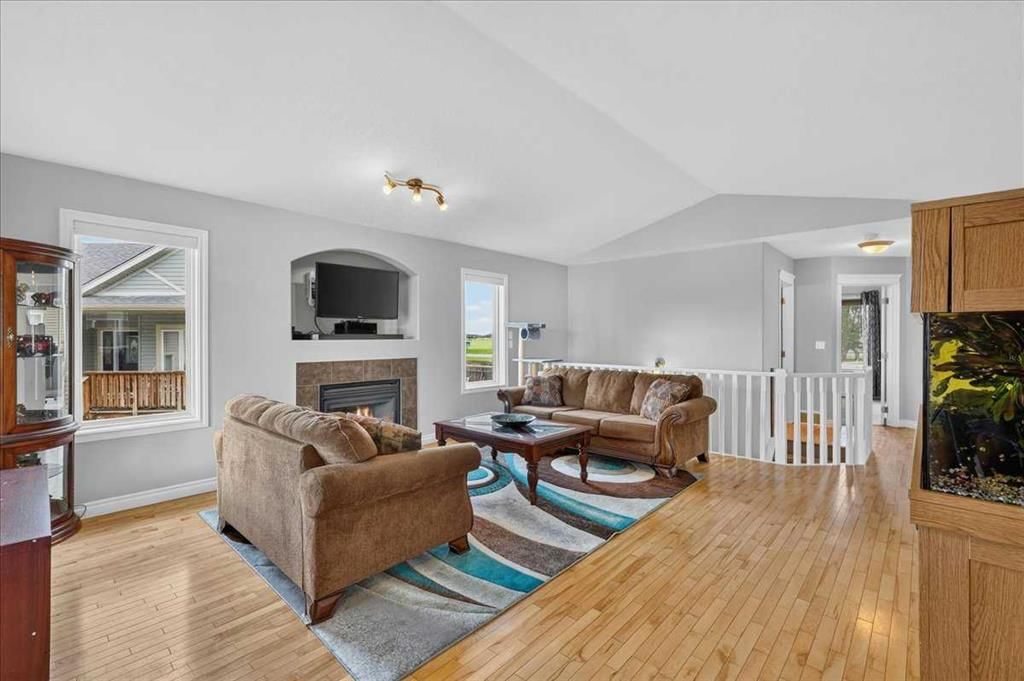
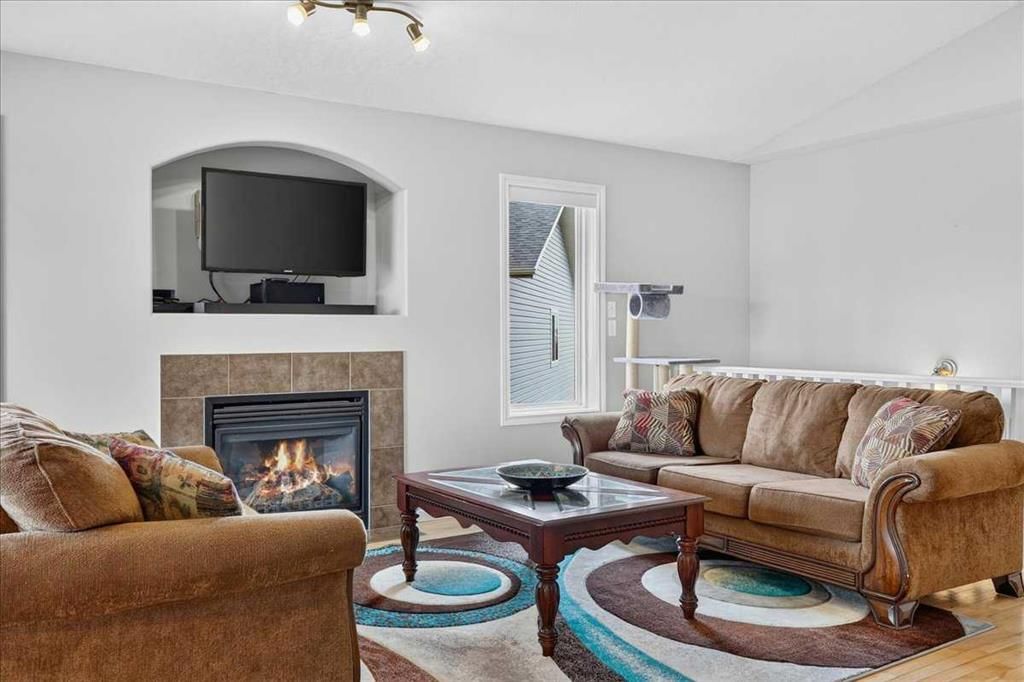
This Carriage Lane Bungalow with AC & double attached garage, topped off by beautiful views is ready for YOU! Approaching the home you'll get excited about the lovely covered front porch for watching the sunset. The large front entry is adjacent the living room which is very spacious, features light-colored hardwood flooring & has plenty of wall space for your artwork and furniture. The gas fireplace is the feature of this living room for your winter comfort. The powder room is off the garage entry. There are two bedrooms off the living room. The primary bedroom features an East-facing window to allow the sun to greet you in the morning. The ensuite bathroom also has access to the main living space. The kitchen and dining room is tucked away at the back of the home as well and features rich wood cabinetry, ceramic tile flooring, lots of space for your dining table and accesses the tiered deck for your BBQ and outdoor entertaining needs. The basement is unfinished with framing for a washroom and large bedroom. The washroom is roughed in as is the wet bar! In the summer you will love the central air conditioning. The double garage is heater-ready (Heater Included! Just needs to be installed). The large back yard has space for all your childrens play equipment and the south side of the home is a dog run ready with access from the attached garage. The neighborhood is the icing on the cake here. Nice walk or drive to the elementary school, main shopping district, and more. Quick access to all major travel routes. Central 2-acre park/playground right in Carriage Lane. Directly adjacent the Carstairs Nature Space (check out on fb!) which includes the sledding hill and off-leash dog park. Near soccer fields and ball diamonds... I could go on. How about you just come and have a look to make your Small Town Dreams Come True!
Property Taxes
$3,300/yr (2024)
Listing Information
MLS® NumberA2328893
StatusActive
List Price$495, 000
Days on Market48 days
OccupancyOwner
Property Details
Property TypeDetached
Architectural StyleBungalow
ZoningR-1
Above-Grade Sq Ft1, 316 sq ft
Year Built2006
Bedrooms3
Full Bathrooms2
Half Bathrooms1
Total Bathrooms2.5
Interior
BasementFull, Unfinished, None
FlooringCarpet, Ceramic Tile, Hardwood
Fireplaces1
HeatingForced Air
Air ConditioningCentral Air
Exterior & Parking
ExteriorVinyl Siding, Wood Frame
RoofAsphalt Shingle
FoundationPoured Concrete
Garage Spaces2
Total Parking5
Patio / DeckDeck, Front Porch
Site & Lot
Lot Size5, 823 sq ft
Lot Acres0.13 acres
Lot Width81.37
Lot FeaturesBack Yard, Dog Run Fenced In, Front Yard, No Neighbours Behind, Private, Views
Legal Description0612957
Inclusions
Dishwasher,Electric Stove,Garage Control(s),Microwave Hood Fan,Refrigerator
Room Dimensions
Main Level
Living Room17`3" × 15`11"
Kitchen12`10" × 9`8"
Dining Room12`10" × 9`6"
Bedroom - Primary13`5" × 12`10"
Bedroom12`9" × 8`11"
Bedroom12`9" × 8`7"
Foyer7`10" × 4`4"
Mud Room5`10" × 5`10"
2pc Bathroom5`10" × 5`4"
4pc Ensuite bath9`0" × 4`11"
Property History
No previous MLS® listings on record for this property — this appears to be its first time offered. Want to know how often homes nearby change hands? Ask our team.
What did similar homes here actually sell for?
CalgaryListings Group clients see recent sold prices and sale-to-list ratios for homes just like this one — plus smart matches and one-tap showing requests. Free with your client portal account.
Questions about this home
How much is 772 Carriage Lane Drive?
772 Carriage Lane Drive is listed for sale at $495,000. It has been on the market 48 days.
How many bedrooms and bathrooms does 772 Carriage Lane Drive have?
772 Carriage Lane Drive has 3 bedrooms and 2 bathrooms. The listing records 1,316 sq ft above grade. It is a detached house.