View all 50 photos
3
Bedrooms
3
Bathrooms
1,378
Sq ft
1983
Year built
$3,801
Property tax (2025)
2
Garage
5,500
Lot sq ft
$574,900
$417 per sq ft (asking)
Was $589,900 · reduced $15,000 (2.5%) on Sep 23, 2026
1018 10 Avenue SE, High River T1V1L3
Emerson Lake EstatesActiveMLS® A2328704· 72 days on market
CalgaryListings Insight
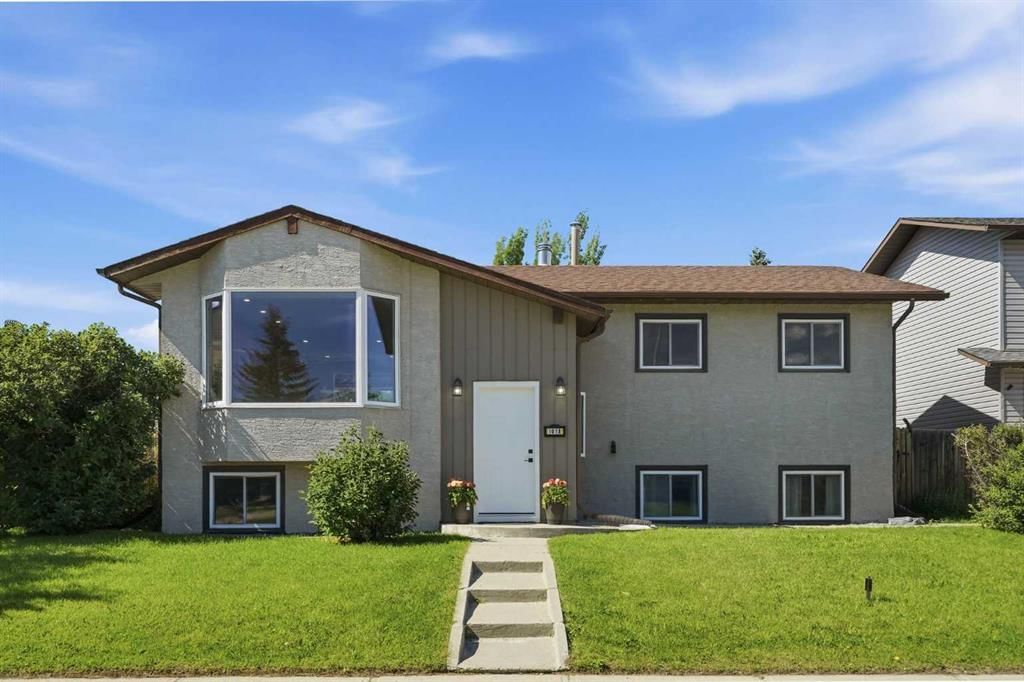
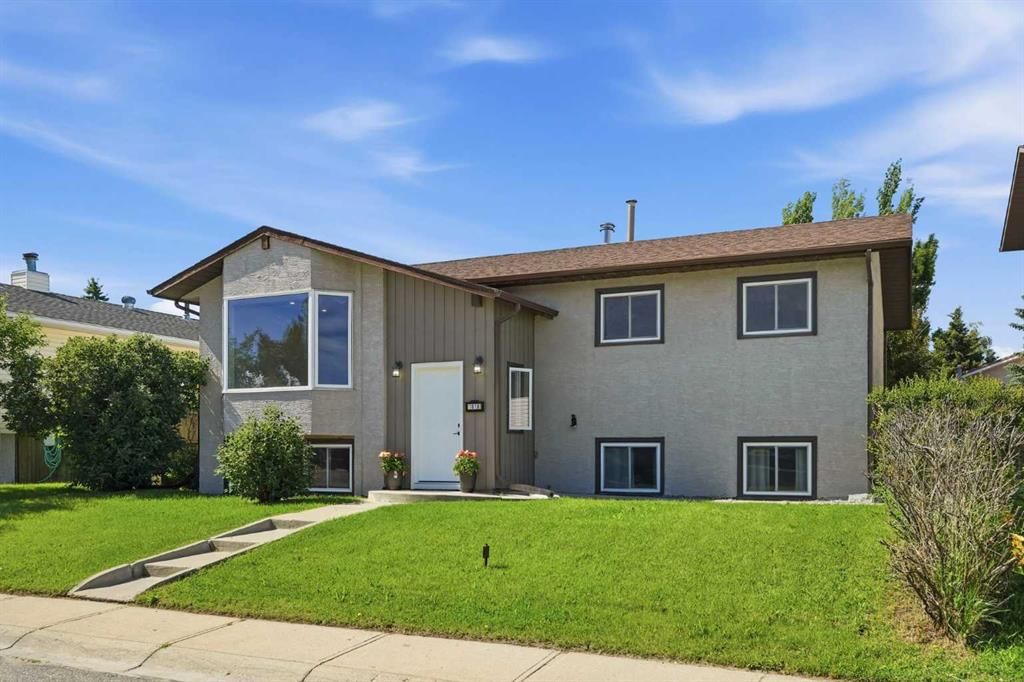
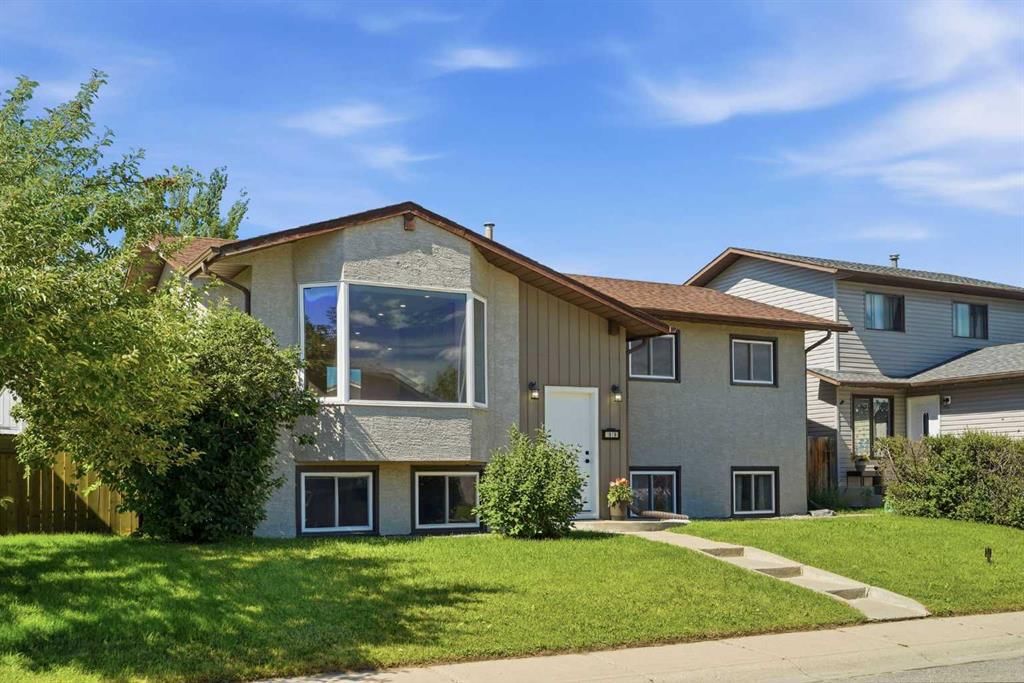
Tucked into the community of southeast Calgary, this 3-bedroom home at 1018 10 Avenue SE was built in 1983 and includes 4 bathrooms and 1,378 sq ft of living space above grade. This home also offers a finished walkout basement, a double garage, and vinyl plank flooring. Before writing, ask about recent comparable sales, inspection items, permits, basement development, and long-term resale fit. If rental income is part of the plan, verify suite legality, permits, insurance, lender treatment, and current lease details before removing conditions. The recent price adjustment may change how this property compares with nearby active listings. MLS® A2328704.
Tucked into the community of southeast Calgary, this 3-bedroom home at 1018 10 Avenue SE was built in 1983 and includes 4 bathrooms and 1,378 sq ft of living space above grade. This home also offers a finished walkout basement, a double garage, and vinyl plank flooring. Before writing, ask about recent comparable sales, inspection items, permits, basement development, and long-term resale fit. If rental income is part of the plan, verify suite legality, permits, insurance, lender treatment, and current lease details before removing conditions. The recent price adjustment may change how this property compares with nearby active listings. MLS® A2328704.
Want to see this home?
Tour this home in person with a CalgaryListings REALTOR® and get straight answers before you decide.
Ask a Question About This ListingCalgary Listings Group · eXp RealtyHomeowners · Free & InstantThinking of selling?Curious what your own home could be worth? Get an instant, no-obligation estimate based on current market data.
Get an Instant Home Evaluation →About this property
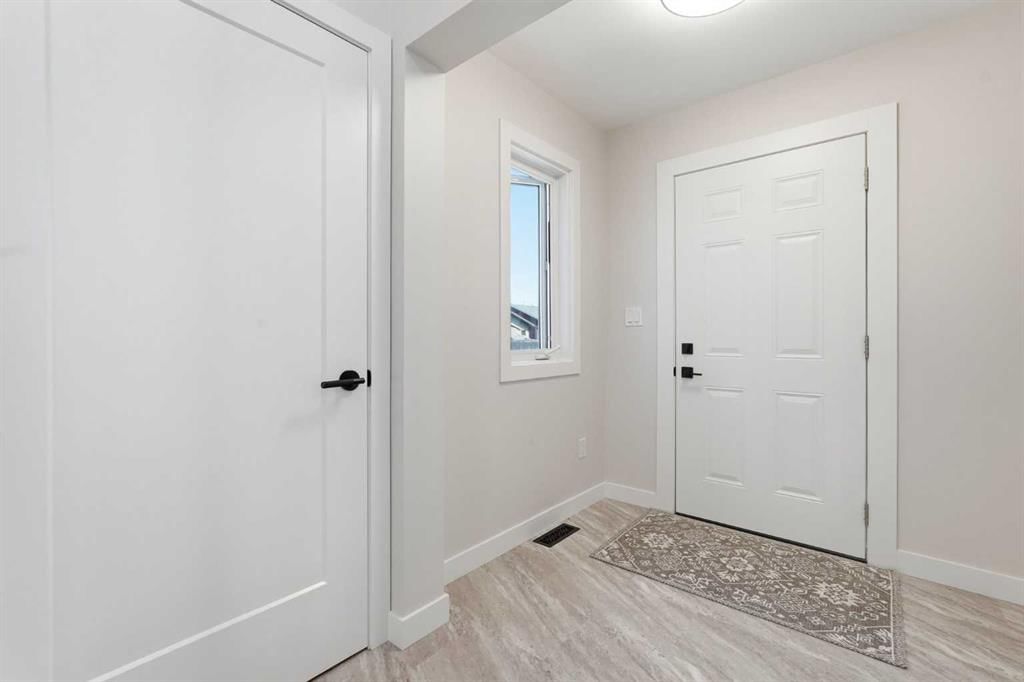
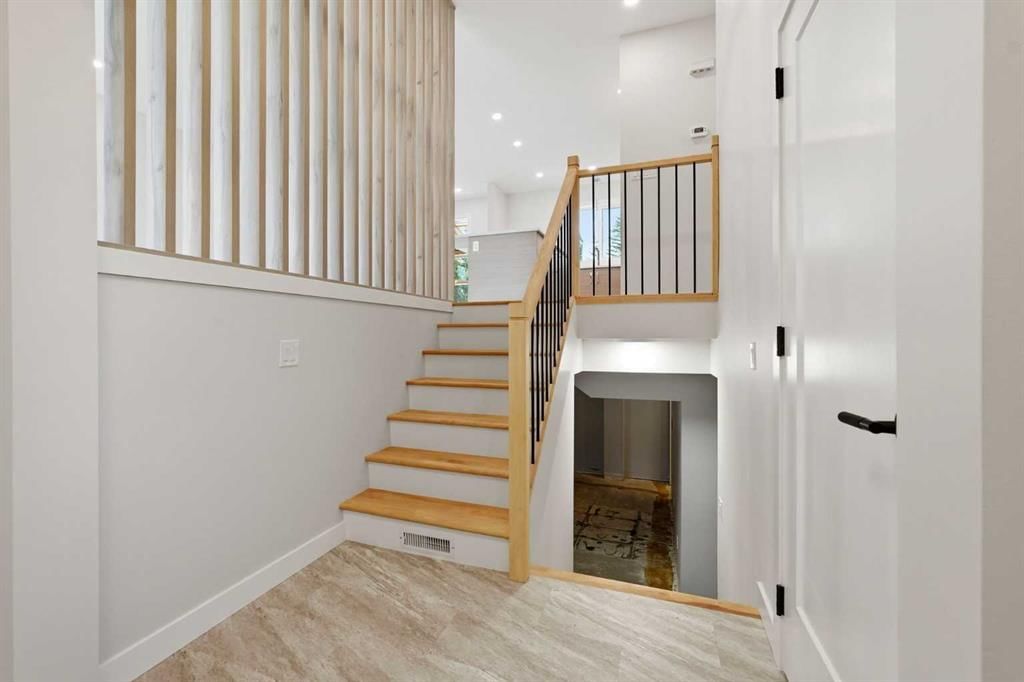
Extensively renovated and move-in ready, this bi-level home offers a fully reimagined main floor with a modern open-concept layout. The renovation is comprehensive: new flooring, fresh paint, flat ceilings, and a stunning new kitchen anchored by a large island, all bathed in natural light from the bright living and dining areas and a charming sunroom. A floor-to-ceiling slat feature wall makes the living room a true showpiece. Both bathrooms are brand new, featuring illuminated mirrors, and the main level is complete with three bedrooms including a primary with private 2-piece ensuite. For added convenience, washer/dryer hook-ups have been added in one of the main-level bedroom closets. The lower level is partially finished with 3 additional bedrooms and a half bath. It is a blank canvas ready for your vision. With direct walk-up access to the backyard and laundry already in place, it offers exciting potential for future development, including suite potential (subject to Town of High River approval and permitting). Bring your ideas and finish it to suit your needs. Outside, enjoy a private yard with a spacious deck perfect for summer barbecues, an oversized double detached garage with alley access, and room for RV parking alongside. Ideally located near Emerson Lake, Sunshine Lake, schools, and scenic walking paths, with quick access to 12 Avenue for an easy highway commute.
Property Taxes
$3,801/yr (2025)
Original Price
$589,900
Listing Information
MLS® NumberA2328704
StatusActive
List Price$574, 900
Original Price$589, 900
Days on Market72 days
OccupancyVacant
Property Details
Property TypeDetached
Architectural StyleBi-Level
ZoningTND
Above-Grade Sq Ft1, 378 sq ft
Year Built1983
Bedrooms3
Full Bathrooms3
Half Bathrooms2
Total Bathrooms4
Interior
BasementFull, Partially Finished, Separate/Exterior Entry, Walk Up
FlooringVinyl Plank
Fireplaces0
HeatingForced Air, Natural Gas
Air ConditioningNone
Exterior & Parking
ExteriorConcrete, Stucco, Wood Frame
RoofAsphalt Shingle
FoundationWood
Garage Spaces2
Total Parking2
Patio / DeckDeck, Glass Enclosed, Other
Site & Lot
Lot Size5, 500 sq ft
Lot Acres0.13 acres
Lot Width50.00
Lot FeaturesBack Lane, Back Yard, Dog Run Fenced In, Few Trees, Rectangular Lot
Legal Description8111747
Inclusions
Dishwasher,Dryer,Electric Range,Microwave Hood Fan,Refrigerator
Room Dimensions
Main Level
Living Room13`3" × 32`0"
Sunroom/Solarium12`2" × 12`2"
Kitchen13`6" × 11`0"
4pc Bathroom
Bedroom8`0" × 12`4"
Bedroom8`2" × 8`11"
Bedroom - Primary12`7" × 13`4"
2pc Ensuite bath
Basement Level
2pc Bathroom
Bedroom9`0" × 13`5"
Bedroom13`0" × 18`2"
Bedroom7`10" × 12`2"
Property History
1018 10 Avenue SE has been listed 1 time before — see each asking price, what happened, and any sold prices.
Takes 10 seconds · no spam · instant access
What did similar homes here actually sell for?
CalgaryListings Group clients see recent sold prices and sale-to-list ratios for homes just like this one — plus smart matches and one-tap showing requests. Free with your client portal account.
Questions about this home
How much is 1018 10 Avenue SE?
1018 10 Avenue SE in Emerson Lake Estates is listed for sale at $574,900. It has been on the market 72 days.
How many bedrooms and bathrooms does 1018 10 Avenue SE have?
1018 10 Avenue SE in Emerson Lake Estates has 3 bedrooms and 3 bathrooms. The listing records 1,378 sq ft above grade. It is a detached house.