759 Stonehaven Drive, Carstairs

← Back to all Calgary listings
3
Bedrooms
3
Bathrooms
1,510
Sq ft
2008
Year built
$4,167
Property tax (2026)
2
Garage
6,930
Lot sq ft
$525,000
$348 per sq ft (asking)
759 Stonehaven Drive, Carstairs T0M 0N0
ActiveMLS® A2326799· 67 days on market
CalgaryListings Insight
This home at 759 Stonehaven Drive is a 3-bedroom home with 3.5 bathrooms, built in 2008. It offers 1,510 sq ft of living space above grade. Notable features include a double garage, hardwood flooring, and a fireplace. Before writing, ask about recent comparable sales, inspection items, permits, basement development, and long-term resale fit. If rental income is part of the plan, verify suite legality, permits, insurance, lender treatment, and current lease details before removing conditions. MLS® A2326799.

Want to see this home?

Tour this home in person with a CalgaryListings REALTOR® and get straight answers before you decide.

Ask a Question About This ListingCalgary Listings Group · eXp Realty
Homeowners · Free & InstantThinking of selling?Curious what your own home could be worth? Get an instant, no-obligation estimate based on current market data.
Get an Instant Home Evaluation →

About this property

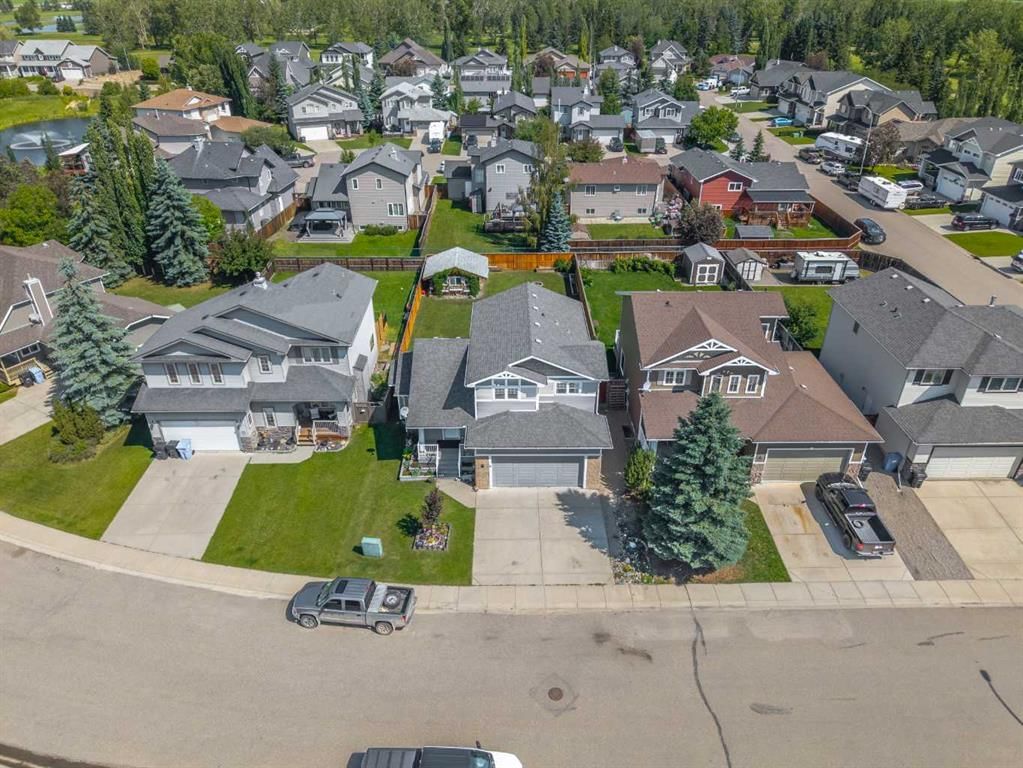
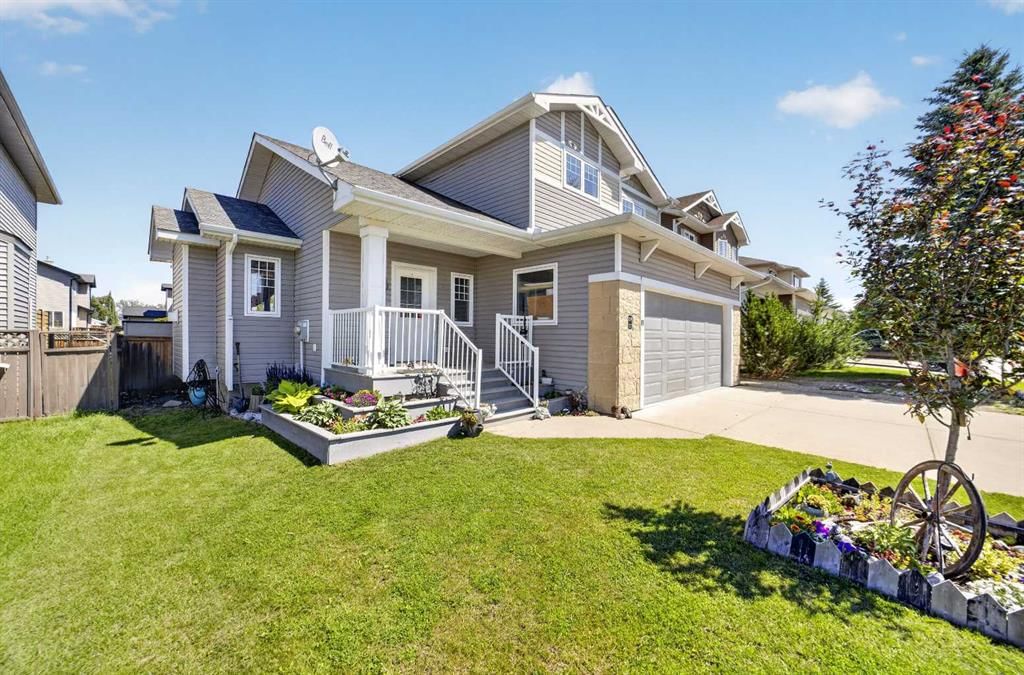
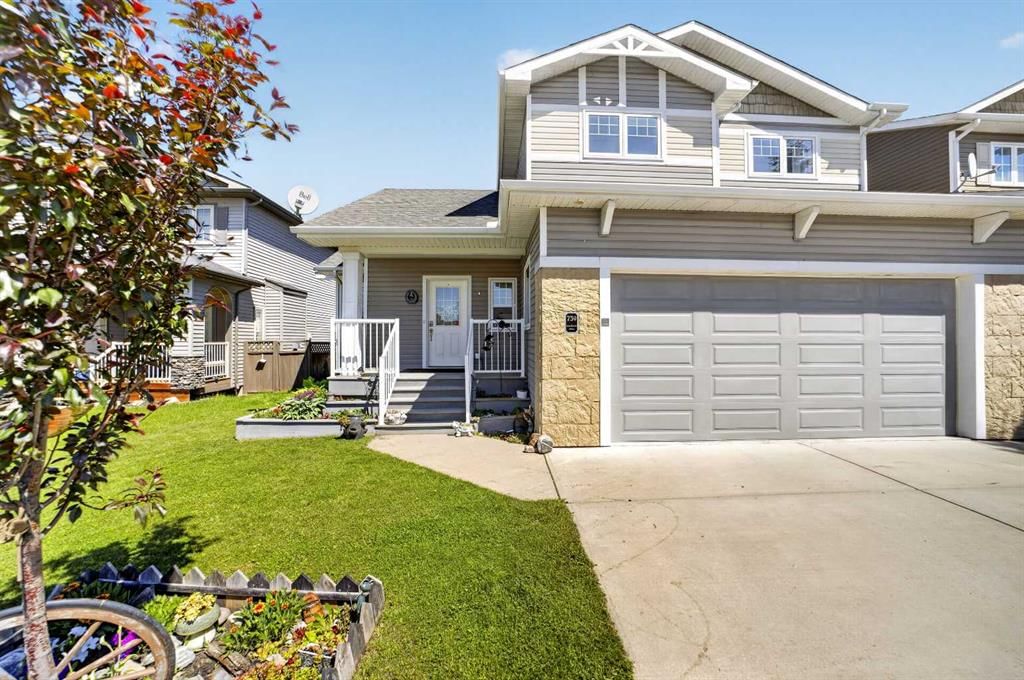
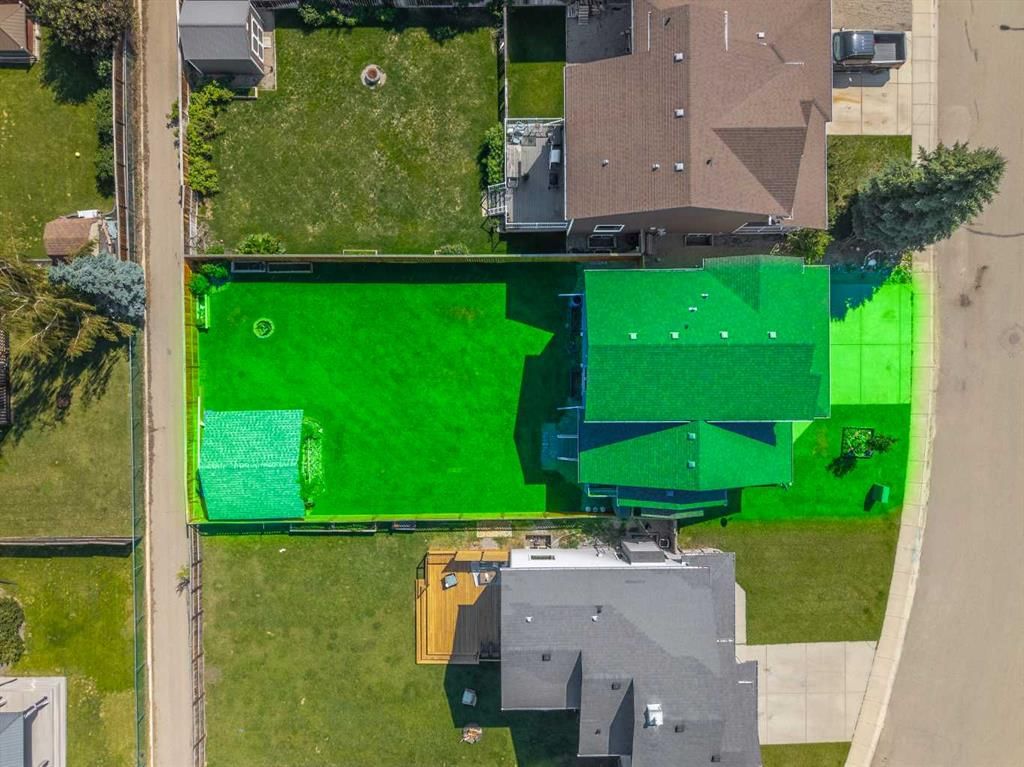
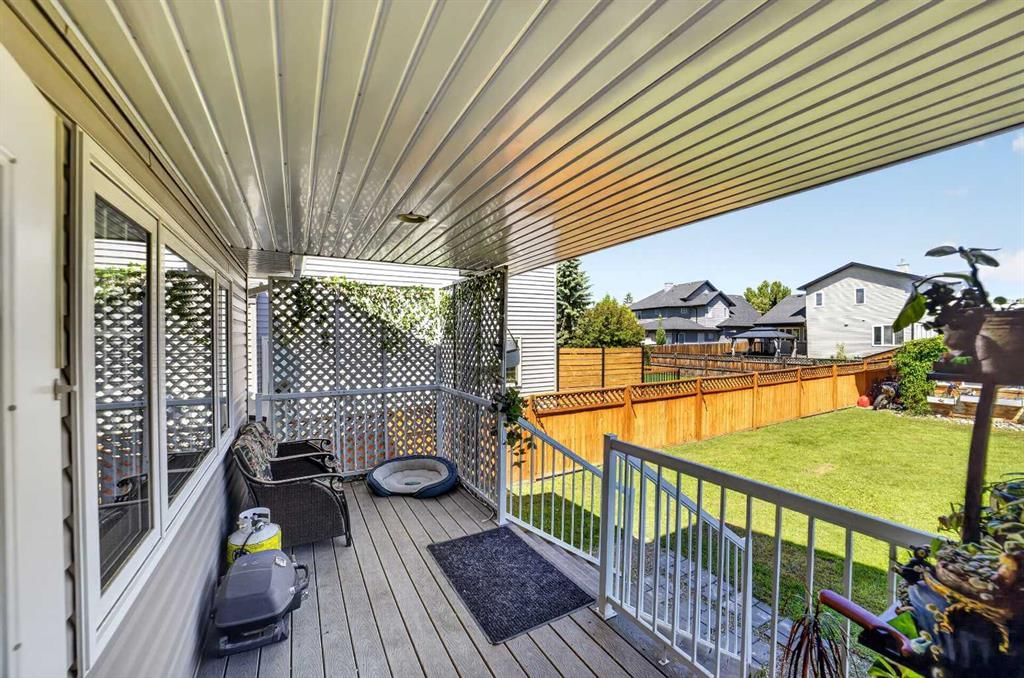
Welcome to this beautifully built Gold Seal Home offering exceptional quality, thoughtful upgrades, and a fantastic location in the growing community of Carstairs. Situated on a large family-friendly lot close to Hugh Sutherland School (Grades 5-12) and the new grocery store and future Shoppers Drug Mart, this home combines comfort, efficiency, and timeless craftsmanship. Appreciate the large entry/foyer & the bright front living room with vaulted ceilings, large windows, and gas fireplace, creating a warm and inviting gathering space. The heart of the home is the beautifully appointed U-shaped kitchen, featuring rich solid oak cabinetry, granite countertops, stainless steel Energy Star appliances, a gas range, pantry, and an abundance of storage. The kitchen sink overlooks the expansive backyard, while the sunny dining area opens onto the covered maintenance-free deck, making indoor-outdoor entertaining effortless. A functional mudroom, main floor laundry, and convenient 2-piece bathroom complete the main level. Upstairs, the open loft provides the perfect space for a home office, reading nook, or children's study area. Two spacious secondary bedrooms, a full 4-piece bathroom, and a generous primary suite with WIC complete the upper level. The unfinished basement offers outstanding future development potential with 9-foot ceilings, allowing you to customize additional living space to suit your family's needs. Built with quality and efficiency in mind, this home is loaded with premium upgrades including a full solid oak package featuring doors, trim, casings, cabinetry, beautiful hardwood throughout the main floor, & other upgrades include triple-pane windows, in-floor heating, an air filtration system, in-ceiling sprinkler system, and multi-room sound system. If you've been searching for a quality-built family home offering exceptional craftsmanship, modern comfort, and room to grow, in a fantastic location, this beautiful Carstairs property is one you won't want to miss.
Property Taxes
$4,166.8/yr (2026)

Listing Information

MLS® NumberA2326799
StatusActive
List Price$525, 000
Days on Market67 days
OccupancyOwner

Property Details

Property TypeDetached
Architectural Style2 Storey
ZoningR-1
Above-Grade Sq Ft1, 510 sq ft
Year Built2008
Bedrooms3
Full Bathrooms3
Half Bathrooms1
Total Bathrooms3.5

Interior

BasementFull, Unfinished, None
FlooringCarpet, Ceramic Tile, Hardwood
Fireplaces1
HeatingIn Floor, Forced Air
Air ConditioningNone

Exterior & Parking

ExteriorWood Frame
RoofAsphalt Shingle
FoundationPoured Concrete
Garage Spaces2
Total Parking4
Patio / DeckDeck, Front Porch

Site & Lot

Lot Size6, 930 sq ft
Lot Acres0.16 acres
Lot Width50.13
Lot FeaturesLandscaped, Level, See Remarks
Legal Description0112655

Inclusions

Dishwasher,Dryer,Garage Control(s),Gas Stove,Microwave Hood Fan,Refrigerator,Washer,Window Coverings

Room Dimensions

Main Level
Living Room15`0" × 15`6"
Dining Room7`8" × 11`0"
Kitchen10`0" × 10`2"
Laundry7`2" × 6`10"
2pc Bathroom6`10" × 2`10"
Upper Level
Bedroom - Primary13`4" × 13`3"
4pc Bathroom8`10" × 7`3"
4pc Bathroom4`11" × 10`2"
Bedroom11`11" × 9`3"
Bedroom10`11" × 10`1"

Property History

No previous MLS® listings on record for this property — this appears to be its first time offered. Want to know how often homes nearby change hands? Ask our team.

What did similar homes here actually sell for?

CalgaryListings Group clients see recent sold prices and sale-to-list ratios for homes just like this one — plus smart matches and one-tap showing requests. Free with your client portal account.

Questions about this home

How much is 759 Stonehaven Drive?

759 Stonehaven Drive is listed for sale at $525,000. It has been on the market 67 days.

How many bedrooms and bathrooms does 759 Stonehaven Drive have?

759 Stonehaven Drive has 3 bedrooms and 3 bathrooms. The listing records 1,510 sq ft above grade. It is a detached house.

Live MLS® Data · Calgary Listings Group · Serving Calgary Since 1997
Enlarged listing photo

Free account · no cost, no obligation

Everything we give our clients, before you're one.

One free account opens the whole toolkit — the guides we write for Calgary buyers and sellers, the checklists we actually use on deals, the video library, and a concierge that answers your questions any time of day.

Already have one? Sign in →

Takes about twenty seconds. Unsubscribe any time.