209 Pinnacle Ridge Place SW, Pinnacle Ridge, Rural Rocky View County

← Back to all Calgary listings
6
Bedrooms
8
Bathrooms
10,910
Sq ft
2009
Year built
$22,844
Property tax (2025)
87,120
Lot sq ft
$11,000,000
$1,008 per sq ft (asking)
209 Pinnacle Ridge Place SW, Rural Rocky View County T3Z 3N8
Pinnacle Ridge
NewMLS® A2326028· New listing
CalgaryListings Insight
Located in the community of southwest Calgary, 209 Pinnacle Ridge Place SW is a 6-bedroom home with 8.5 bathrooms, built in 2009, offering 10,910 sq ft of living space above grade. Notable features include a finished walkout basement, hardwood flooring, 4 fireplaces, air conditioning, and a pool. Before writing, ask about recent comparable sales, inspection items, permits, basement development, and long-term resale fit. If rental income is part of the plan, verify suite legality, permits, insurance, lender treatment, and current lease details before removing conditions. This one is new to market, so showing access and offer timing may matter. MLS® A2326028.

Want to see this home?

Tour this home in person with a CalgaryListings REALTOR® and get straight answers before you decide.

Ask a Question About This ListingCalgary Listings Group · eXp Realty
Homeowners · Free & InstantThinking of selling?Curious what your own home could be worth? Get an instant, no-obligation estimate based on current market data.
Get an Instant Home Evaluation →

About this property

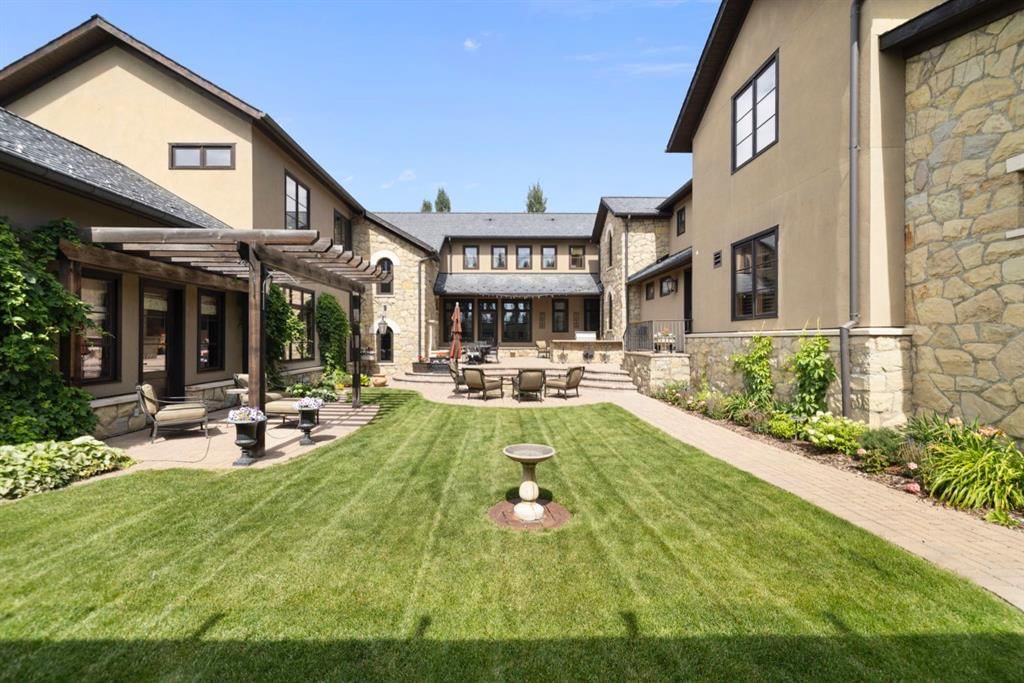
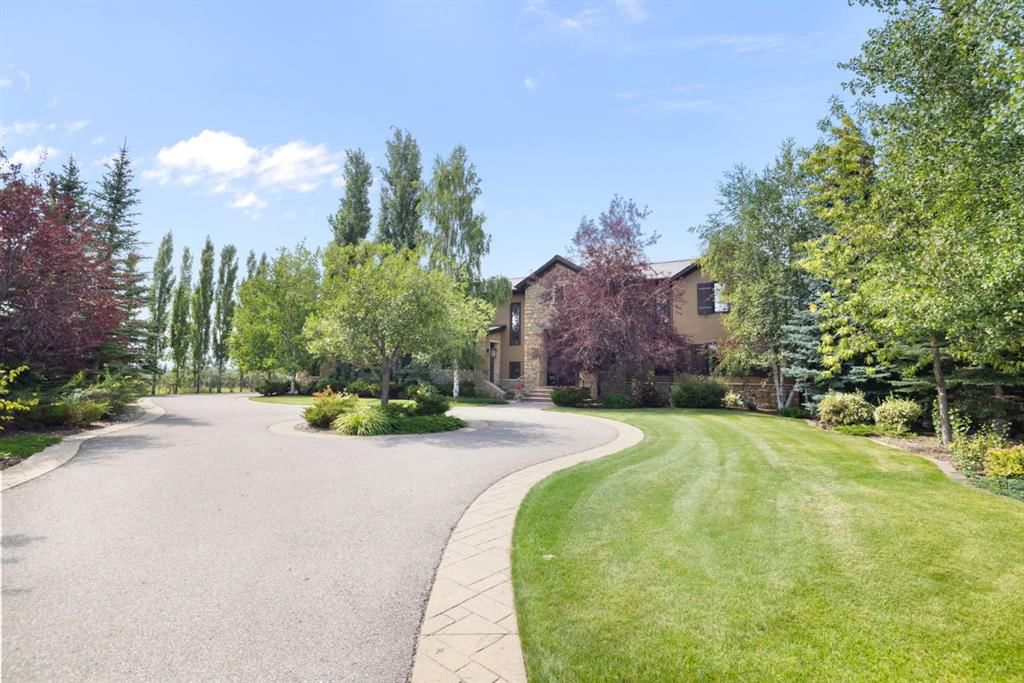
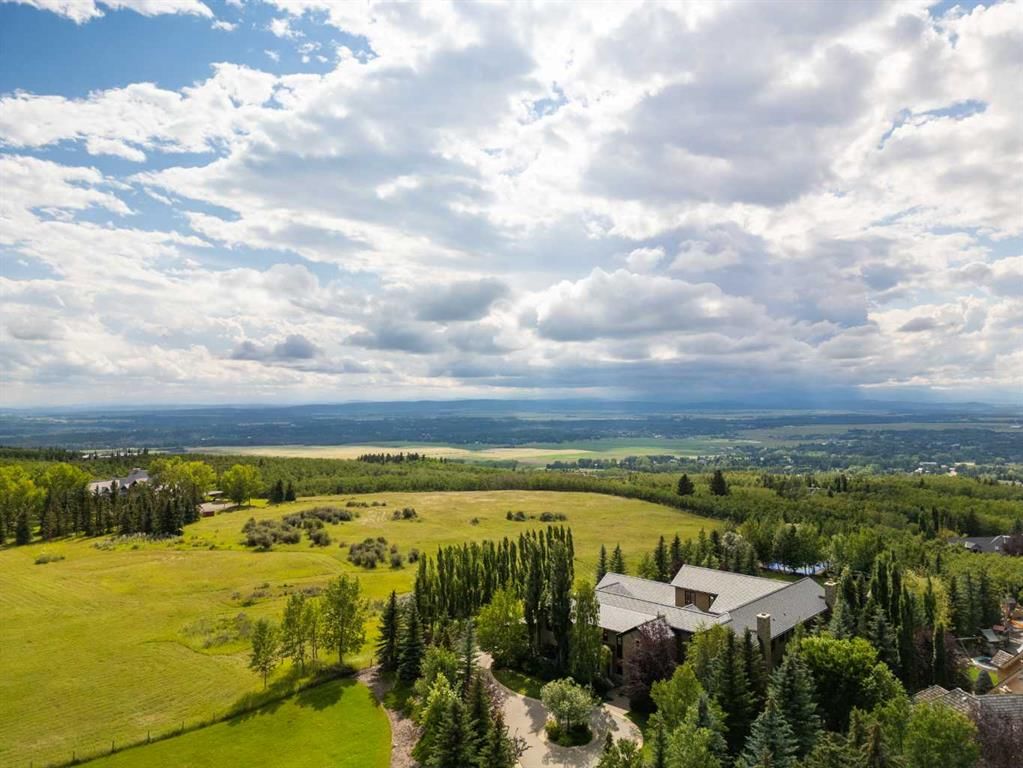
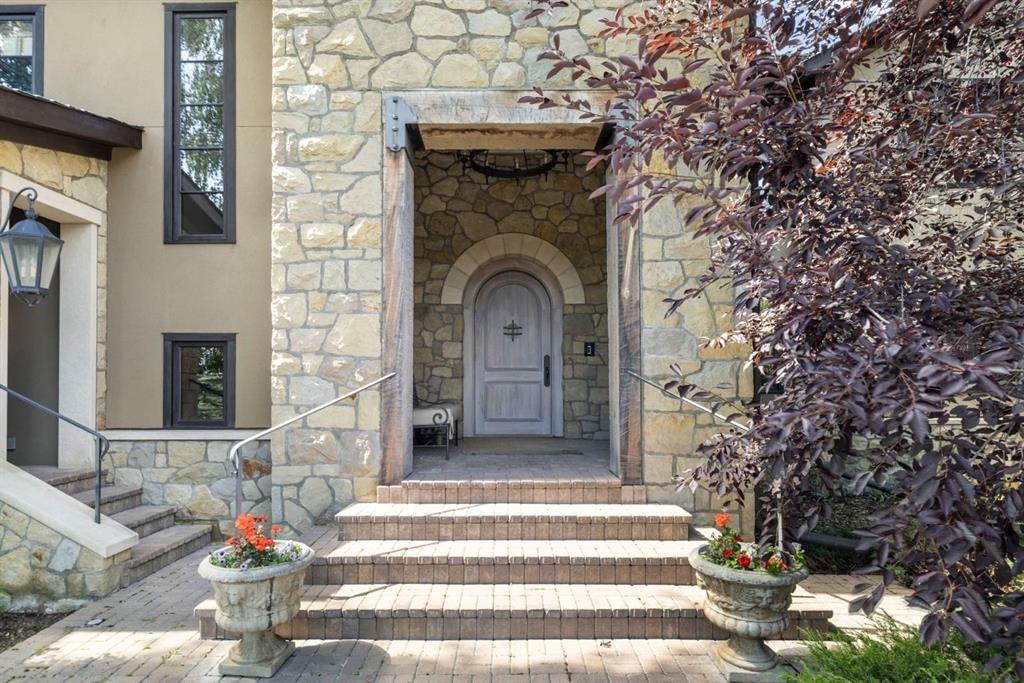
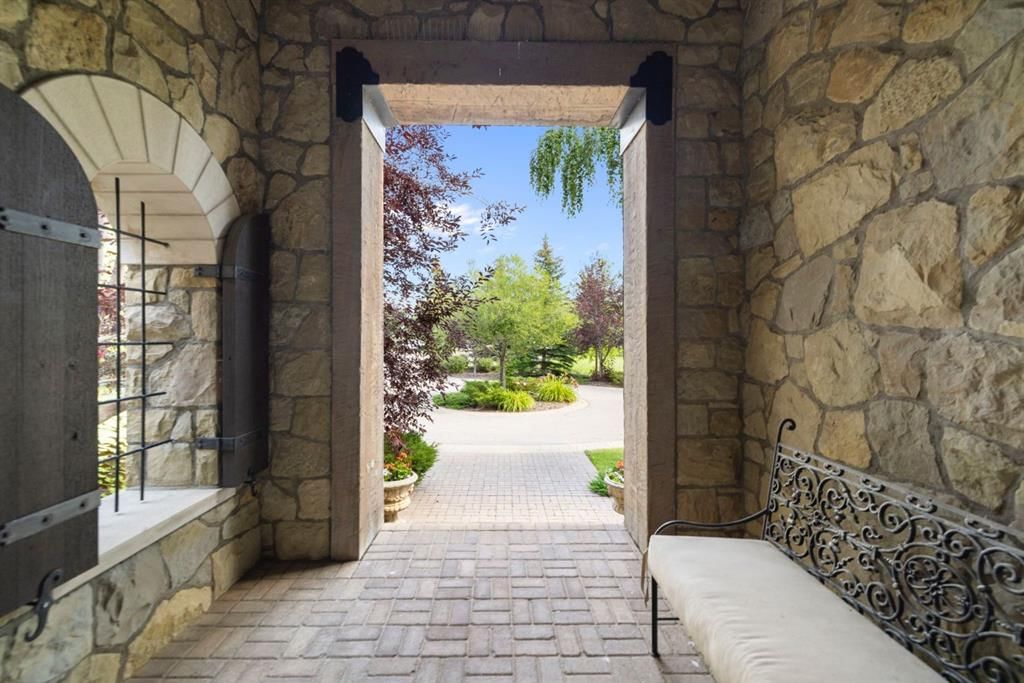
Stampede Special! Welcome to 209 Pinnacle Ridge, an exceptional Tuscan inspired estate set on two acres in the foothills with sweeping views of the Rocky Mountains and just minutes from Calgary’s finest amenities. With more than 16,000 square feet of living space, this villa combines timeless European charm with modern luxury in every detail. The exterior showcases stonework, hand sawn timber beams, industrial steel brackets, and an oversized custom entry door. Inside, arched doorways, barrel vaulted ceilings, and perfectly aligned sightlines frame picturesque views throughout. The grand foyer with its soaring ceiling and bridge walkway leads to a formal lounge with paneled walls, coffered ceilings, and a wood burning fireplace. At the heart of the home, a gourmet kitchen with slab marble islands and a full suite of commercial grade appliances opens to the central courtyard, a private gathering space with built in BBQ, wall fountain, and pergola topped brick patio. Just beyond, the family room features a travertine mantled fireplace and French doors to the west lawn. The lower level is designed for both leisure and entertainment, offering a 25-meter lap pool, spa inspired hot tub alcove, walkout patio framed by sandstone boulders, a private theatre with professional grade audio visual, a games room with fabric lined walls, and a brick barrel vaulted wine cellar. The private primary wing showcases sweeping 180 degree mountain views and a luxurious ensuite. The upper level, accessed by dual staircases or elevator, offers five children’s bedrooms, a gym, and recreation spaces. Completing the home is a six car garage, extensive storage, a sport court, and professionally landscaped grounds. All furniture and décor, excluding the piano, is now included in the purchase price. This estate has been featured in the National Post and Best Home Alberta, showcased in the award-winning series Fargo, and even served as Leonardo DiCaprio’s residence during the filming of The Revenant. It is a rare combination of artisanal craftsmanship, imported and local materials, and timeless architectural design. All within 10 minutes of Springbank Airport, 15 minutes of downtown Calgary, 40 minutes to Banff, and close to Calgary’s top private schools.
Property Taxes
$22,844/yr (2025)

Listing Information

MLS® NumberA2326028
StatusActive
List Price$11, 000, 000
Days on MarketNew listing
OccupancyOwner

Property Details

Property TypeDetached
Architectural Style2 Storey, Acreage with Residence
ZoningR-1
Above-Grade Sq Ft10, 910 sq ft
Year Built2009
Bedrooms6
Full Bathrooms8
Half Bathrooms1
Total Bathrooms8.5

Interior

BasementFull, Finished, Walk Out
FlooringCarpet, Hardwood, Stone, Tile
Fireplaces4
HeatingIn Floor, Forced Air, Geothermal, Natural Gas
Air ConditioningCentral Air

Exterior & Parking

ExteriorMixed, Stone, Stucco
RoofRubber
FoundationPoured Concrete
Total Parking10
Patio / DeckDeck, Terrace
PoolIndoor

Site & Lot

Lot Size87, 120 sq ft
Lot Acres2.00 acres
Lot FeaturesCul-De-Sac, Landscaped, Many Trees, Underground Sprinklers
Water SourceCo-operative
SewerSeptic Field, Septic Tank
Legal Description9612126

Inclusions

Bar Fridge,Dishwasher,Garage Control(s),Gas Stove,Microwave,Oven-Built-In,Range Hood,Refrigerator,Warming Drawer,Washer/Dryer,Window Coverings,Wine Refrigerator

Room Dimensions

Main Level
2pc Bathroom5`9" × 5`11"
3pc Bathroom9`2" × 15`6"
5pc Ensuite bath18`10" × 19`3"
Flex Space5`4" × 5`1"
Dining Room17`6" × 26`2"
Foyer10`0" × 23`2"
Kitchen26`7" × 35`1"
Laundry9`1" × 12`9"
Laundry6`7" × 8`11"
Living Room22`8" × 21`7"
Mud Room12`1" × 12`2"
Office14`11" × 20`9"
Office15`0" × 15`7"
Pantry11`0" × 6`0"
Bedroom - Primary25`6" × 21`0"
Walk-In Closet6`7" × 14`0"
Walk-In Closet6`4" × 14`3"
Office14`2" × 20`1"
Second Level
3pc Bathroom9`0" × 8`10"
5pc Bathroom17`7" × 8`8"
5pc Bathroom17`5" × 8`11"
Bedroom17`9" × 14`0"
Bedroom16`8" × 12`5"
Bedroom16`7" × 12`4"
Bedroom16`7" × 13`4"
Bedroom16`7" × 12`2"
Exercise Room40`0" × 21`1"
Office12`2" × 14`3"
Game Room17`6" × 41`1"
Basement Level
3pc Bathroom14`1" × 11`9"
4pc Bathroom11`4" × 8`1"
Bedroom14`10" × 15`6"
Other17`6" × 18`1"
Other97`11" × 22`1"
Media Room21`8" × 30`0"
Wine Cellar9`11" × 9`10"

Property History

209 Pinnacle Ridge Place SW has been listed 1 time before — see each asking price, what happened, and any sold prices.

Takes 10 seconds · no spam · instant access

What did similar homes here actually sell for?

CalgaryListings Group clients see recent sold prices and sale-to-list ratios for homes just like this one — plus smart matches and one-tap showing requests. Free with your client portal account.

Questions about this home

How much is 209 Pinnacle Ridge Place SW?

209 Pinnacle Ridge Place SW in Pinnacle Ridge is listed for sale at $11,000,000. It came on the market within the last day.

How many bedrooms and bathrooms does 209 Pinnacle Ridge Place SW have?

209 Pinnacle Ridge Place SW in Pinnacle Ridge has 6 bedrooms and 8 bathrooms. The listing records 10,910 sq ft above grade. It is a detached house.

Live MLS® Data · Calgary Listings Group · Serving Calgary Since 1997
Enlarged listing photo

Free account · no cost, no obligation

Everything we give our clients, before you're one.

One free account opens the whole toolkit — the guides we write for Calgary buyers and sellers, the checklists we actually use on deals, the video library, and a concierge that answers your questions any time of day.

Already have one? Sign in →

Takes about twenty seconds. Unsubscribe any time.