CalgaryListings Insight Set in Penbrooke Meadows, 5626 Pensacola Crescent SE is a 2-bedroom home built in 1970, offering 2 bathrooms and 922 sq ft of living space above grade. Standout details include a fully finished basement with a separate entrance and laminate flooring. Before writing, ask about recent comparable sales, inspection items, permits, basement development, and long-term resale fit. This sale can help you understand current pricing in the area. Ask us how it compares with nearby active and recently sold homes. MLS® A2325985.
Thinking of selling nearby?
This property sold in Penbrooke Meadows. Find out what your home could be worth in today’s market — no obligation.
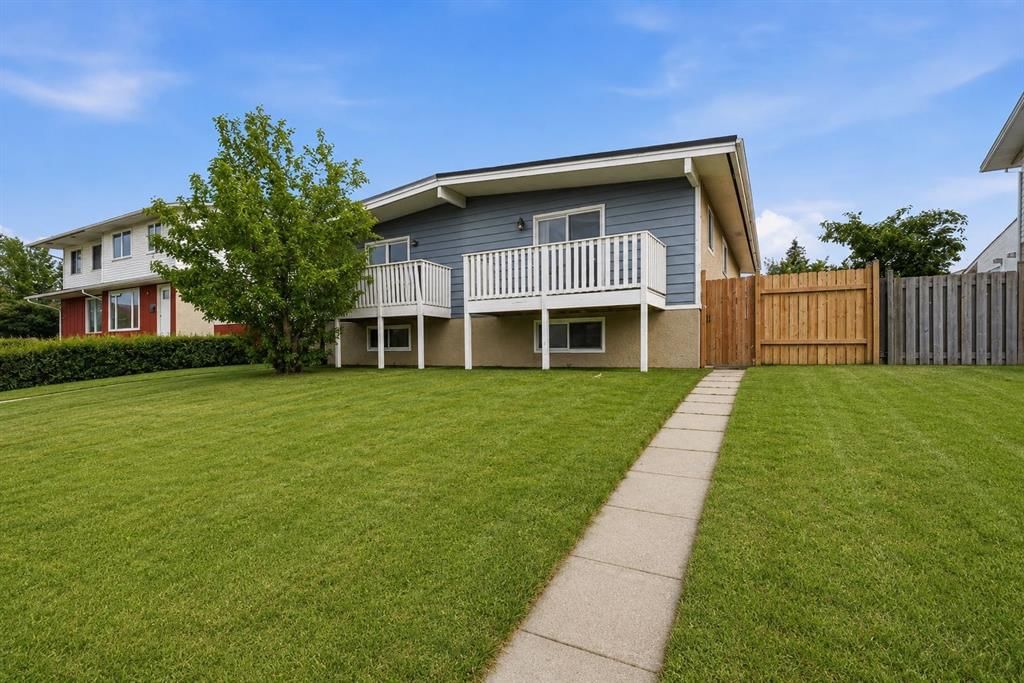
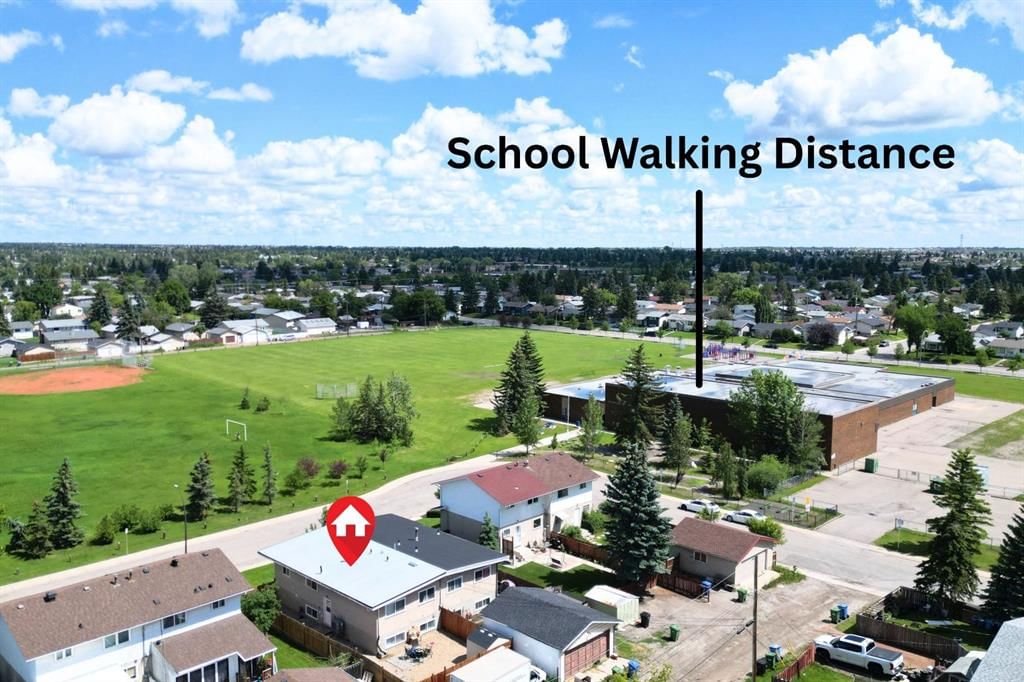
Welcome to this beautifully maintained 4-bedroom bi-level half duplex perfectly situated on a quiet street directly across from a park and just steps to Penbrooke Meadows School. With over the years of thoughtful upgrades, exceptional pride of ownership, and a functional layout ideal for families or multi-generational living, this is a home you can move into with confidence.
The major investments have already been completed for you, including a new roof (2022), high-efficiency furnace (2024), Tankless hot water heater (2024), and energy-efficient heat pump (2024)—providing year-round comfort.
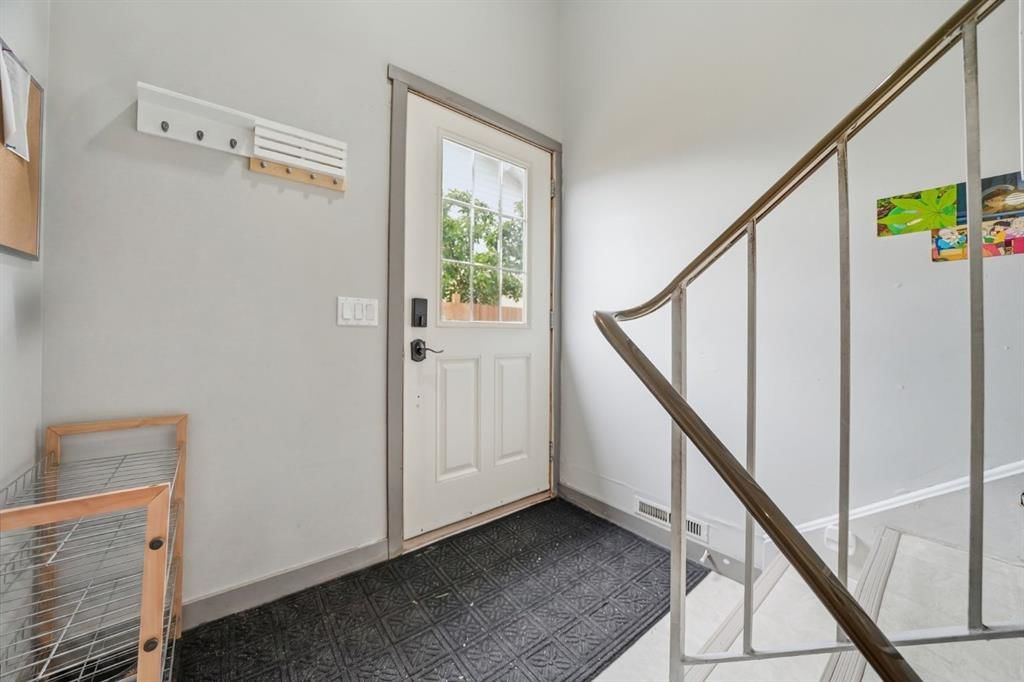
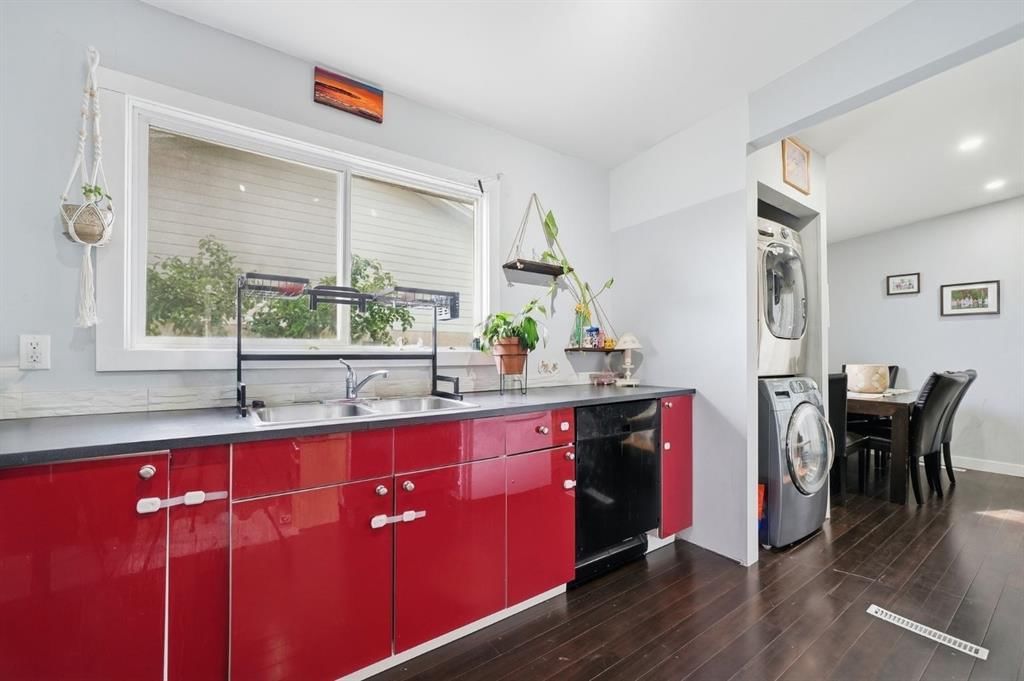
Inside, you will immediately appreciate the bright, inviting atmosphere, upgraded kitchen, gleaming hard-surface flooring, and fresh modern finishes. The upper level was professionally painted in 2023, while the fully finished basement received fresh paint in 2026, making every level feel clean, bright, and move-in ready.
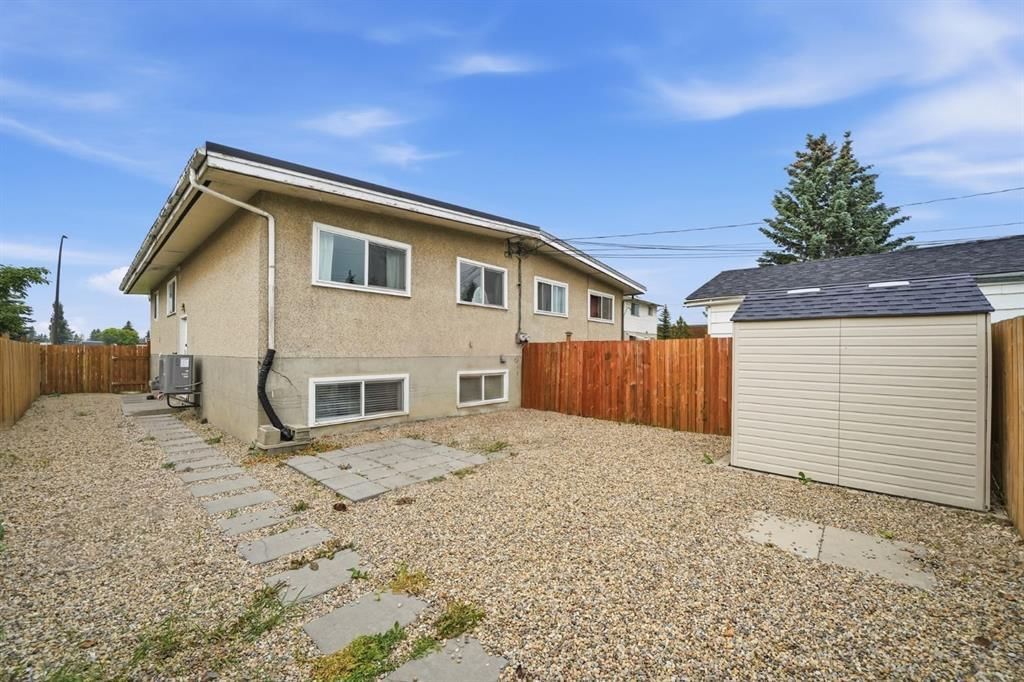
Designed with flexibility in mind, the fully developed lower level features 2 additional bedrooms, a spacious family room, a full bathroom, and convenient access to the centrally located laundry room, creating an ideal setup for extended family, teenagers, guests, or anyone looking for extra privacy. Step outside to your fully fenced, south-facing backyard, where you'll enjoy all-day sunshine, space for children and pets to play, summer BBQs, and a rear parking pad enough for double car garage and enough room for R.V Parking!!!!. With the park directly across the street, you'll also appreciate the abundance of visitor parking and the beautiful open views right from your front door.
Families will love the unbeatable location. Children can walk to Penbrooke Meadows School in just minutes, while nearby parks, playgrounds, shopping, public transit, and major roadways make everyday living incredibly convenient.
Homes that have been this well cared for—with all the expensive mechanical updates already completed—are becoming increasingly hard to find. Whether you're a first-time buyer, growing family, down sizer, or investor, this is an outstanding opportunity to own a truly move-in-ready home in an established, family-friendly community.
Property Taxes
$2,856.13/yr (2026)
Listing Information
MLS® NumberA2325985
StatusSold
List Price$430, 000
Days on Market20 days
OccupancyTenant
Property Details
Property TypeSemi Detached (Half Duplex)
Architectural StyleAttached-Side by Side, Bi-Level
ZoningR-CG
Above-Grade Sq Ft922 sq ft
Year Built1970
Bedrooms2
Full Bathrooms2
Total Bathrooms2
Interior
BasementFull, Finished, Separate/Exterior Entry
FlooringCarpet, Laminate, Linoleum
Fireplaces0
HeatingForced Air
Air ConditioningNone
Exterior & Parking
ExteriorConcrete
RoofMetal
FoundationPoured Concrete
Total Parking3
Patio / DeckBalcony(s)
Site & Lot
Lot Size3, 595 sq ft
Lot Acres0.08 acres
Lot Width30.00
Lot FeaturesBack Lane, Back Yard, Front Yard, Landscaped, Lawn, Low Maintenance Landscape, Street Lighting
Legal Description6760JK
Inclusions
Dishwasher,Electric Stove,Instant Hot Water,Microwave,Range Hood,Refrigerator,Washer/Dryer Stacked
Room Dimensions
Main Level
4pc Bathroom6`7" × 7`0"
Bedroom8`6" × 12`6"
Dining Room8`11" × 11`8"
Kitchen8`11" × 10`10"
Living Room10`0" × 22`7"
Bedroom - Primary10`5" × 12`5"
Basement Level
4pc Bathroom6`1" × 6`6"
Bedroom10`5" × 12`1"
Bedroom7`10" × 12`1"
Kitchen9`5" × 9`7"
Living Room18`3" × 18`5"
Furnace/Utility Room8`8" × 6`9"
Property History
No previous MLS® listings on record for this property — this appears to be its first time offered. Want to know how often homes nearby change hands? Ask our team.
St. Peter SchoolCatholic (CCSD) · Elementary · 306 m · about 1 min by carSchool website
Penbrooke Meadows SchoolPublic (CBE) · Elementary · 763 m · about 3 mins by carSchool website
Dr. Gladys McKelvie Egbert SchoolPublic (CBE) · Junior High · 1.3 km · about 4 mins by carSchool website
Forest Lawn High SchoolPublic (CBE) · Unknown · 1.4 km · about 3 mins by carSchool website
Distances and drive times are measured from the centre of Penbrooke Meadows, not from this address. Designation depends on address, grade, program and capacity and changes from year to year — check the CBE or Calgary Catholic finder before you buy.
Commute from Penbrooke Meadows
Destination
By car
By transit
Downtown Calgary
16 mins
43 mins
University of Calgary
22 mins
1 hour 0 mins
Foothills Medical Centre
21 mins
1 hour 5 mins
Mount Royal University
20 mins
1 hour 2 mins
Calgary International Airport
17 mins
51 mins
Westside Recreation Centre
26 mins
1 hour 6 mins
Off-peak estimates measured from the centre of Penbrooke Meadows, not from this address. Live traffic varies.
Who lives in Penbrooke Meadows
8,235Population
2.7Average household size
62%Owner-occupied households
$73KMedian household income
18%Residents aged 0–14
2021 Census of Canada, via the City of Calgary community profile — long-term neighbourhood context, not current market activity. Full Penbrooke Meadows census profile →
Questions about this home
How much is 5626 Pensacola Crescent SE?
5626 Pensacola Crescent SE in Penbrooke Meadows is listed for sale at $430,000. It has been on the market 20 days.
How many bedrooms and bathrooms does 5626 Pensacola Crescent SE have?
5626 Pensacola Crescent SE in Penbrooke Meadows has 2 bedrooms and 2 bathrooms. The listing records 922 sq ft above grade. It is a semi-detached home (half duplex).
Live MLS® Data · Calgary Listings Group · Serving Calgary Since 1997
Everything we give our clients, before you're one.
One free account opens the whole toolkit — the guides we
write for Calgary buyers and sellers, the checklists we actually use on deals, the
video library, and a concierge that answers your questions any time of day.