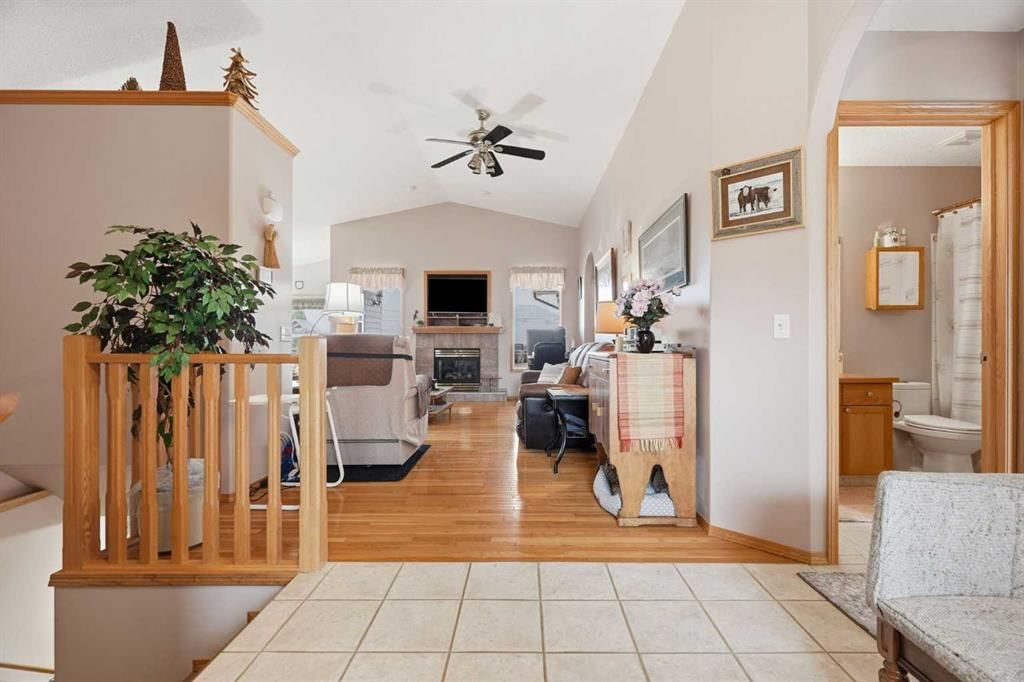
CalgaryListings Insight This home at 1706 3 Avenue SE is a 2-bedroom home with 3 bathrooms. Built in 2003, it is located in the community of southeast Calgary and offers 1,369 sq ft of living space above grade. Notable features include a fully finished basement, a double garage, hardwood flooring, 2 fireplaces, and air conditioning. Before writing, ask about recent comparable sales, inspection items, permits, basement development, and long-term resale fit. MLS® A2325905.
Want to see this home?
Tour this home in person with a CalgaryListings REALTOR® and get straight answers before you decide.
Homeowners · Free & InstantThinking of selling?Curious what your own home could be worth? Get an instant, no-obligation estimate based on current market data.
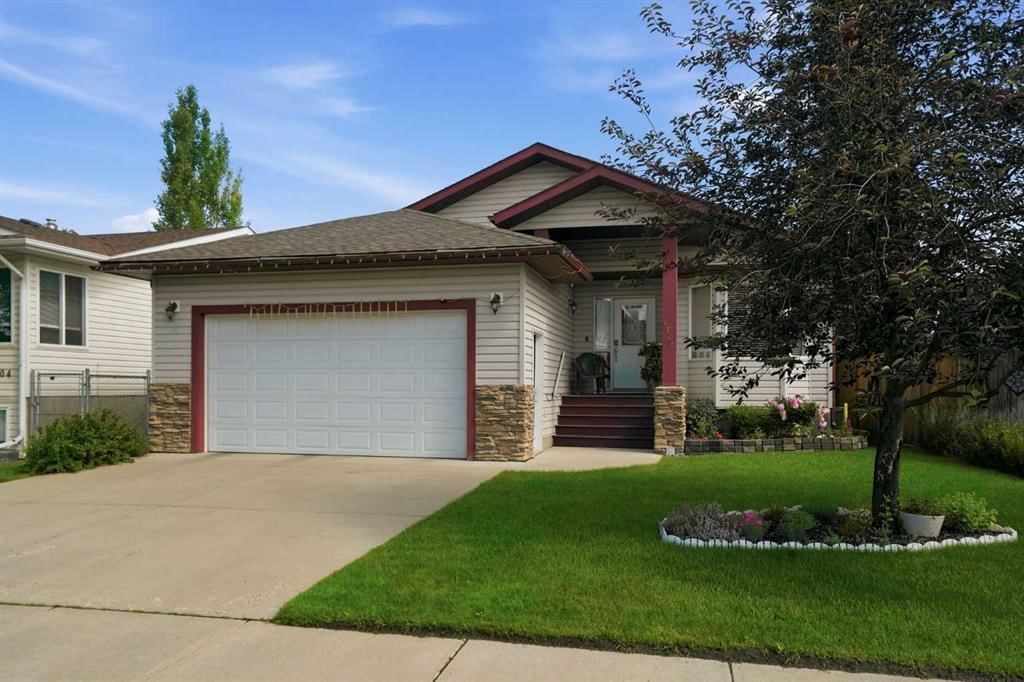
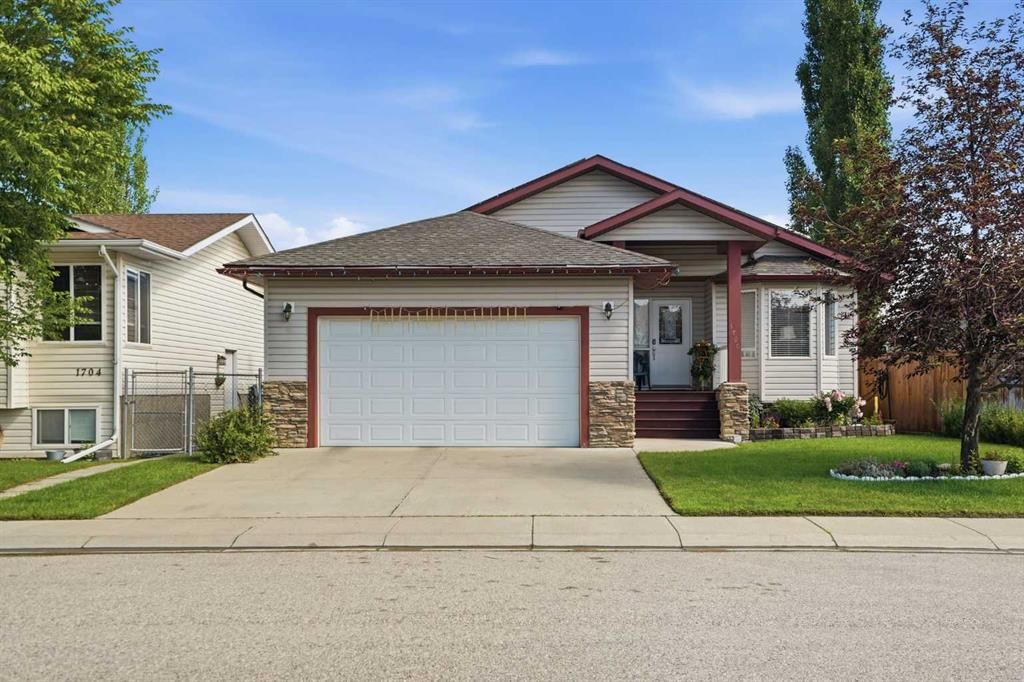
Welcome to this beautifully cared-for bungalow in Sunshine Meadows.
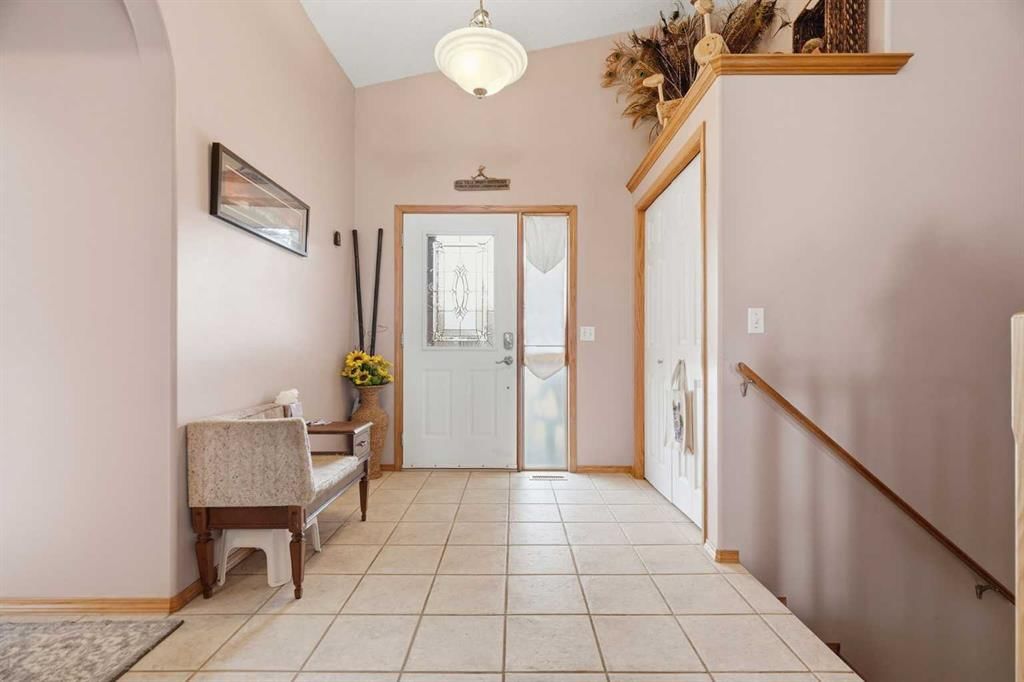
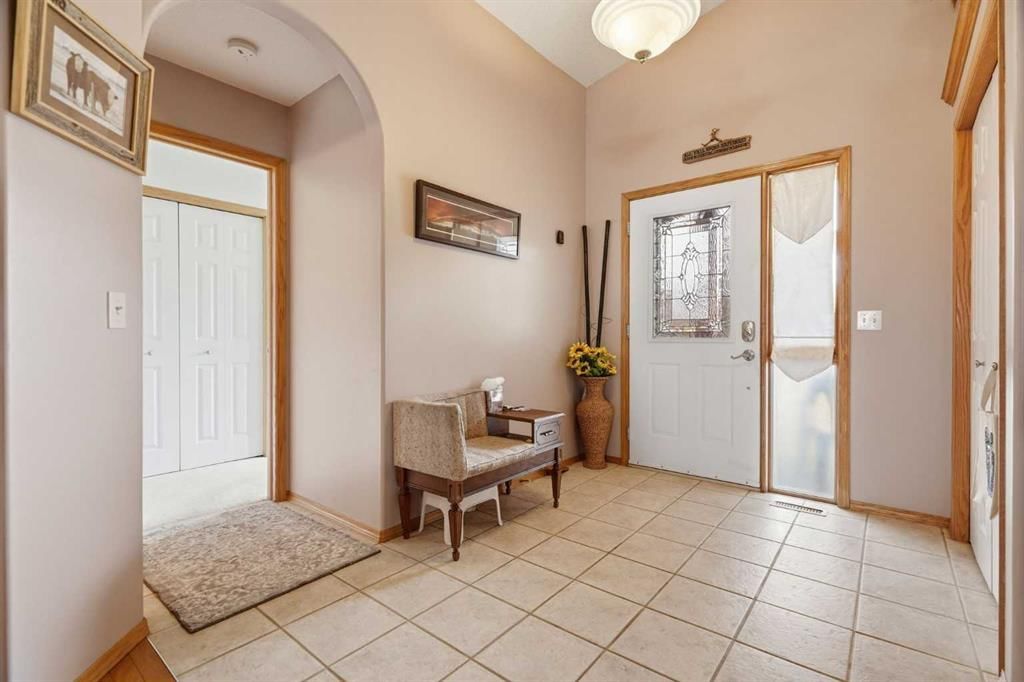
The open-concept main floor is designed for everyday living—whether you're catching up over dinner, hosting family and friends, or simply enjoying the ease of having everyone together. With 3 bedrooms, 3 bathrooms, main floor laundry, central air conditioning, two fireplaces, and a double attached garage, this home offers comfort and functionality at every turn.
Downstairs, the fully finished basement creates even more room to spread out. It's the perfect place for movie nights, kids and grandkids to play, overnight guests, or entertaining friends without ever feeling short on space. You can’t help but appreciate the generous utility room, offering ample storage to keep seasonal décor, keepsakes, hobbies, and everyday extras neatly tucked away.
This is a home that's been cared for with pride. The roof was replaced in 2018, the furnace and fireplaces have been serviced annually, and the solar panels help offset monthly utility costs. Outside, you'll find a private backyard with a freshly painted fence, storage shed, and a covered back porch that's just waiting for your morning coffee or evening unwind.
With parks, schools, and scenic walking paths just around the corner, this is a neighbourhood that's easy to fall in love with.
Maybe this is the home where your next chapter begins.
Property Taxes
$4,166.78/yr (2025)
Listing Information
MLS® NumberA2325905
StatusActive
List Price$560, 000
Days on Market85 days
OccupancyOwner
Property Details
Property TypeDetached
Architectural StyleBungalow
ZoningR-1
Above-Grade Sq Ft1, 369 sq ft
Year Built2003
Bedrooms2
Full Bathrooms3
Total Bathrooms3
Interior
BasementFull, Finished, None
FlooringCarpet, Ceramic Tile, Hardwood, Linoleum
Fireplaces2
HeatingForced Air, Natural Gas
Air ConditioningCentral Air
Exterior & Parking
ExteriorStone, Vinyl Siding, Wood Frame
RoofAsphalt Shingle
FoundationPoured Concrete
Garage Spaces2
Total Parking4
Patio / DeckDeck
Site & Lot
Lot Size5, 069 sq ft
Lot Acres0.12 acres
Lot Width54.56
Lot FeaturesBack Lane, Back Yard, Private
Legal Description0013141
Inclusions
Central Air Conditioner,Dishwasher,Gas Range,Microwave,Range Hood,Refrigerator,Washer/Dryer,Window Coverings
Room Dimensions
Main Level
4pc Bathroom10`2" × 5`0"
4pc Ensuite bath10`0" × 12`4"
Bedroom9`1" × 15`5"
Dining Room11`1" × 10`10"
Foyer7`7" × 9`7"
Kitchen11`1" × 15`6"
Laundry11`2" × 9`10"
Bedroom - Primary11`11" × 12`6"
Basement Level
4pc Bathroom9`9" × 10`3"
Bedroom10`7" × 11`7"
Family Room11`0" × 20`10"
Game Room15`5" × 16`2"
Game Room15`10" × 20`6"
Furnace/Utility Room16`4" × 16`9"
Property History
No previous MLS® listings on record for this property — this appears to be its first time offered. Want to know how often homes nearby change hands? Ask our team.
What did similar homes here actually sell for?
CalgaryListings Group clients see recent sold prices and sale-to-list ratios for homes just like this one — plus smart matches and one-tap showing requests. Free with your client portal account.
1706 3 Avenue SE in Sunshine Meadow is listed for sale at $560,000. It has been on the market 85 days.
How many bedrooms and bathrooms does 1706 3 Avenue SE have?
1706 3 Avenue SE in Sunshine Meadow has 2 bedrooms and 3 bathrooms. The listing records 1,369 sq ft above grade. It is a detached house.
Live MLS® Data · Calgary Listings Group · Serving Calgary Since 1997
Free account · no cost, no obligation
Everything we give our clients, before you're one.
One free account opens the whole toolkit — the guides we
write for Calgary buyers and sellers, the checklists we actually use on deals, the
video library, and a concierge that answers your questions any time of day.