4313, 8500 19 Avenue SE, Belvedere, Calgary

← Back to all Calgary listings
Last listed at $263,990
Sold
The sale price and sold-to-list ratio for this home are members-only under Alberta VOW rules.
Takes 10 seconds · no spam · board rules require a free account
4313, 8500 19 Avenue SE, Calgary T2A 0M8
Belvedere
SoldMLS® A2324444· 71 days on market
2
Bedrooms
1
Bathrooms
608
Sq ft
2026
Year built
$287
Condo / HOA fee /mo
CalgaryListings Insight
4313, 8500 19 Avenue SE is a 2-bedroom home in the community of Belvedere, built in 2026, offering 1 bathroom and 608 sq ft of living space above grade. Condo fees are approximately $287/month, including water. For new construction, review builder terms, deposit structure, possession timelines, warranty coverage, GST treatment, and what is actually included. If rental income is part of the plan, verify suite legality, permits, insurance, lender treatment, and current lease details before removing conditions. This sale can help you understand current pricing in the area. Ask us how it compares with nearby active and recently sold homes. MLS® A2324444.

Thinking of selling nearby?

This property sold in Belvedere. Find out what your home could be worth in today’s market — no obligation.

Get Your Free Home ValuationBrowse Active ListingsCalgary Listings Group · eXp Realty

About this property

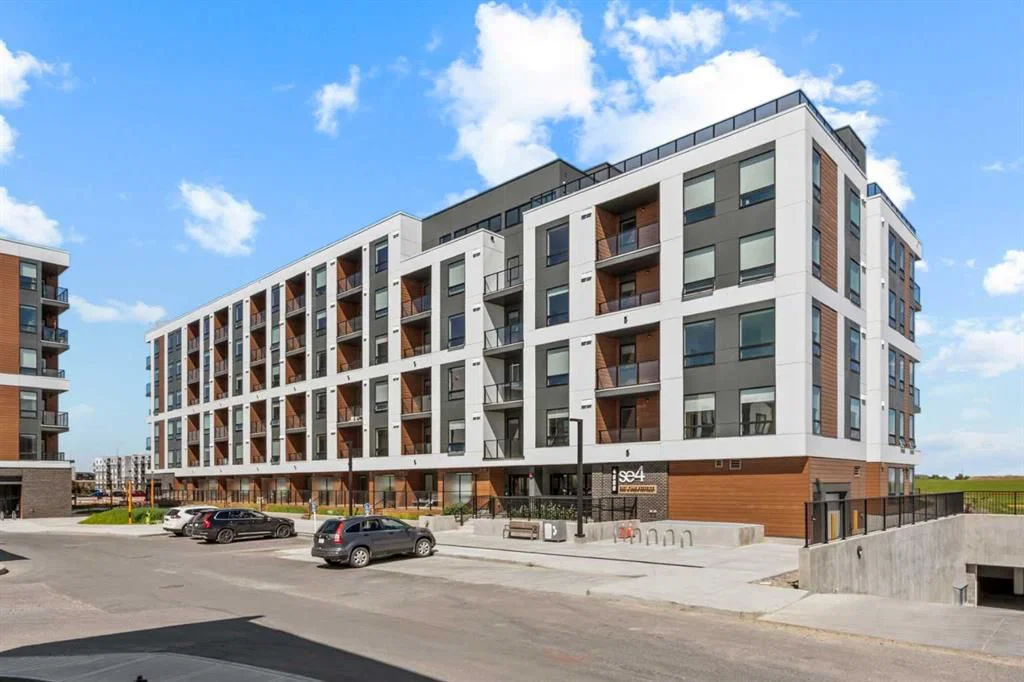
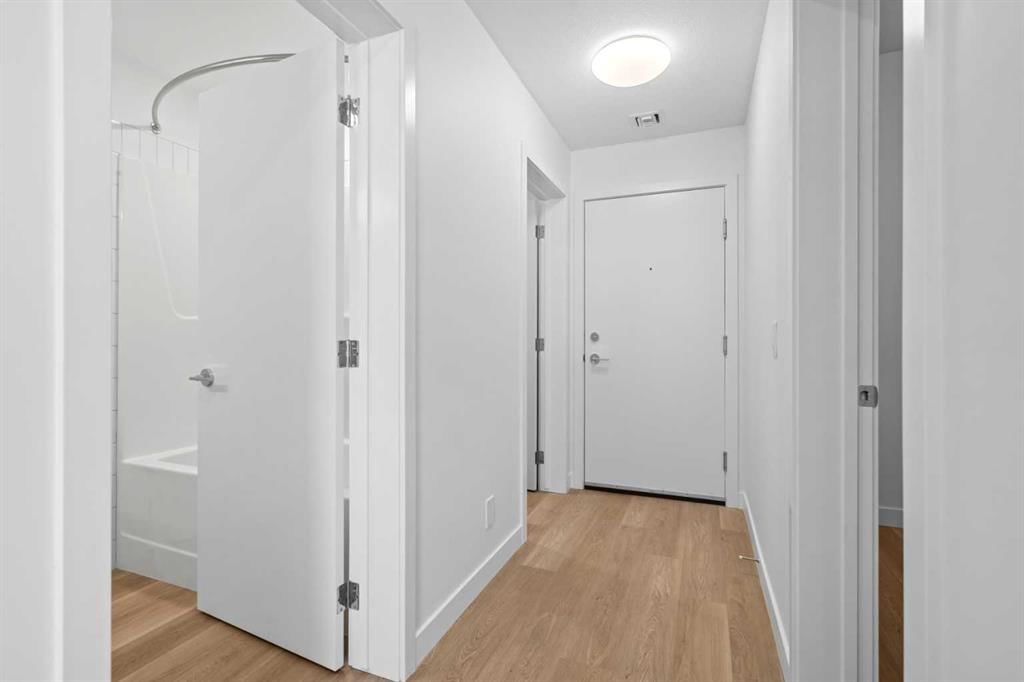
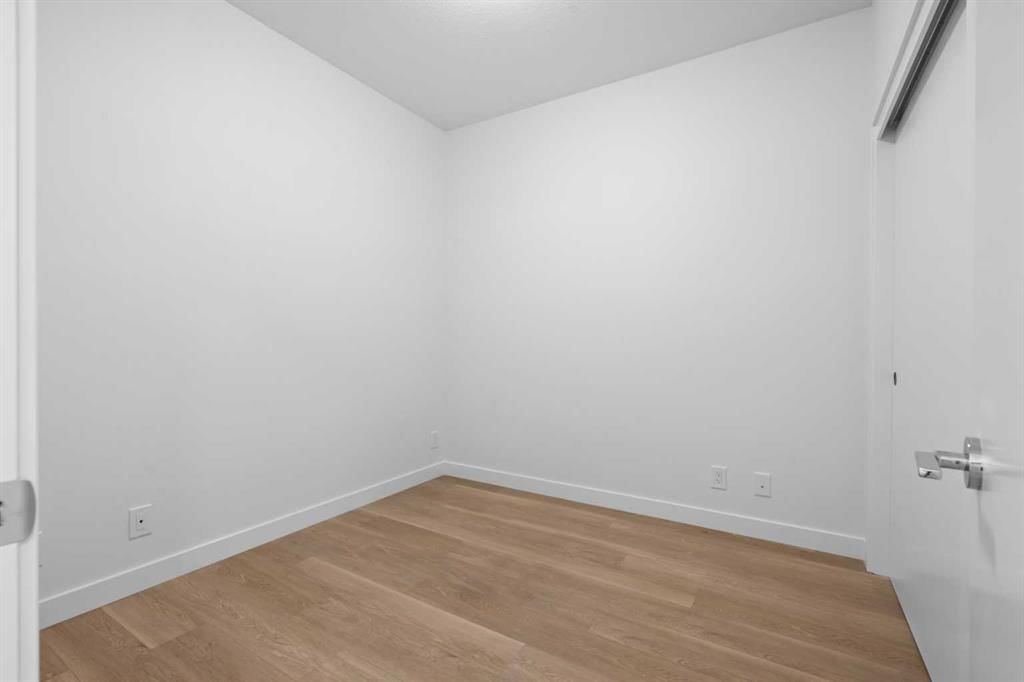
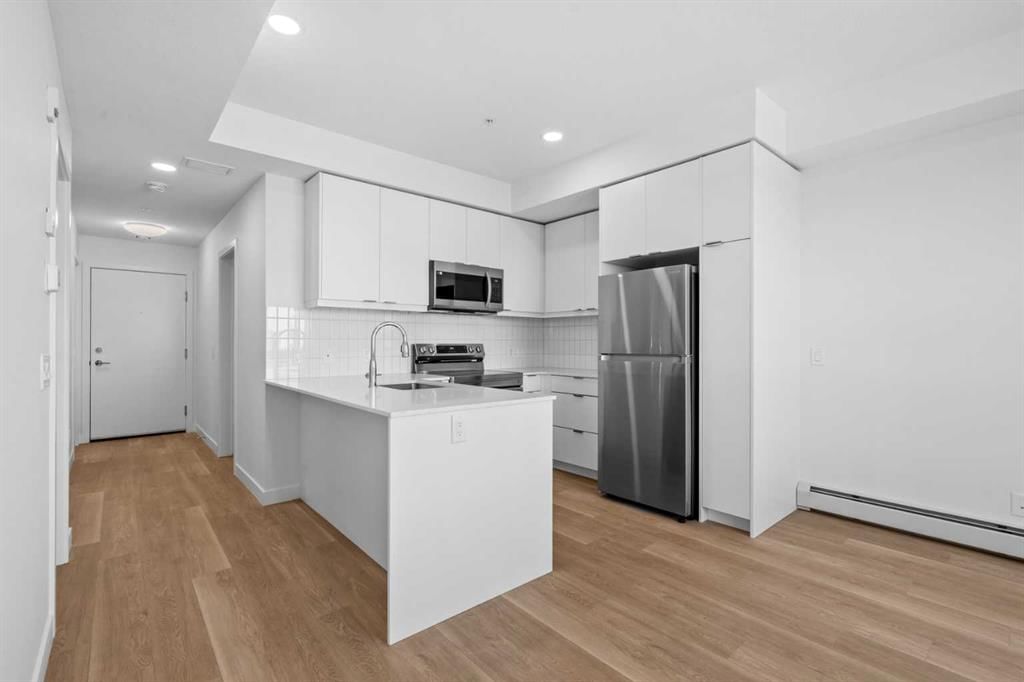
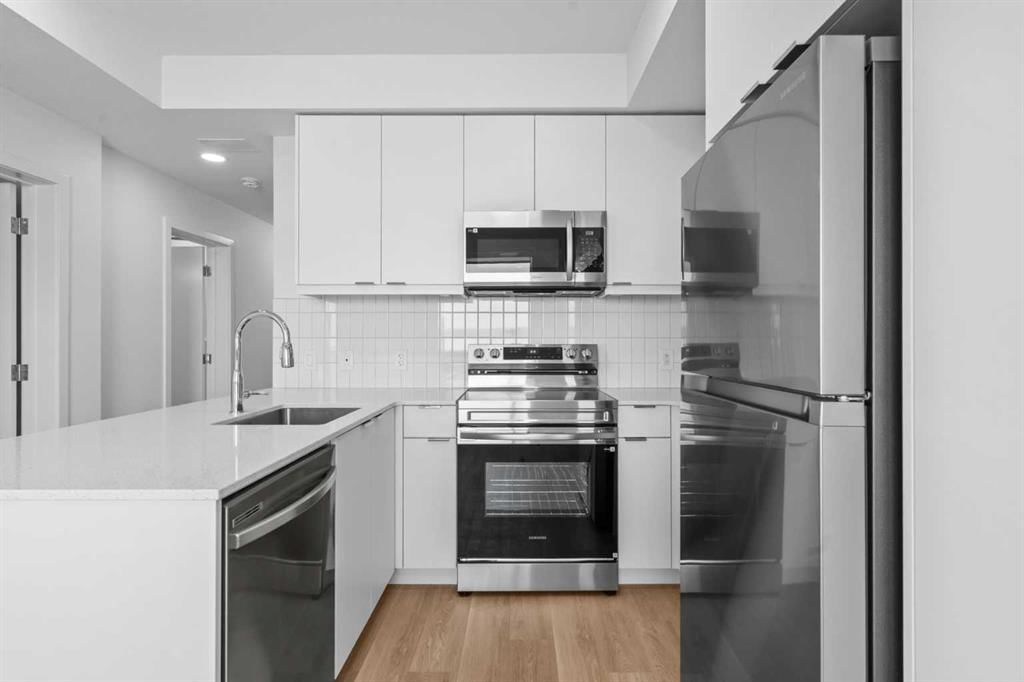
BRAND NEW | 2 BED / 2 BATH / 608 SQ FT | MODERN FINISHES | LOW CONDO FEES | UNDERGROUND PARKING – Welcome to East Hills by Minto Communities, an award-winning Canadian builder with over 70 years of experience. This condo complex is located in the growing community of Belvedere, just steps from East Hills Shopping Centre. Designed to foster a true sense of community, East Hills features pedestrian pathways, nearby greenspace, and a walkable, neighbour-friendly layout. Enjoy unbeatable convenience with Costco, Walmart, banks, restaurants, and everyday essentials right across the street, along with quick access to major roadways and public transit for an easy commute downtown or around the city. This brand-new 2 bedroom, 2 bathroom condo offers a smart and functional layout with 608 sq ft of well-designed living space and modern finishes throughout. The kitchen is centrally located within the home and features a large peninsula, stainless steel appliances, and ample cabinetry for storage. The open-concept design flows seamlessly into the living area at the back of the home, where you'll find access to the east-facing balcony making it ideal for enjoying your morning coffee, relaxing, entertaining, or taking in the sunrise. The thoughtfully designed split-bedroom layout provides added privacy, with bedrooms located on either side of the home. The primary bedroom is situated beside the living room and includes a walk-in closet, while the second bedroom is located just off the foyer and is positioned beside the additional 4-piece bathroom—an ideal setup for guests, roommates, or a home office. You'll also find additional storage, in-suite laundry, and a front closet conveniently located near the entry, completing this functional and well-appointed condo. Additional highlights include underground titled parking, a pet-friendly building (with restrictions), access to an on-site fitness centre located in Building 3000, and rooftop patios in Buildings 1000 and 4000, available to all residents, further enhancing the lifestyle appeal of this low-maintenance home. With modern design, low condo fees, and an exceptional location, this is an excellent opportunity for first-time buyers, investors, or those looking to downsize in one of southeast Calgary's most convenient communities. Contact Minto's sales staff and book your visit today!
Condo / HOA Fee
$287/mo

Listing Information

MLS® NumberA2324444
StatusSold
List Price$263, 990
Days on Market71 days
OccupancyNew; Never Occupied

Property Details

Property TypeApartment
Architectural StyleApartment-Single Level Unit
ZoningTBD
Above-Grade Sq Ft608 sq ft
Year Built2026
Bedrooms2
Full Bathrooms1
Total Bathrooms1
Parking TypeStall, Underground

Interior

FlooringVinyl
Fireplaces0
HeatingBaseboard, Electric
Air ConditioningNone

Exterior & Parking

ExteriorCement Fiber Board, Wood Frame
RoofFlat Torch Membrane
Total Parking1
Parking TypeStall, Underground
Patio / DeckBalcony(s)

Site & Lot

Legal Description251209

Inclusions

Dishwasher,Dryer,Microwave Hood Fan,Refrigerator,Stove(s),Washer,Window Coverings

Condo Details

Unit Number4313
Monthly Condo Fee$287/mo
Fee IncludesWater
Unit ExposureE
Building Stories6 storeys
Parking TypeStall, Underground
Pet PolicyYes
Building AmenitiesBicycle Storage · Elevator(s) · Fitness Center · Party Room · Roof Deck · Visitor Parking

Room Dimensions

Main Level
4pc Bathroom5`0" × 7`9"
Bedroom8`11" × 9`1"
Living/Dining Room Combination12`11" × 7`10"
Kitchen12`11" × 8`7"
Bedroom - Primary10`11" × 10`5"

Property History

No previous MLS® listings on record for this property — this appears to be its first time offered. Want to know how often homes nearby change hands? Ask our team.

Schools near this home

  • G. W. Skene SchoolPublic (CBE) · about 10 mins by carSchool website
  • Jack James High SchoolPublic (CBE) · about 9 mins by carSchool website
  • Forest Lawn High SchoolPublic (CBE) · about 9 mins by carSchool website

Distances and drive times are measured from the centre of Belvedere, not from this address. Designation depends on address, grade, program and capacity and changes from year to year — check the CBE or Calgary Catholic finder before you buy.

Commute from Belvedere

DestinationBy carBy transit
Downtown Calgary23 mins39 mins
University of Calgary25 mins1 hour 7 mins
Foothills Medical Centre26 mins1 hour 13 mins
Mount Royal University23 mins1 hour 1 min
Calgary International Airport19 mins1 hour 1 min
Westside Recreation Centre28 mins1 hour 10 mins

Off-peak estimates measured from the centre of Belvedere, not from this address. Live traffic varies.

Questions about this home

How much is 4313, 8500 19 Avenue SE?

4313, 8500 19 Avenue SE in Belvedere is listed for sale at $263,990. It has been on the market 71 days.

How many bedrooms and bathrooms does 4313, 8500 19 Avenue SE have?

4313, 8500 19 Avenue SE in Belvedere has 2 bedrooms and 1 bathroom. The listing records 608 sq ft above grade. It is an apartment condo.

Live MLS® Data · Calgary Listings Group · Serving Calgary Since 1997
Enlarged listing photo

Free account · no cost, no obligation

Everything we give our clients, before you're one.

One free account opens the whole toolkit — the guides we write for Calgary buyers and sellers, the checklists we actually use on deals, the video library, and a concierge that answers your questions any time of day.

Already have one? Sign in →

Takes about twenty seconds. Unsubscribe any time.