203 Bishop Mews NW, Langdon

← Back to all Calgary listings
1
Bedrooms
3
Bathrooms
1,200
Sq ft
2007
Year built
$3,073
Property tax (2026)
2
Garage
6,969
Lot sq ft
$664,999
$554 per sq ft (asking)
203 Bishop Mews NW, Langdon T0J 1X2
ActiveMLS® A2324278· 55 days on market
CalgaryListings Insight
Tucked into northwest Calgary, this 1-bedroom home at 203 Bishop Mews NW was built in 2007 and includes 3 bathrooms and 1,200 sq ft of living space above grade. Notable features include a fully finished basement, a double garage, vinyl plank flooring, 2 fireplaces, and air conditioning. Before writing, ask about recent comparable sales, inspection items, permits, basement development, and long-term resale fit. If rental income is part of the plan, verify suite legality, permits, insurance, lender treatment, and current lease details before removing conditions. MLS® A2324278.

Want to see this home?

Tour this home in person with a CalgaryListings REALTOR® and get straight answers before you decide.

Ask a Question About This ListingCalgary Listings Group · eXp Realty
Homeowners · Free & InstantThinking of selling?Curious what your own home could be worth? Get an instant, no-obligation estimate based on current market data.
Get an Instant Home Evaluation →

About this property

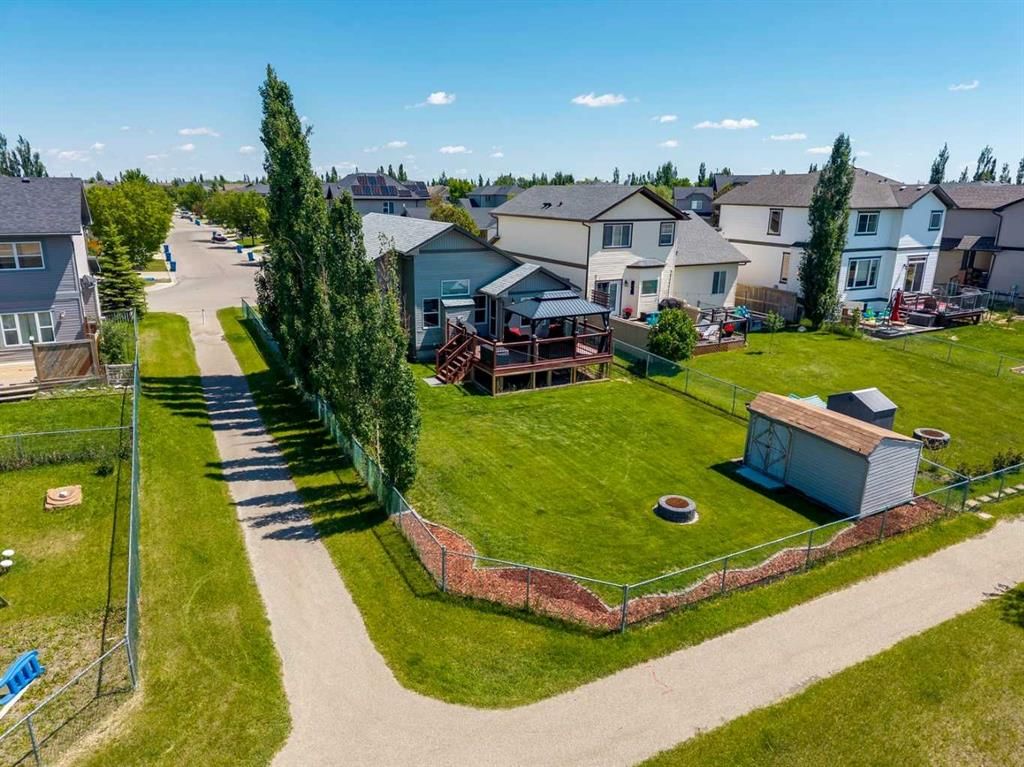
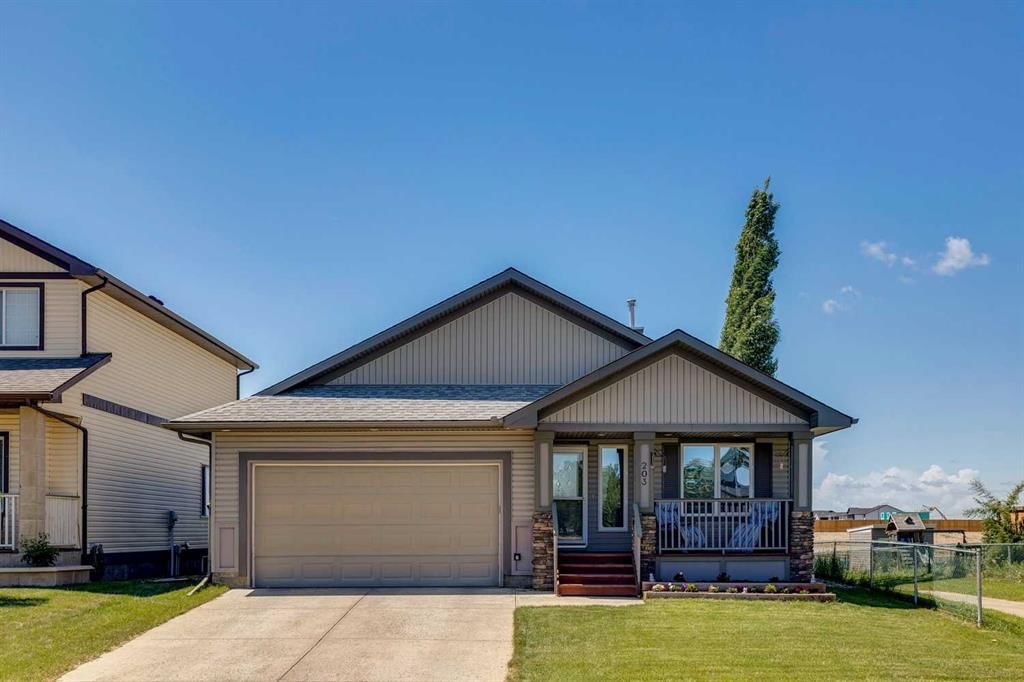
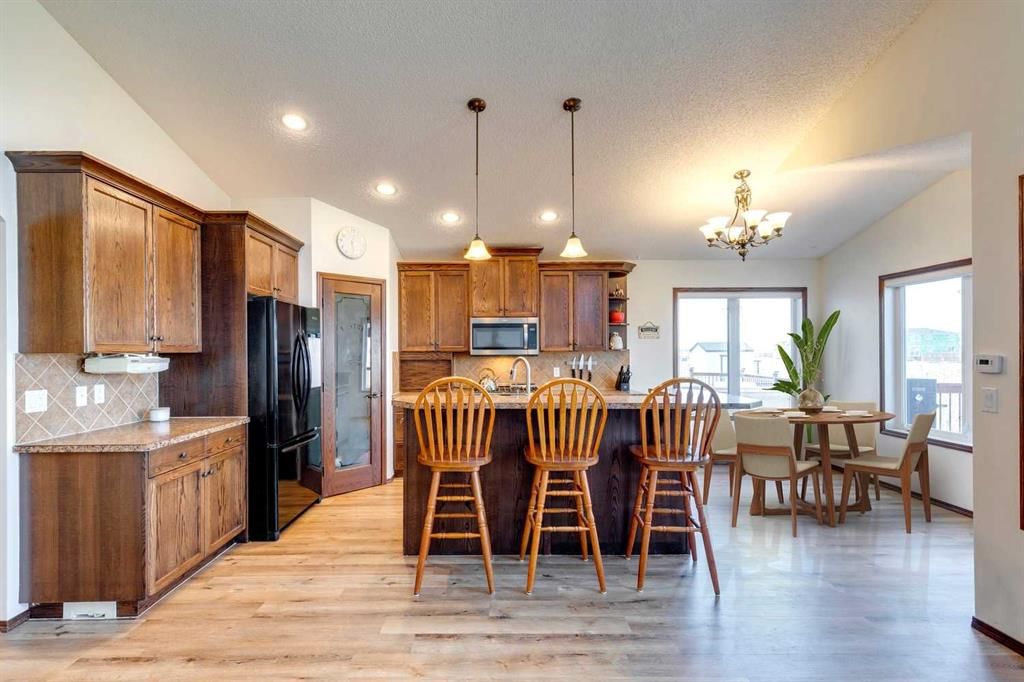
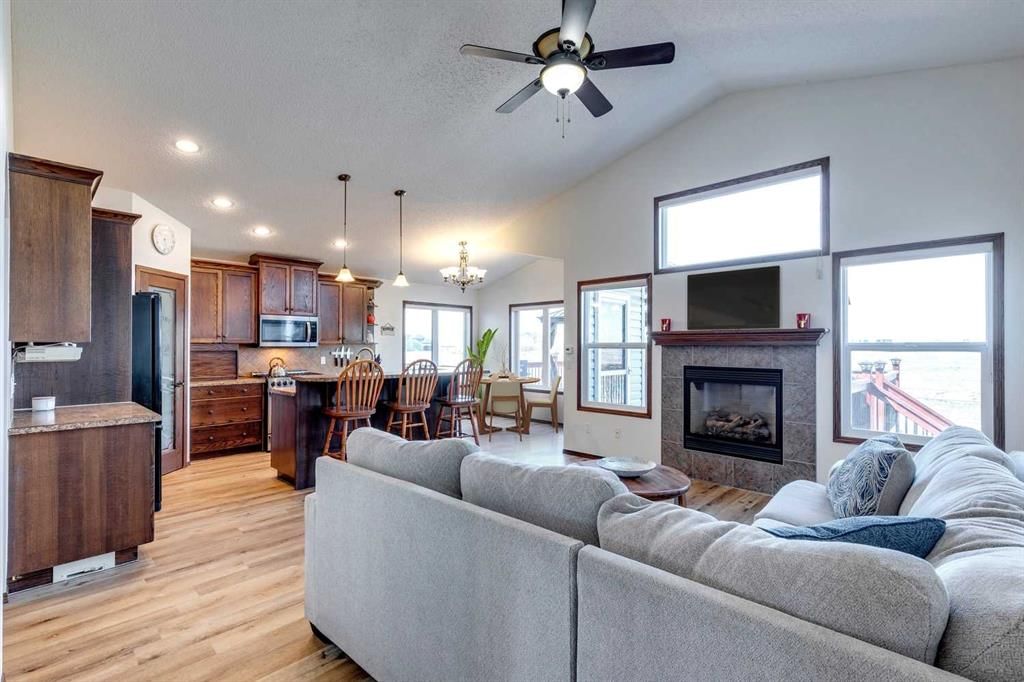
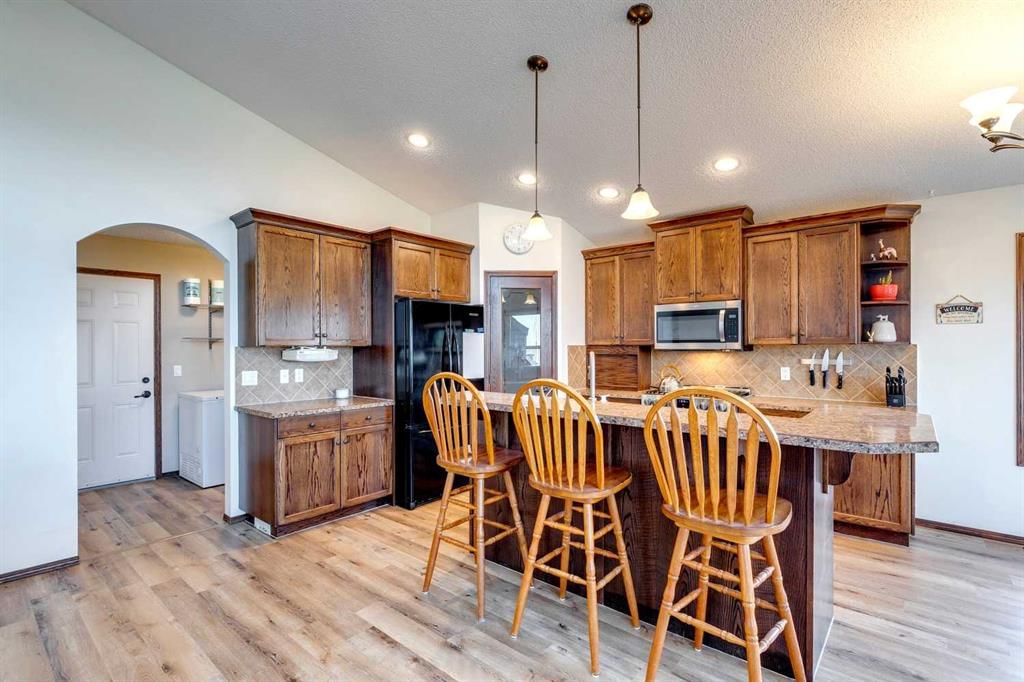
Beautiful Bungalow Backing Onto Pathways in Family-Friendly Langdon Welcome to the charming Hamlet of Langdon, a thriving community known for its spacious lots, friendly atmosphere, and peaceful small-town lifestyle—just 12 km from the Calgary city limits. Nestled on a quiet cul-de-sac, this beautifully maintained 3-bedroom plus den, 3-bathroom bungalow with a double attached garage offers exceptional comfort, functionality, and outdoor living. The bright, open-concept main floor features vaulted ceilings, abundant natural light, and newer luxury vinyl plank flooring throughout. The thoughtfully designed kitchen is equipped with newer stainless steel appliances, including a gas range with air fryer, a centre island with raised breakfast bar, granite double sink, corner pantry, and ample cabinetry. The inviting living room showcases a cozy gas fireplace with thermostat control, while the sunny breakfast nook opens through French doors to a spacious west-facing deck complete with a screened gazebo and natural gas hookup for your BBQ or patio heater. The spacious primary retreat easily accommodates a king-sized bedroom suite and features LED lighting, a walk-in closet, and a private 3-piece ensuite with bidet. A dedicated main-floor den at the front of the home provides the ideal work-from-home office space. Additional conveniences include updated LED pot lighting, main-floor laundry, and direct access to the garage. The fully developed lower level offers a large family room with a cozy electric fireplace, currently utilized as a home gym, along with two generously sized bedrooms and a full 4-piece bathroom—perfect for family members or guests. Recent mechanical upgrades include a new high-efficiency furnace and central air conditioning. Additional features include a sump pump with battery backup, water softener, and a newer reverse osmosis water filtration system. Outside, enjoy the fully fenced west-facing backyard that backs and sides onto the community pathway system, offering privacy and recreation right at your doorstep. Underground sprinklers, a storage shed, firepit, mature landscaping, and new front flower beds make outdoor maintenance a breeze. The double attached garage is long enough for a full-size truck and includes a 220V outlet, fold-away workbench, and extensive shelving. Newer updated Class 3 Shingles. The covered front porch provides the perfect place to enjoy your morning coffee, while a prepaid grass and weed control program—including fertilization and seeding—adds additional value for the remainder of the season. This exceptional bungalow combines thoughtful updates, generous living space, and an outstanding location in one of Langdon's most desirable settings. A wonderful opportunity to enjoy small-town living with city convenience just minutes away.
Property Taxes
$3,073/yr (2026)

Listing Information

MLS® NumberA2324278
StatusActive
List Price$664, 999
Days on Market55 days
OccupancyOwner

Property Details

Property TypeDetached
Architectural StyleBungalow
Zoning8
Above-Grade Sq Ft1, 200 sq ft
Year Built2007
Bedrooms1
Full Bathrooms3
Total Bathrooms3

Interior

BasementFull, Finished, None
FlooringVinyl Plank
Fireplaces2
HeatingFireplace(s), Forced Air
Air ConditioningCentral Air
Central VacuumYes

Exterior & Parking

ExteriorVinyl Siding, Wood Frame
RoofAsphalt Shingle
FoundationPoured Concrete
Garage Spaces2
Total Parking4
Patio / DeckDeck, Front Porch, Pergola, Screened

Site & Lot

Lot Size6, 969 sq ft
Lot Acres0.16 acres
Lot Width50.04
Lot FeaturesBack Yard, Backs on to Park/Green Space, Cul-De-Sac, Gazebo, Landscaped, Lawn, No Back Lane, Paved, Rectangular Lot, Street Lighting
Legal Description0614270

Inclusions

Central Air Conditioner,Dishwasher,Dryer,Garage Control(s),Gas Stove,Microwave Hood Fan,Refrigerator,Washer,Water Softener,Window Coverings

Room Dimensions

Main Level
Kitchen11`0" × 13`3"
Dining Room11`0" × 7`4"
Laundry13`0" × 15`8"
Den9`1" × 10`9"
Laundry14`0" × 6`0"
Bedroom - Primary12`8" × 11`6"
3pc Ensuite bath9`1" × 8`1"
4pc Bathroom4`11" × 8`1"
Lower Level
Game Room23`2" × 15`9"
Storage8`2" × 4`11"
Furnace/Utility Room8`5" × 16`11"
Bedroom9`9" × 11`7"
Bedroom12`6" × 11`5"
4pc Bathroom8`9" × 10`11"

Property History

No previous MLS® listings on record for this property — this appears to be its first time offered. Want to know how often homes nearby change hands? Ask our team.

What did similar homes here actually sell for?

CalgaryListings Group clients see recent sold prices and sale-to-list ratios for homes just like this one — plus smart matches and one-tap showing requests. Free with your client portal account.

Questions about this home

How much is 203 Bishop Mews NW?

203 Bishop Mews NW is listed for sale at $664,999. It has been on the market 55 days.

How many bedrooms and bathrooms does 203 Bishop Mews NW have?

203 Bishop Mews NW has 1 bedroom and 3 bathrooms. The listing records 1,200 sq ft above grade. It is a detached house.

Live MLS® Data · Calgary Listings Group · Serving Calgary Since 1997
Enlarged listing photo

Free account · no cost, no obligation

Everything we give our clients, before you're one.

One free account opens the whole toolkit — the guides we write for Calgary buyers and sellers, the checklists we actually use on deals, the video library, and a concierge that answers your questions any time of day.

Already have one? Sign in →

Takes about twenty seconds. Unsubscribe any time.