The sale price and sold-to-list ratio for this home are members-only under Alberta VOW rules.
Takes 10 seconds · no spam · board rules require a free account
1
Bedrooms
1
Bathrooms
406
Sq ft
1971
Year built
$1,738
Property tax (2026)
$571
Condo / HOA fee /mo
CalgaryListings Insight Set in Mission, 301, 104 24 Avenue SW is a 1-bedroom home built in 1971, offering 1 bathroom and 406 sq ft of living space above grade. Additional features include hardwood flooring. Condo fees are approximately $571/month, including heat, water, and parking. Before writing, ask about condo fees, reserve fund health, bylaws, insurance deductibles, and building history. If rental income is part of the plan, verify suite legality, permits, insurance, lender treatment, and current lease details before removing conditions. This sale can help you understand current pricing in the area. Ask us how it compares with nearby active and recently sold homes. MLS® A2323323.
Thinking of selling nearby?
This property sold in Mission. Find out what your home could be worth in today’s market — no obligation.
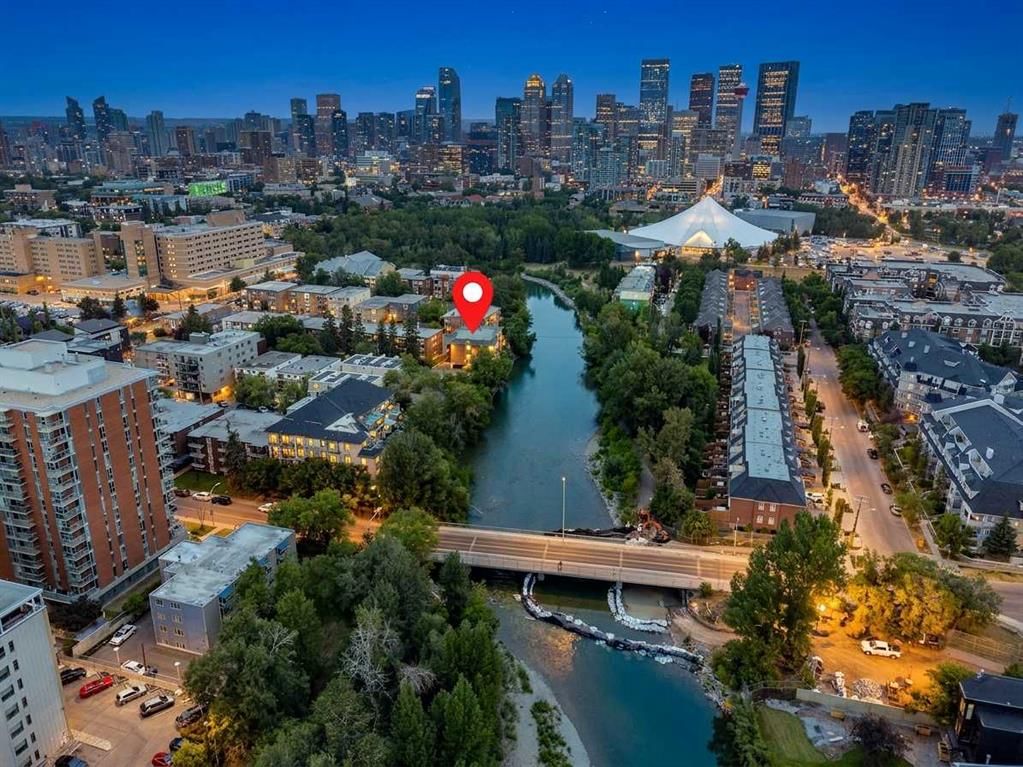
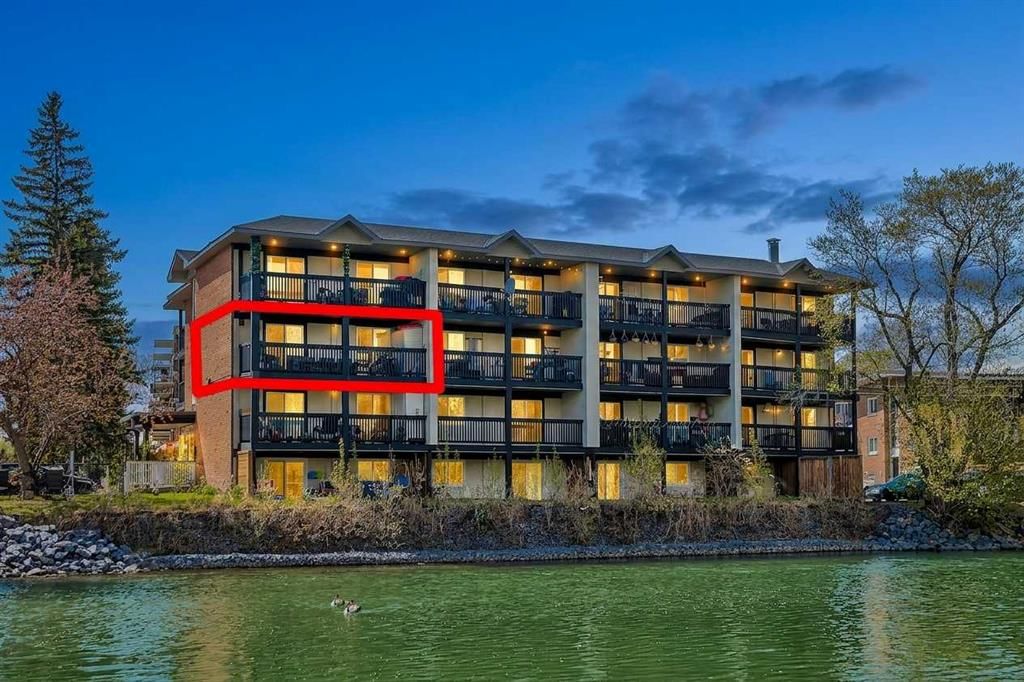
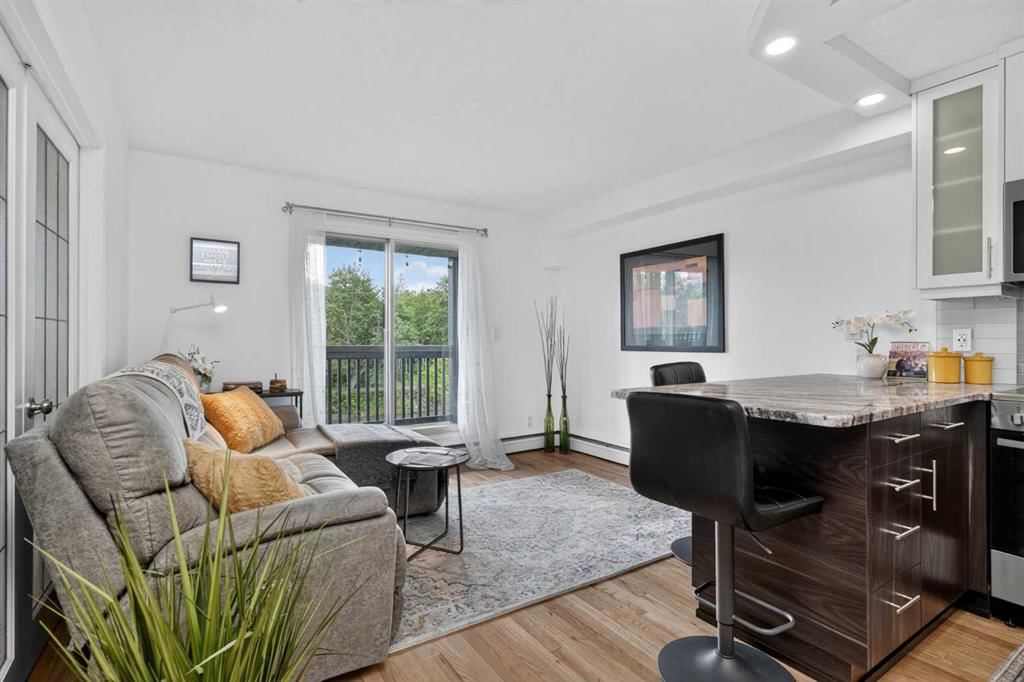
Apartments in Mission may be a dime a dozen anytime of the year, but a true TURNKEY, LOW CONDO FEE, PET FRIENDLY unit, with your own balcony DIRECTLY ON THE ELBOW RIVER is a rare unicorn that's hard to find and even harder to leave. Come see why this UPDATED AND UPGRADED third-floor CORNER UNIT is the best value in the community, combining peaceful waterfront living with the convenience of being right in the heart of one of Calgary's most beloved neighbourhoods.
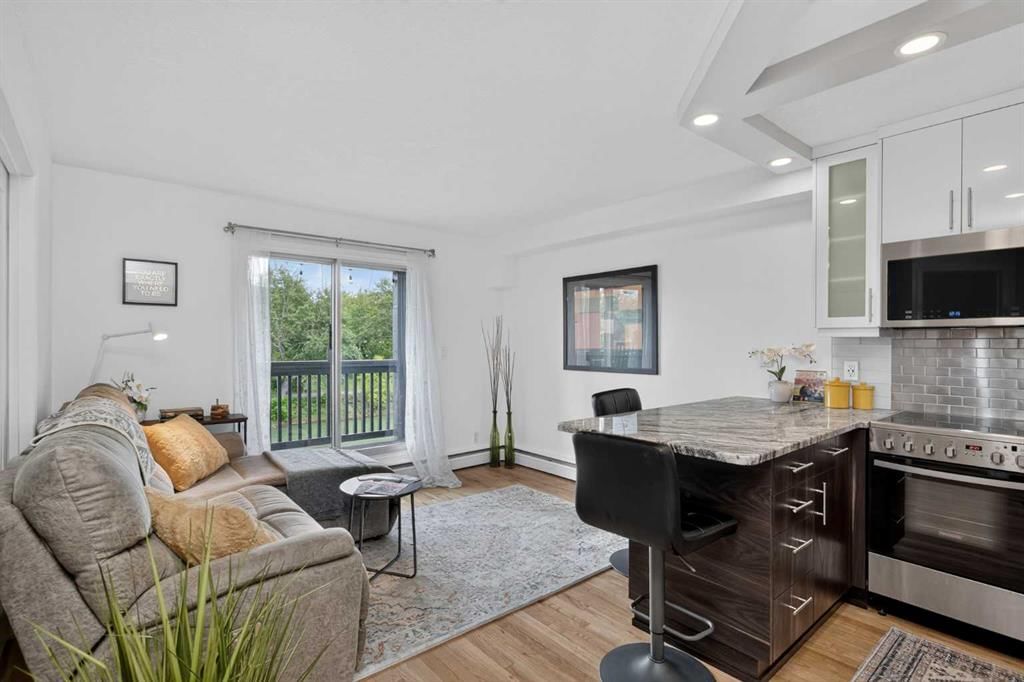
Forget about outdated interiors, endless repairs, or signing up for forever projects. This carefully designed condo is truly spotless, needs nothing, and lives much larger than its footprint. The bright living area opens directly onto your oversized private balcony, where your daily view includes majestic old growth trees, the gorgeous Elbow river, nesting birds, the resident beaver family, and even brown trout swimming below. With the warmer months upon us, enjoy watching kayakers and paddleboarders drift by—or put your bathing suit on and join them yourself!
The stylish kitchen features custom Richelieu cabinetry, under-cabinet lighting, soft-close doors, granite countertops, and a full suite of apartment-sized appliances, creating a space that's both beautiful and highly functional.
Your bedroom is cleverly designed with elegant double French doors connecting to the living area, plus an additional glass door for privacy when desired. A spacious California closet sits behind mirrored sliding doors, while the room comfortably accommodates a queen-sized bed, dresser, and even a desk for working from home.
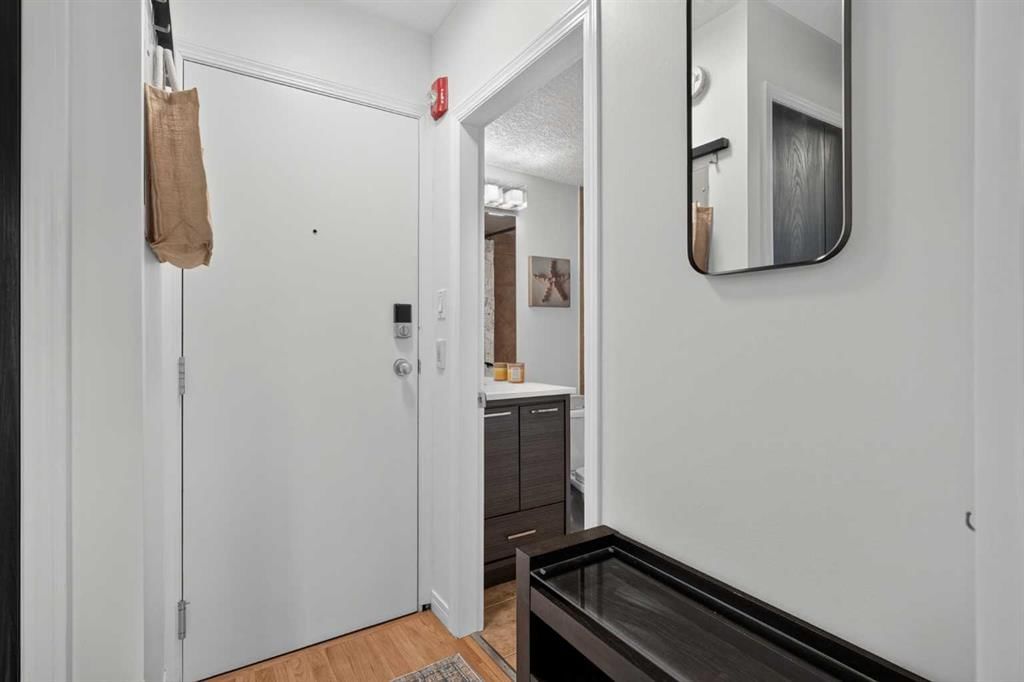
The updated bathroom features a new vanity, waterfall faucet, and modern lighting. Also, say good bye to ever having to share a laundry room, because thoughtfully hidden near the entryway are the in-suite stacking washer and dryer, along with additional storage space. If in need for larger loads, the building also offers commercial-sized laundry facilities.
And the perks don't stop there! Your unit includes a rare covered parking stall with electrical plug-in, located directly outside the lower entrance. The stall is secured through a unit-attached lease, this ensures you'll always retain this premium parking location. This unit is perfect for a single professional or a couple who value pride of ownership, exceptional location, and the best of inner city Calgary lifestyle. Call your Realtor of choice and book a showing today!
Remarks as published by the listing brokerage while this home was on the market. Open house dates, showing instructions and offer deadlines in this text have passed.
St. Monica SchoolCatholic (CCSD) · Elementary/Junior High · 548 m · about 2 mins by carSchool website
Western Canada High SchoolPublic (CBE) · Senior High · 998 m · about 7 mins by carSchool website
Rideau Park SchoolPublic (CBE) · Elementary/Junior High · 1.0 km · about 5 mins by carSchool website
Earl Grey SchoolPublic (CBE) · Elementary · 1.2 km · about 4 mins by carSchool website
Connaught SchoolPublic (CBE) · Elementary · 1.9 km · about 10 mins by carSchool website
Mount Royal SchoolPublic (CBE) · about 6 mins by carSchool website
Distances and drive times are measured from the centre of Mission, not from this address. Designation depends on address, grade, program and capacity and changes from year to year — check the CBE or Calgary Catholic finder before you buy.
Commute from Mission
Destination
By car
By transit
Downtown Calgary
7 mins
24 mins
University of Calgary
18 mins
46 mins
Foothills Medical Centre
18 mins
42 mins
Mount Royal University
16 mins
45 mins
Calgary International Airport
23 mins
57 mins
Westside Recreation Centre
21 mins
55 mins
Off-peak estimates measured from the centre of Mission, not from this address. Live traffic varies.
Who lives in Mission
4,505Population
1.4Average household size
31%Owner-occupied households
$72KMedian household income
5%Residents aged 0–14
2021 Census of Canada, via the City of Calgary community profile — long-term neighbourhood context, not current market activity. Full Mission census profile →
Questions about this home
Is 301, 104 24 Avenue SW still for sale?
No. The MLS® record for 301, 104 24 Avenue SW in Mission (MLS® A2323323) is marked sold. The last publicly advertised asking price was $250,000; the final sale price is available only to signed-in members under Alberta VOW rules.
How many bedrooms and bathrooms does 301, 104 24 Avenue SW have?
301, 104 24 Avenue SW in Mission has 1 bedroom and 1 bathroom. The listing records 406 sq ft above grade. It is an apartment condo.
Live MLS® Data · Calgary Listings Group · Serving Calgary Since 1997
Everything we give our clients, before you're one.
One free account opens the whole toolkit — the guides we
write for Calgary buyers and sellers, the checklists we actually use on deals, the
video library, and a concierge that answers your questions any time of day.