258104 48 Street W, Rural Foothills County

← Back to all Calgary listings
3
Bedrooms
4
Bathrooms
2,453
Sq ft
2004
Year built
$8,600
Property tax (2026)
3
Garage
297,950
Lot sq ft
$1,879,900
$766 per sq ft (asking)
258104 48 Street W, Rural Foothills County T1S 5V8
ActiveMLS® A2322394· 101 days on market
CalgaryListings Insight
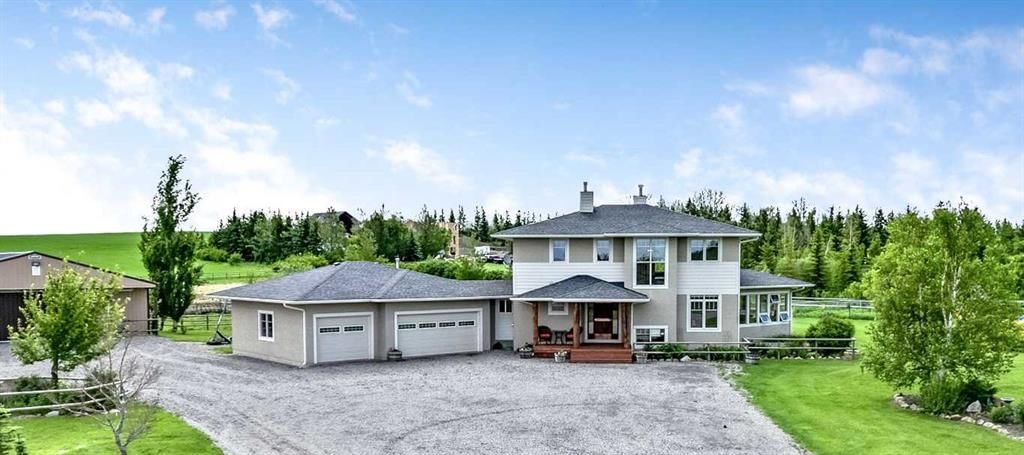
This home at 258104 48 Street W is a 3-bedroom home with 4.5 bathrooms, built in 2004. It offers 2,453 sq ft of living space above grade. Highlights include a fully finished basement, a triple garage, hardwood flooring, 2 fireplaces, and air conditioning. Before writing, ask about recent comparable sales, inspection items, permits, basement development, and long-term resale fit. If rental income is part of the plan, verify suite legality, permits, insurance, lender treatment, and current lease details before removing conditions. MLS® A2322394.

Want to see this home?

Tour this home in person with a CalgaryListings REALTOR® and get straight answers before you decide.

Ask a Question About This ListingCalgary Listings Group · eXp Realty
Homeowners · Free & InstantThinking of selling?Curious what your own home could be worth? Get an instant, no-obligation estimate based on current market data.
Get an Instant Home Evaluation →

About this property

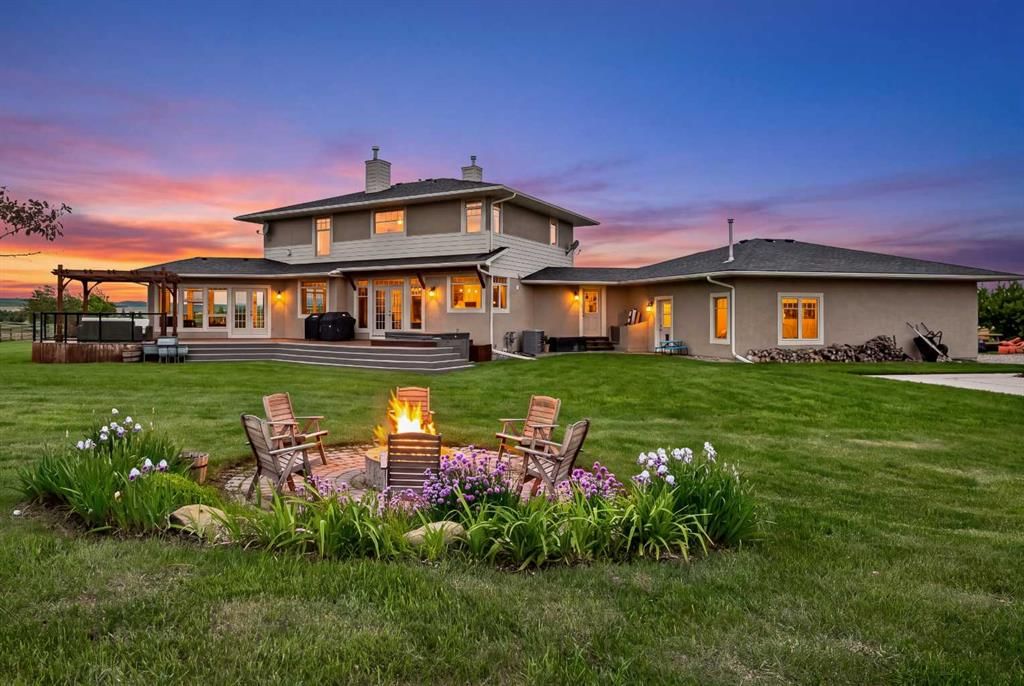
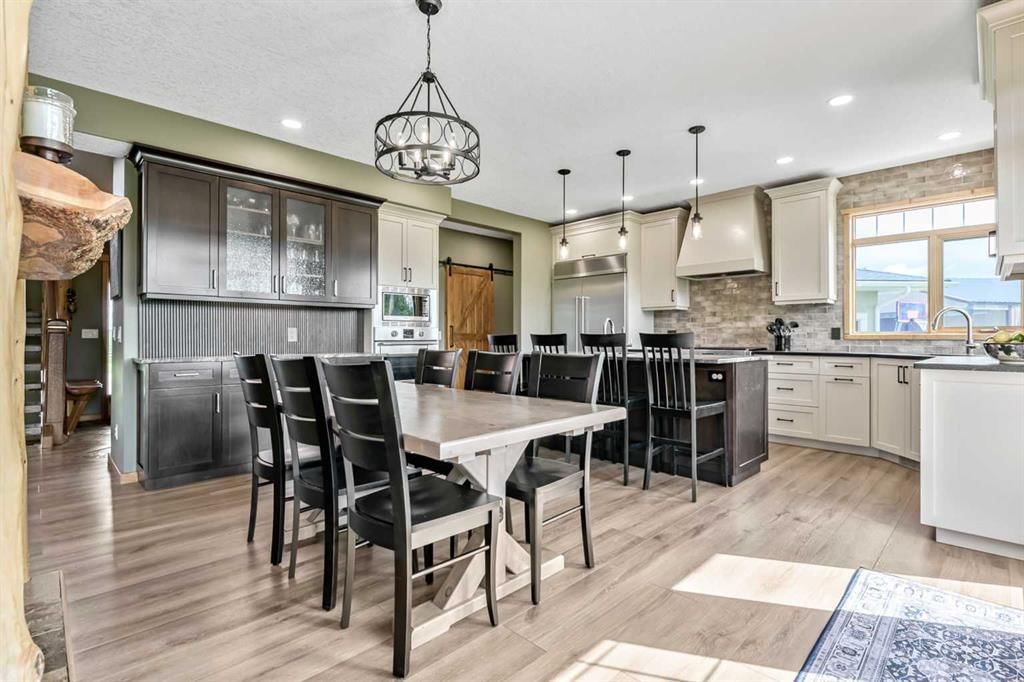
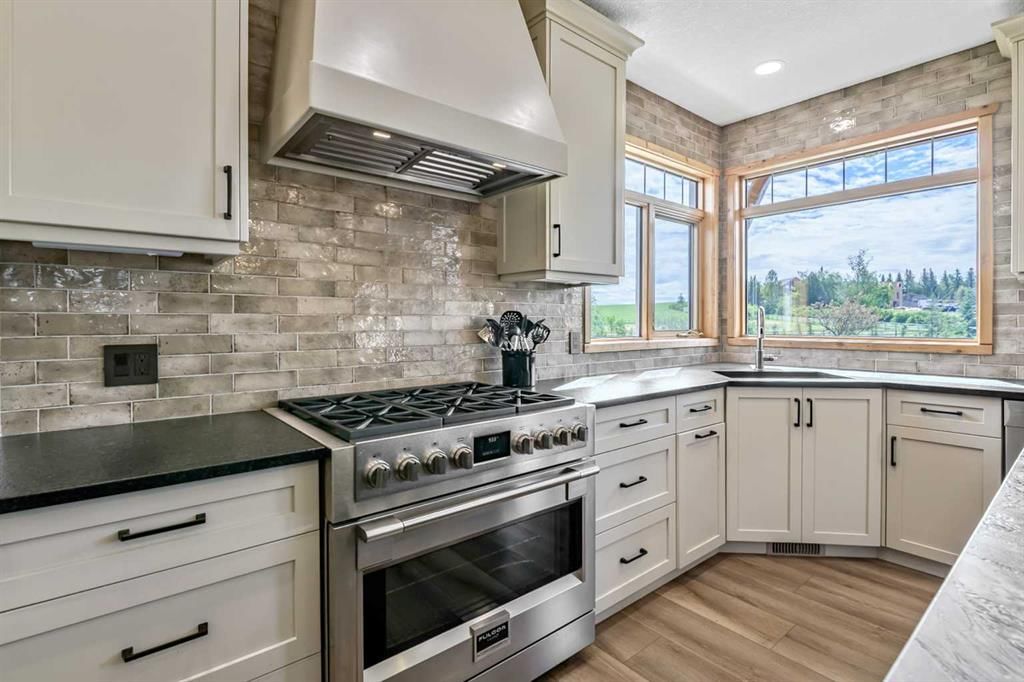
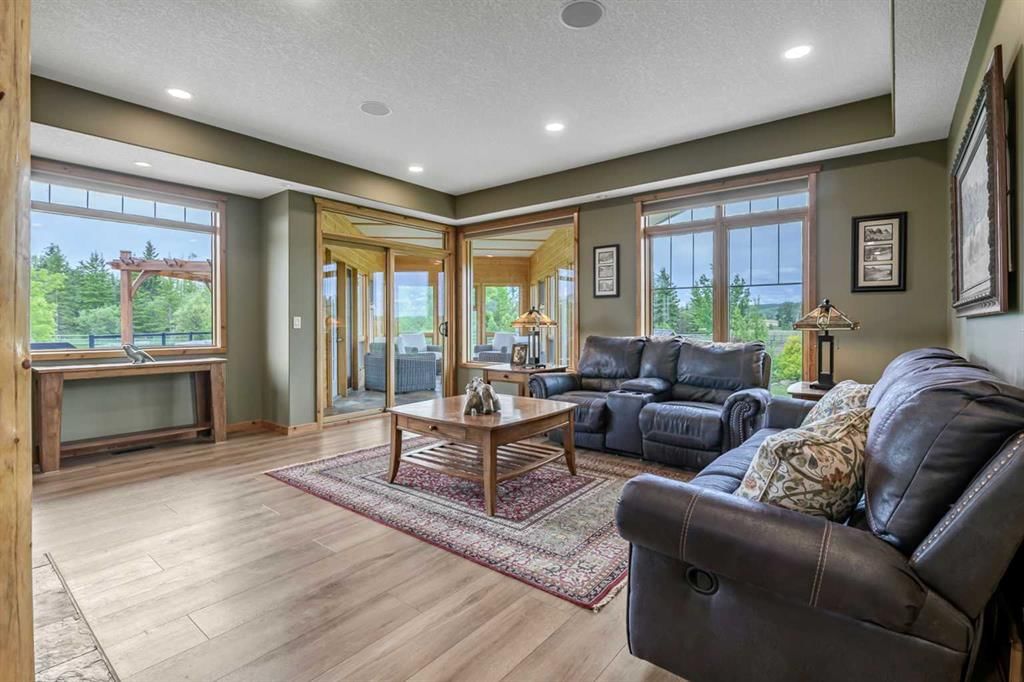
OPEN HOUSE SATURDAY SEPTEMBER 26, 12:00-3:00 P.M. Incredible acreage property located less than 10 minutes southwest of Calgary, offering breathtaking mountain views, exceptional country living, and an equestrian setup that is second to none. This meticulously maintained custom-built home showcases a stunning chef-inspired kitchen renovation completed in 2024 featuring European stainless steel appliances, a massive island, granite countertops, and a sink equipped with instant hot water and reverse osmosis at the cold tap. Designed for both entertaining and everyday living, the kitchen also boasts a huge walk-in pantry and separate butler's pantry. A unique two-way gas fireplace creates warmth and ambiance between the kitchen and the light-filled great room, where expansive windows capture the surrounding views and patio doors open to a wonderful sun-drenched sunroom, perfect for relaxing and enjoying the beauty of the property year-round. The generous dining area features garden doors leading to a massive rear deck complete with a hot tub and plenty of space for outdoor furniture and entertaining. An impressive open-riser staircase with custom copper and timber railings leads to the upper level. The luxurious primary retreat features a cozy gas fireplace and opens to a spa-inspired ensuite boasting a huge walk-in shower, deep soaker tub, dual vanities, and a spacious walk-in closet with built-ins and a window. Two additional bedrooms are ideal for family living and are complemented by a four-piece bathroom, a separate laundry room with a soaker sink, and a charming loft area perfect for reading, studying, or a quiet sitting space. The professionally developed lower level, complete with in-floor heating and fresh paint and new vinyl plank flooring, offers two additional bedrooms, a massive recreation area, and a four-piece bathroom, creating the perfect space for guests, teenagers, or extended family. The heated triple attached garage provides ample room for vehicles, toys, and storage. Set on a beautifully landscaped 6.84-acre parcel, this exceptional property is perfectly designed for horse enthusiasts, featuring a superb barn with three box stalls, rubber mat flooring, saddle, bridle and blanket racks, and plenty of additional storage for equipment. The grounds include three separate pasture areas, a dedicated fenced riding area, two shelters, and an automatic waterer. With its meticulous attention to detail, stunning mountain views, and an unbeatable location just minutes from Calgary, this is a rare opportunity to enjoy luxury country living without sacrificing convenience.
Property Taxes
$8,600/yr (2026)

Listing Information

MLS® NumberA2322394
StatusActive
List Price$1, 879, 900
Days on Market101 days
OccupancyOwner

Property Details

Property TypeDetached
Architectural Style2 Storey, Acreage with Residence
ZoningCR
Above-Grade Sq Ft2, 453 sq ft
Year Built2004
Bedrooms3
Full Bathrooms4
Half Bathrooms1
Total Bathrooms4.5

Interior

BasementFull, Finished, Other
FlooringHardwood, Slate, Vinyl Plank
Fireplaces2
HeatingIn Floor, Fireplace(s), Forced Air, Natural Gas
Air ConditioningCentral Air
Central VacuumYes

Exterior & Parking

ExteriorComposite Siding, Stucco
RoofAsphalt Shingle
FoundationPoured Concrete
Garage Spaces3
Total Parking3
Patio / DeckDeck, Glass Enclosed

Site & Lot

Lot Size297, 950 sq ft
Lot Acres6.84 acres
Lot Width305.00
Lot FeaturesLandscaped, Lawn, Pasture, Rectangular Lot, Seasonal Water, Views
Water SourceWell
SewerSeptic Field, Septic Tank
Legal Description0213975

Inclusions

Built-In Oven,Central Air Conditioner,Dishwasher,Gas Range,Microwave,Refrigerator,Washer/Dryer,Window Coverings

Room Dimensions

Main Level
Great Room18`7" × 17`2"
Kitchen20`11" × 11`7"
Dining Room16`6" × 8`3"
Den11`11" × 10`1"
Pantry7`7" × 7`0"
Sunroom/Solarium11`11" × 20`11"
Foyer9`7" × 8`1"
2pc Bathroom5`7" × 6`4"
Second Level
Bedroom - Primary14`3" × 14`6"
Bedroom12`0" × 10`3"
Bedroom11`11" × 10`1"
Flex Space10`9" × 8`5"
4pc Bathroom8`1" × 9`1"
5pc Ensuite bath11`6" × 14`10"
Laundry8`0" × 6`0"
Lower Level
Game Room27`9" × 26`6"
Bedroom11`2" × 13`6"
Bedroom10`9" × 10`6"
4pc Bathroom4`11" × 9`1"

Property History

No previous MLS® listings on record for this property — this appears to be its first time offered. Want to know how often homes nearby change hands? Ask our team.

What did similar homes here actually sell for?

CalgaryListings Group clients see recent sold prices and sale-to-list ratios for homes just like this one — plus smart matches and one-tap showing requests. Free with your client portal account.

Questions about this home

How much is 258104 48 Street W?

258104 48 Street W is listed for sale at $1,879,900. It has been on the market 101 days.

How many bedrooms and bathrooms does 258104 48 Street W have?

258104 48 Street W has 3 bedrooms and 4 bathrooms. The listing records 2,453 sq ft above grade. It is a detached house.

Live MLS® Data · Calgary Listings Group · Serving Calgary Since 1997
Enlarged listing photo

Free account · no cost, no obligation

Everything we give our clients, before you're one.

One free account opens the whole toolkit — the guides we write for Calgary buyers and sellers, the checklists we actually use on deals, the video library, and a concierge that answers your questions any time of day.

Already have one? Sign in →

Takes about twenty seconds. Unsubscribe any time.