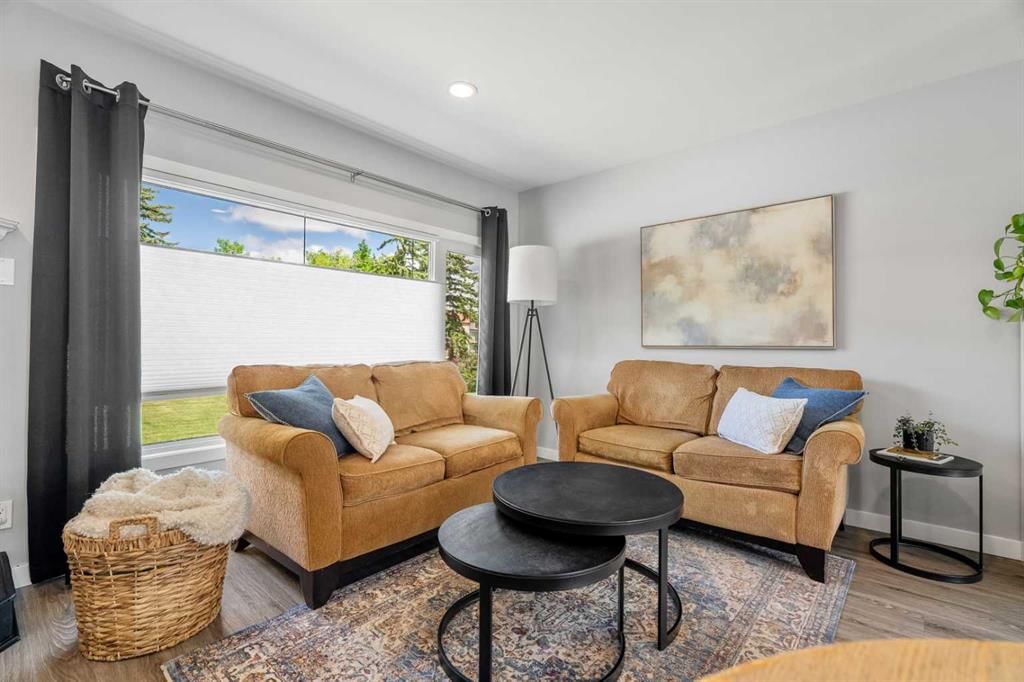
CalgaryListings Insight This home at 229 84 Avenue SE is a 2-bedroom home with 2 bathrooms. Built in 1971, it is located in the community of Acadia and offers 836 sq ft of living space above grade. Standout details include a fully finished basement, a double garage, vinyl plank flooring, a fireplace, and air conditioning. Before writing, ask about recent comparable sales, inspection items, permits, basement development, and long-term resale fit. This sale can help you understand current pricing in the area. Ask us how it compares with nearby active and recently sold homes. MLS® A2322113.
Thinking of selling nearby?
This property sold in Acadia. Find out what your home could be worth in today’s market — no obligation.
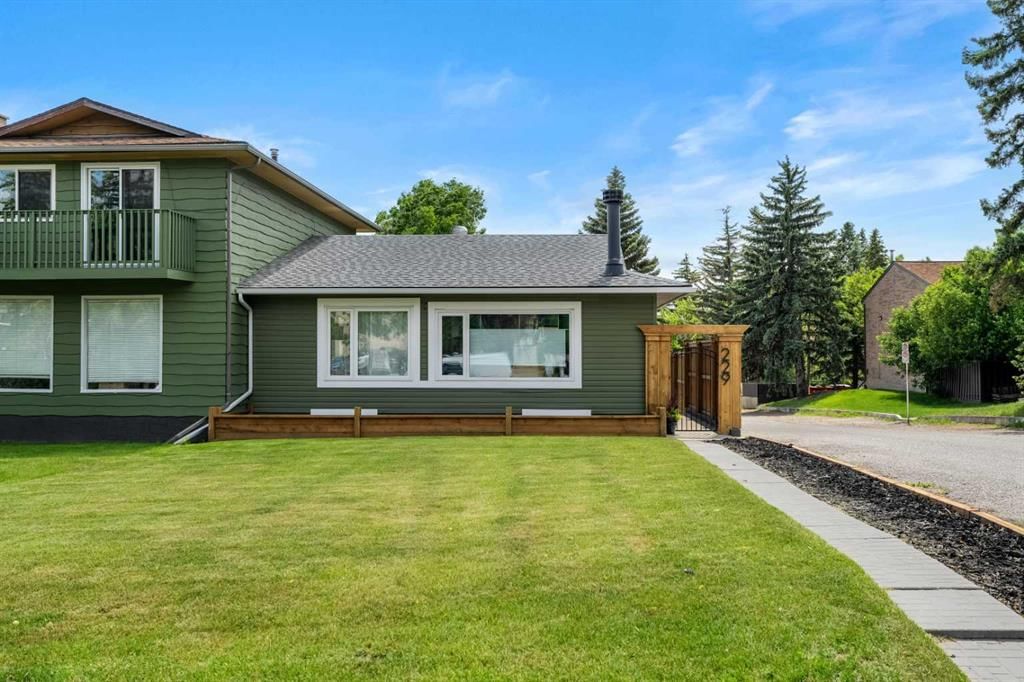
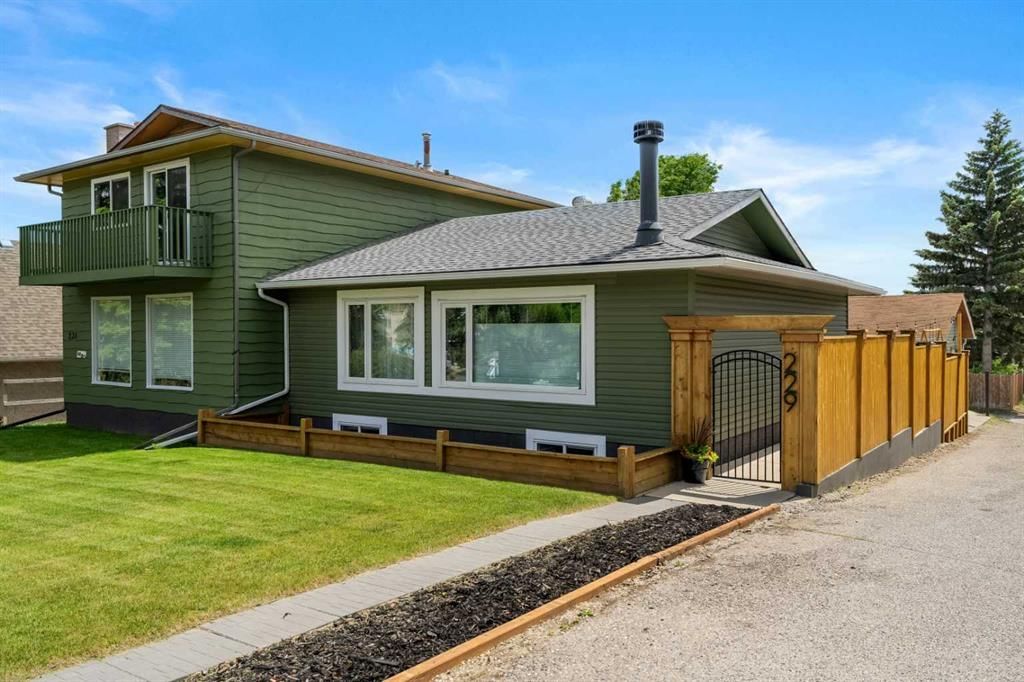
If you've been waiting for a home that doesn't need a single thing done to it, your wait is over. This meticulously maintained and beautifully updated duplex is the perfect opportunity for a first-time buyer, young professional, or couple looking to step into homeownership without the stress and expense of renovations.
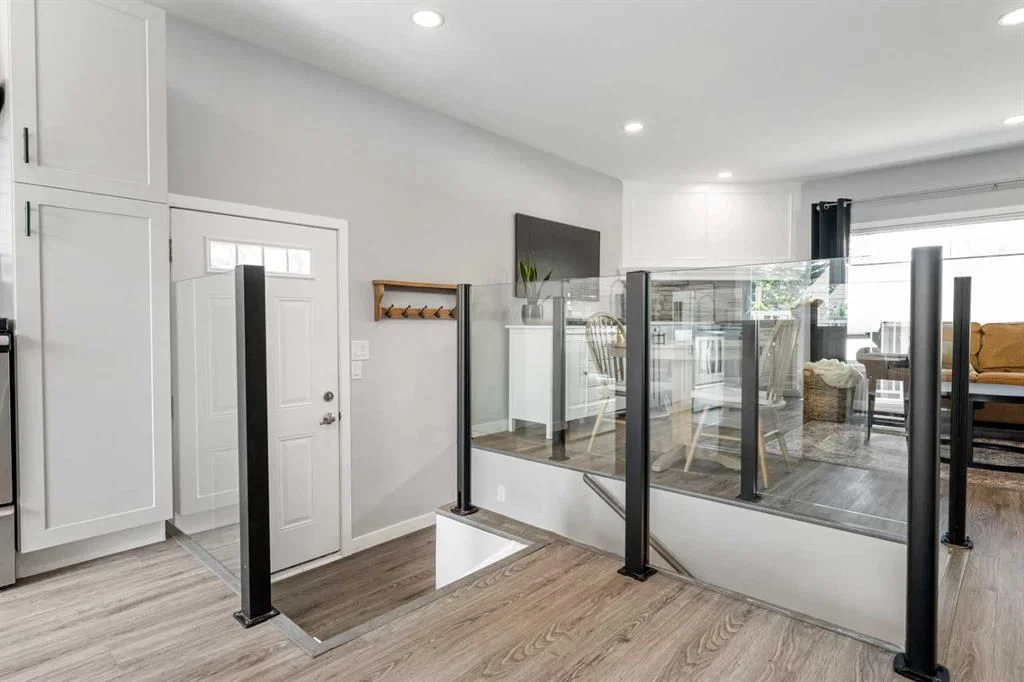
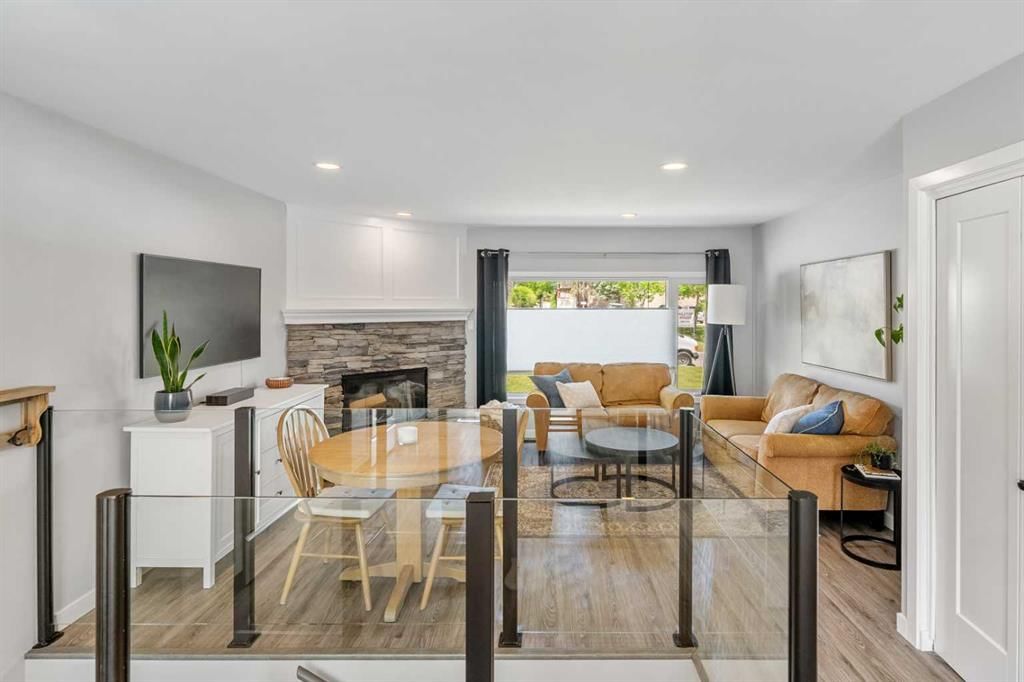
From the moment you arrive, you'll notice the pride of ownership throughout. Nearly every major component has been updated, making this home truly turn-key. Recent improvements include stunning kitchen and bathroom renovations, luxury vinyl plank flooring, updated trim, baseboards, lighting, fresh paint, new upstairs doors, custom closets, and new patio doors. The gorgeous kitchen features an oversized farmhouse sink and modern finishes that make the space both functional and stylish.
Major mechanical updates provide peace of mind for years to come, including a furnace (2015), central air conditioning, roof (2014), soffit, fascia and eavestroughs (2021), newer fencing (2021), and insulated garage doors (2024). Stay cool and comfortable all summer long with the added luxury of A/C- an increasingly sought-after feature in Calgary homes.
Outside, you'll fall in love with the beautifully landscaped, private south-facing backyard. Enjoy summer evenings on the maintenance-free Trex deck with convenient lockable under-deck storage. The oversized heated garage measures an impressive 28' x 28', features 220-volt power, and is complemented by a wide paved back lane- perfect for vehicles, storage, hobbies, or a workshop setup.
Situated on a desirable corner lot, this home also offers large triple-pane windows that flood the interior with natural light while maximizing energy efficiency.
Location is another standout feature. Enjoy quick access to Deerfoot Trail, Glenmore Trail, Macleod Trail, Deerfoot Meadows, shopping, restaurants, fitness facilities, and countless everyday amenities. Commuters will love being within walking distance of the C-Train, making travel throughout the city simple and convenient. For young families planning ahead, the community is also home to several highly regarded schools, many with available enrollment opportunities- an increasingly valuable advantage in Calgary.
Homes this updated, this well maintained, and this move-in ready rarely become available. Properties like this are the ones buyers regret missing. Book your showing today before someone else calls it home.
Property Taxes
$4,009/yr (2026)
Listing Information
MLS® NumberA2322113
StatusSold
List Price$564, 900
Days on Market20 days
OccupancyOwner
Property Details
Property TypeSemi Detached (Half Duplex)
Architectural StyleAttached-Side by Side, Bungalow
ZoningR-CG
Above-Grade Sq Ft836 sq ft
Year Built1971
Bedrooms2
Full Bathrooms2
Total Bathrooms2
Interior
BasementFull, Finished, None
FlooringCarpet, Linoleum, Vinyl Plank
Fireplaces1
HeatingForced Air, Natural Gas
Air ConditioningCentral Air
Exterior & Parking
ExteriorStucco, Vinyl Siding, Wood Frame
RoofAsphalt Shingle
FoundationPoured Concrete
Garage Spaces2
Total Parking2
Patio / DeckDeck, Patio
Site & Lot
Lot Size4, 025 sq ft
Lot Acres0.09 acres
Lot Width33.60
Lot FeaturesCorner Lot, Few Trees, Rectangular Lot
No previous MLS® listings on record for this property — this appears to be its first time offered. Want to know how often homes nearby change hands? Ask our team.
Acadia SchoolPublic (CBE) · Elementary · 1.3 km · about 8 mins by carSchool website
David Thompson SchoolPublic (CBE) · Elementary/Junior High · 1.3 km · about 9 mins by carSchool website
Lord Beaverbrook High SchoolPublic (CBE) · Senior High · 1.8 km · about 8 mins by carSchool website
Willow Park SchoolPublic (CBE) · Elementary/Junior High · 2.3 km · about 8 mins by carSchool website
St. Augustine SchoolCatholic (CCSD) · Elementary/Junior High · 3.8 km · about 9 mins by carSchool website
Our Lady of the Rockies High SchoolCatholic (CCSD) · about 10 mins by carSchool website
Distances and drive times are measured from the centre of Acadia, not from this address. Designation depends on address, grade, program and capacity and changes from year to year — check the CBE or Calgary Catholic finder before you buy.
Commute from Acadia
Destination
By car
By transit
Downtown Calgary
17 mins
1 hour 3 mins
University of Calgary
17 mins
1 hour 31 mins
Foothills Medical Centre
16 mins
1 hour 25 mins
Mount Royal University
11 mins
1 hour 2 mins
Calgary International Airport
16 mins
1 hour 47 mins
Westside Recreation Centre
16 mins
1 hour 31 mins
Off-peak estimates measured from the centre of Acadia, not from this address. Live traffic varies.
Who lives in Acadia
9,915Population
2.1Average household size
56%Owner-occupied households
$72KMedian household income
13%Residents aged 0–14
2021 Census of Canada, via the City of Calgary community profile — long-term neighbourhood context, not current market activity. Full Acadia census profile →
Questions about this home
How much is 229 84 Avenue SE?
229 84 Avenue SE in Acadia is listed for sale at $564,900. It has been on the market 20 days.
How many bedrooms and bathrooms does 229 84 Avenue SE have?
229 84 Avenue SE in Acadia has 2 bedrooms and 2 bathrooms. The listing records 836 sq ft above grade. It is a semi-detached home (half duplex).
Live MLS® Data · Calgary Listings Group · Serving Calgary Since 1997
Everything we give our clients, before you're one.
One free account opens the whole toolkit — the guides we
write for Calgary buyers and sellers, the checklists we actually use on deals, the
video library, and a concierge that answers your questions any time of day.