32030 Kodiak Springs Road, Bearspaw Country Estates, Rural Rocky View County

← Back to all Calgary listings
5
Bedrooms
8
Bathrooms
5,324
Sq ft
2025
Year built
$2,569
Property tax (2025)
4
Garage
87,991
Lot sq ft
$3,499,000
$657 per sq ft (asking)
32030 Kodiak Springs Road, Rural Rocky View County T4C 0B6
Bearspaw Country Estates
ActiveMLS® A2321813· 77 days on market
CalgaryListings Insight
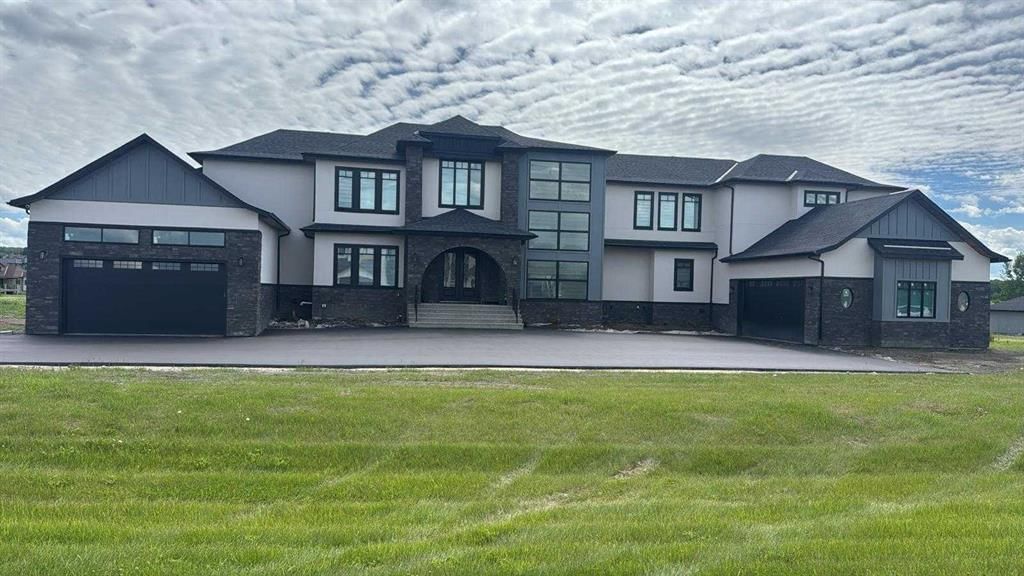
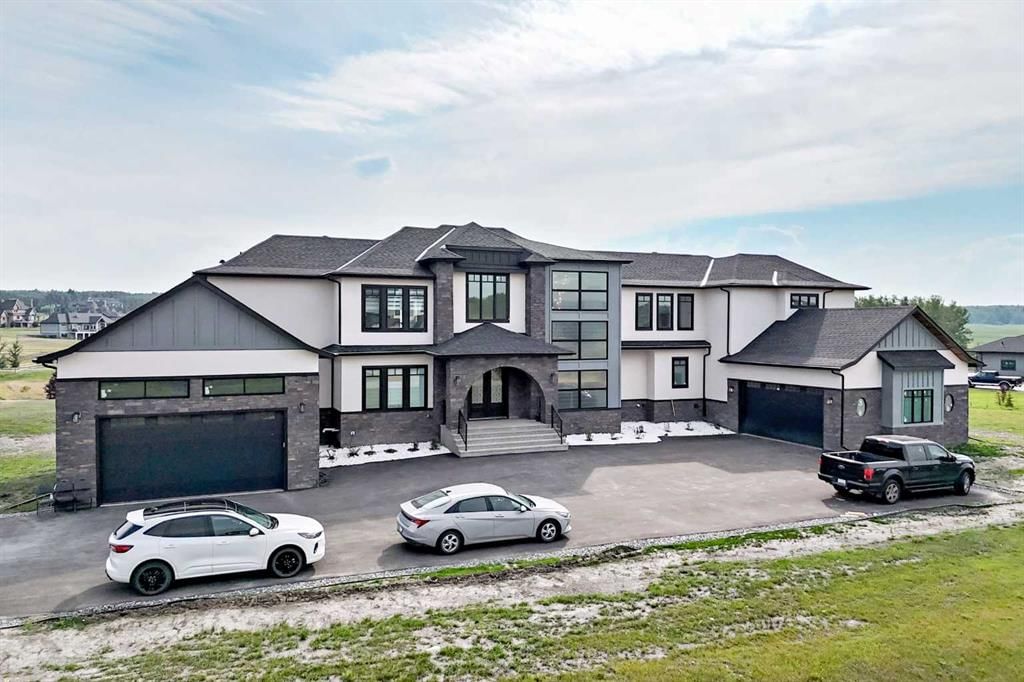
This home at 32030 Kodiak Springs Road is a 5-bedroom home with 8.5 bathrooms, built in 2025. It offers 5,324 sq ft of living space above grade. Additional features include a finished walkout basement, a 4-car garage, hardwood flooring, 2 fireplaces, and a quiet cul-de-sac location. Before writing, ask about recent comparable sales, inspection items, permits, basement development, and long-term resale fit. If rental income is part of the plan, verify suite legality, permits, insurance, lender treatment, and current lease details before removing conditions. MLS® A2321813.

Want to see this home?

Tour this home in person with a CalgaryListings REALTOR® and get straight answers before you decide.

Ask a Question About This ListingCalgary Listings Group · eXp Realty
Homeowners · Free & InstantThinking of selling?Curious what your own home could be worth? Get an instant, no-obligation estimate based on current market data.
Get an Instant Home Evaluation →

About this property

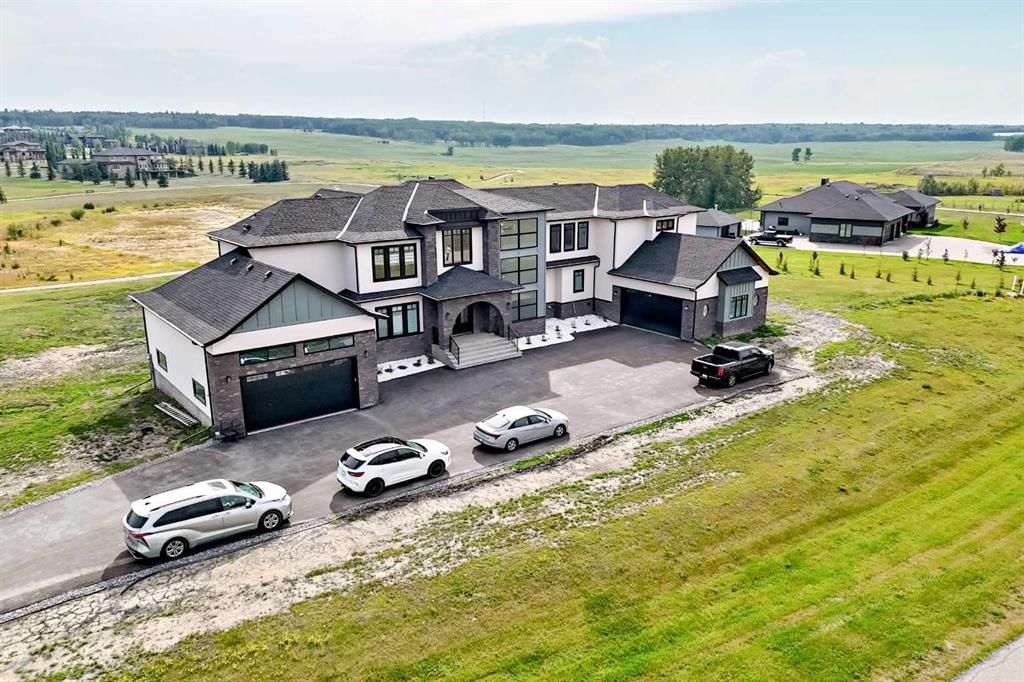
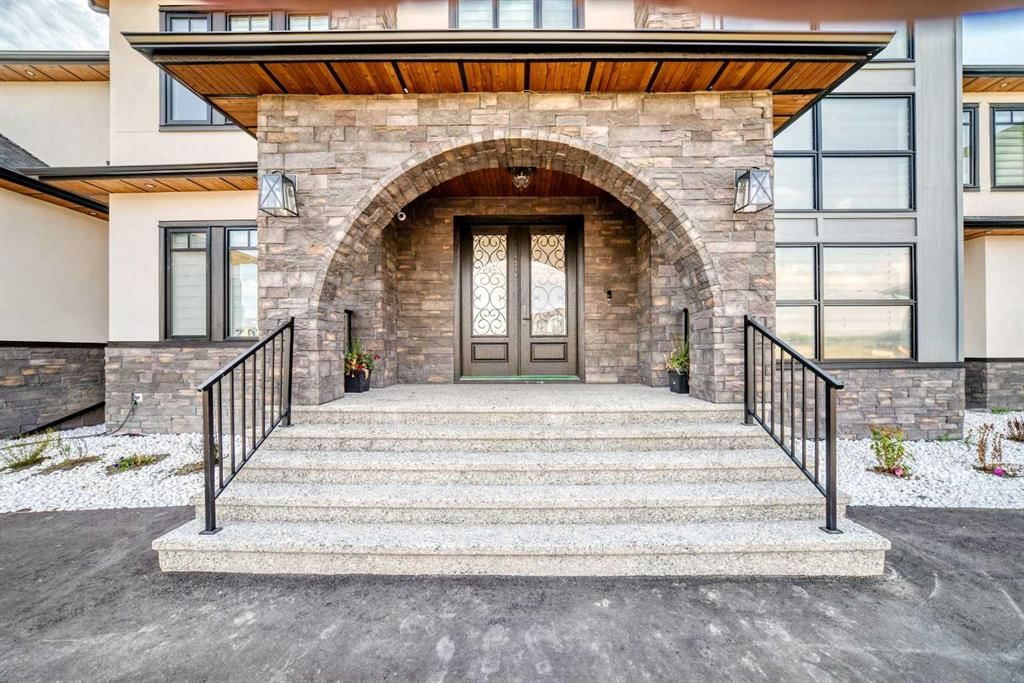
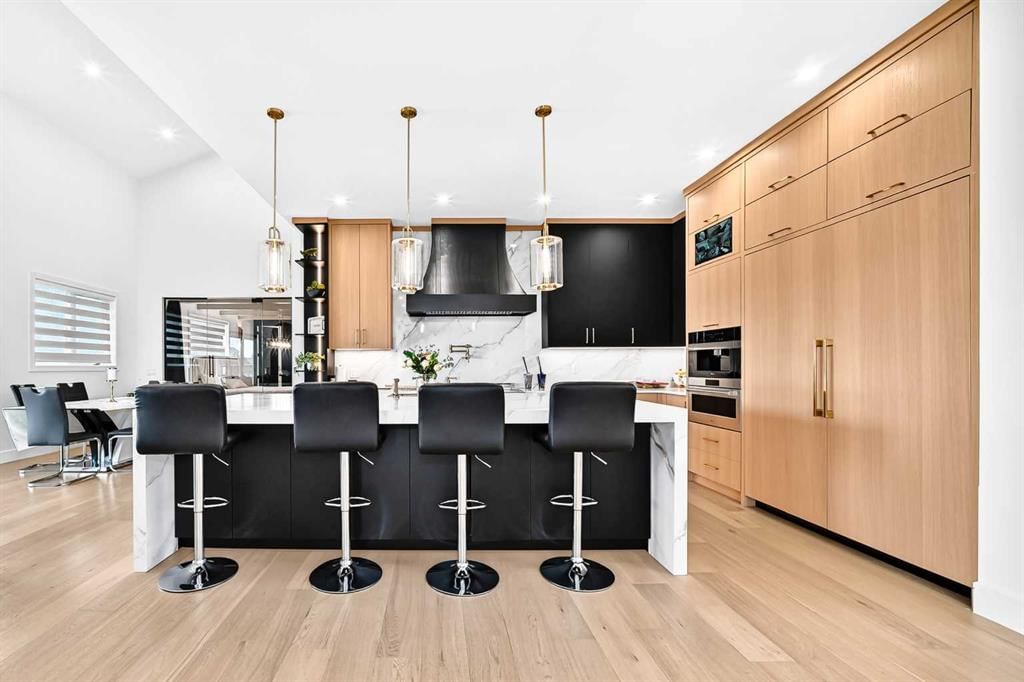
Welcome to 32030 Kodiak Springs Road, located in the prestigious Bearspaw Country Estates community. This extraordinary custom-built estate offers an unparalleled blend of luxury, craftsmanship, and timeless elegance, featuring over 7,800 square feet of meticulously designed and fully developed living space. At the heart of the home is a spectacular chef's kitchen, thoughtfully crafted to impress both culinary enthusiasts and entertainers alike. Premium built-in appliances, a gas range with a custom hood fan, expansive countertops, and extensive custom cabinetry combine beauty with functionality. A well-appointed butler's pantry offers exceptional storage and preparation space, making hosting effortless. Throughout the residence, exquisite custom tile detailing is seamlessly integrated into both floors and walls, reflecting the home's exceptional attention to detail. The luxurious primary retreat is a private sanctuary, featuring custom flooring, a stunning crystal chandelier, and a spa-inspired seven-piece ensuite complete with a steam shower and in-floor heating. An expansive walk-in closet with custom built-ins provides abundant storage and organization. Designed and completed as part of the home's original construction, the fully finished lower level is a seamless extension of the residence's superior quality and craftsmanship. This exceptional space is tailored for entertainment and relaxation, featuring a fully customized wet bar with a dishwasher and beverage refrigerator, a dedicated fitness area, and an impressive home theatre for the ultimate cinematic experience. Radiant in-floor heating throughout the lower level ensures year-round comfort. The exterior of this remarkable estate is equally impressive. An oversized heated RV garage is complemented by a separate oversized heated triple-car garage featuring in-floor heating, providing exceptional space for vehicles, recreational equipment, and storage. Professionally landscaped grounds back onto a tranquil pond and scenic walking paths, creating a picturesque setting surrounded by mature trees, lush gardens, and thoughtfully curated plantings. Custom stone entrance pillars provide a grand welcome and establish the home's impressive presence from the moment you arrive. Offering an unmatched combination of sophisticated design, premium amenities, and breathtaking surroundings, this exceptional residence epitomizes luxury living in one of Bearspaw's most sought-after communities. A rare opportunity to own a truly distinguished estate.
Property Taxes
$2,569/yr (2025)

Listing Information

MLS® NumberA2321813
StatusActive
List Price$3, 499, 000
Days on Market77 days
OccupancyOwner

Property Details

Property TypeDetached
Architectural Style2 Storey, Acreage with Residence
ZoningR-CRD
Above-Grade Sq Ft5, 324 sq ft
Year Built2025
Bedrooms5
Full Bathrooms8
Half Bathrooms1
Total Bathrooms8.5

Interior

BasementFull, Finished, Separate/Exterior Entry, Walk Out
FlooringCarpet, Hardwood, Tile
Fireplaces2
HeatingCentral, In Floor, Fireplace(s), Forced Air
Air ConditioningNone
Central VacuumYes

Exterior & Parking

ExteriorStone, Stucco, Wood Frame
RoofAsphalt Shingle
FoundationPoured Concrete
Garage Spaces4
Total Parking4
Patio / DeckDeck, Front Porch

Site & Lot

Lot Size87, 991 sq ft
Lot Acres2.02 acres
Lot FeaturesBack Yard, Cul-De-Sac, Front Yard, Gazebo, Landscaped, Lawn, Views, Waterfront
Water SourceCo-operative
SewerEngineered Septic
Legal Description1112503

Inclusions

Bar Fridge,Built-In Gas Range,Convection Oven,Dishwasher,Electric Range,ENERGY STAR Qualified Appliances,Garage Control(s),Gas Range,Gas Water Heater,Humidifier,Range Hood,Refrigerator,Warming Drawer,Washer/Dryer

Room Dimensions

Main Level
Kitchen With Eating Area23`3" × 12`3"
Family Room21`6" × 20`7"
Living Room19`0" × 17`1"
Dining Room25`10" × 9`10"
Office12`7" × 12`5"
Entrance13`9" × 12`6"
4pc Bathroom10`8" × 5`9"
Mud Room9`7" × 5`4"
Wine Cellar7`7" × 4`2"
Spice Kitchen13`3" × 10`3"
Bedroom17`9" × 11`10"
4pc Bathroom9`6" × 5`0"
Upper Level
Bedroom - Primary22`1" × 17`4"
5pc Ensuite bath11`10" × 9`0"
Walk-In Closet18`5" × 7`6"
Bedroom17`5" × 13`2"
4pc Bathroom8`6" × 5`0"
Laundry14`3" × 5`7"
Bonus Room14`4" × 14`4"
Bedroom14`2" × 14`1"
4pc Bathroom8`5" × 5`0"
Bedroom14`3" × 13`4"
4pc Bathroom8`0" × 5`0"
Basement Level
Bedroom16`6" × 11`1"
4pc Bathroom12`4" × 5`6"
Media Room16`9" × 11`11"
Bedroom12`5" × 13`3"
Game Room32`3" × 30`11"
2pc Bathroom6`0" × 5`0"
Exercise Room30`3" × 16`5"

Property History

No previous MLS® listings on record for this property — this appears to be its first time offered. Want to know how often homes nearby change hands? Ask our team.

What did similar homes here actually sell for?

CalgaryListings Group clients see recent sold prices and sale-to-list ratios for homes just like this one — plus smart matches and one-tap showing requests. Free with your client portal account.

Questions about this home

How much is 32030 Kodiak Springs Road?

32030 Kodiak Springs Road in Bearspaw Country Estates is listed for sale at $3,499,000. It has been on the market 77 days.

How many bedrooms and bathrooms does 32030 Kodiak Springs Road have?

32030 Kodiak Springs Road in Bearspaw Country Estates has 5 bedrooms and 8 bathrooms. The listing records 5,324 sq ft above grade. It is a detached house.

Live MLS® Data · Calgary Listings Group · Serving Calgary Since 1997
Enlarged listing photo

Free account · no cost, no obligation

Everything we give our clients, before you're one.

One free account opens the whole toolkit — the guides we write for Calgary buyers and sellers, the checklists we actually use on deals, the video library, and a concierge that answers your questions any time of day.

Already have one? Sign in →

Takes about twenty seconds. Unsubscribe any time.