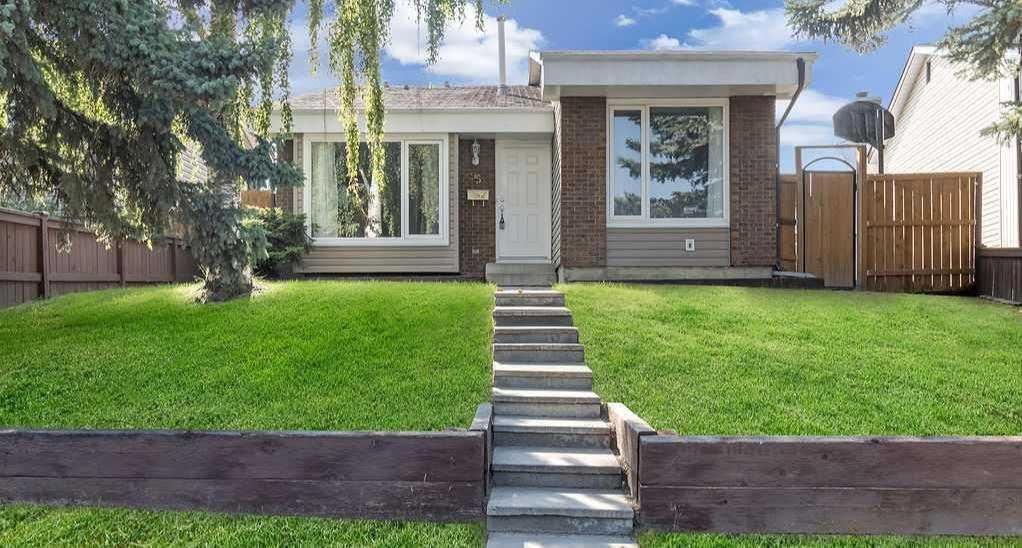
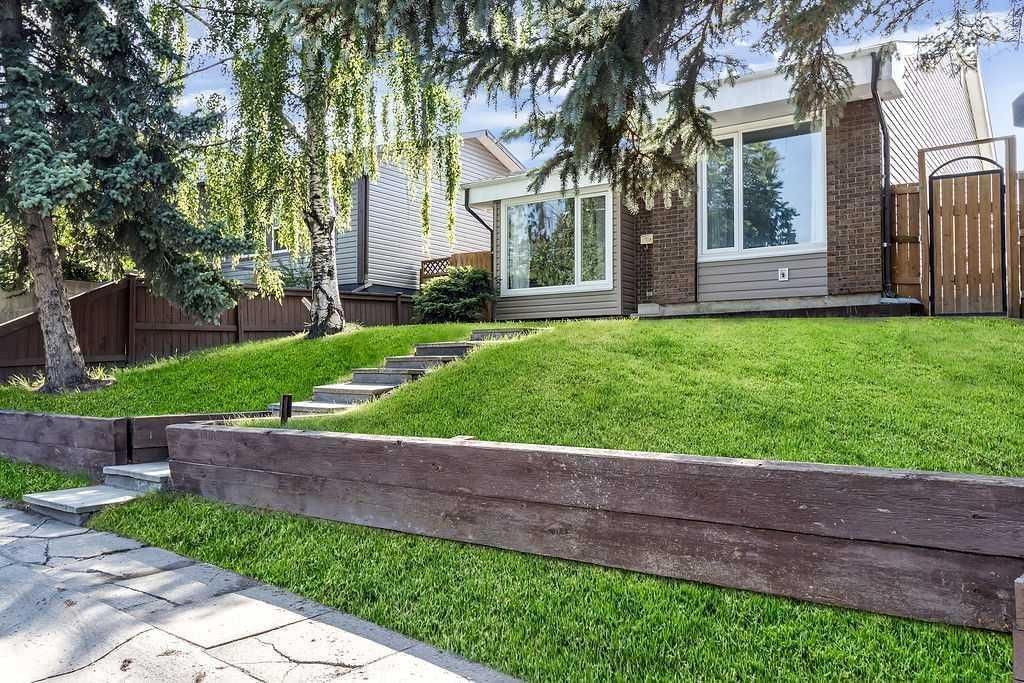
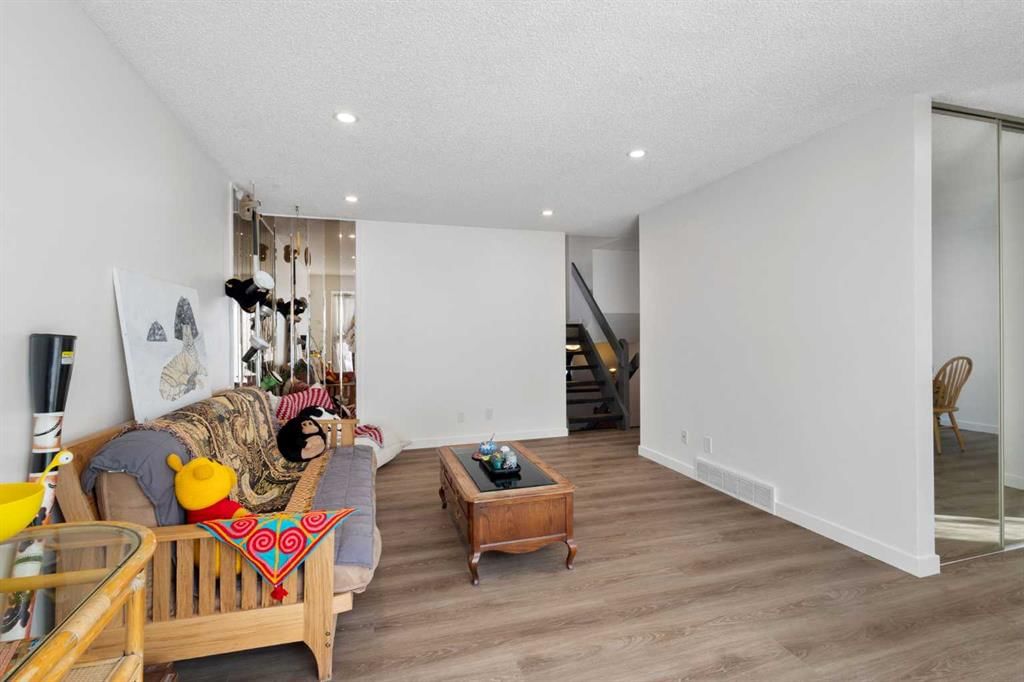
CalgaryListings Insight 95 Beddington Way NE is a 3-bedroom home in the community of Beddington Heights, built in 1980, offering 3 bathrooms and 1,212 sq ft of living space above grade. Standout details include a fully finished basement, vinyl plank flooring, and a fireplace. Before writing, ask about recent comparable sales, inspection items, permits, basement development, and long-term resale fit. If rental income is part of the plan, verify suite legality, permits, insurance, lender treatment, and current lease details before removing conditions. This sale can help you understand current pricing in the area. Ask us how it compares with nearby active and recently sold homes. MLS® A2319622.
Thinking of selling nearby?
This property sold in Beddington Heights. Find out what your home could be worth in today’s market — no obligation.
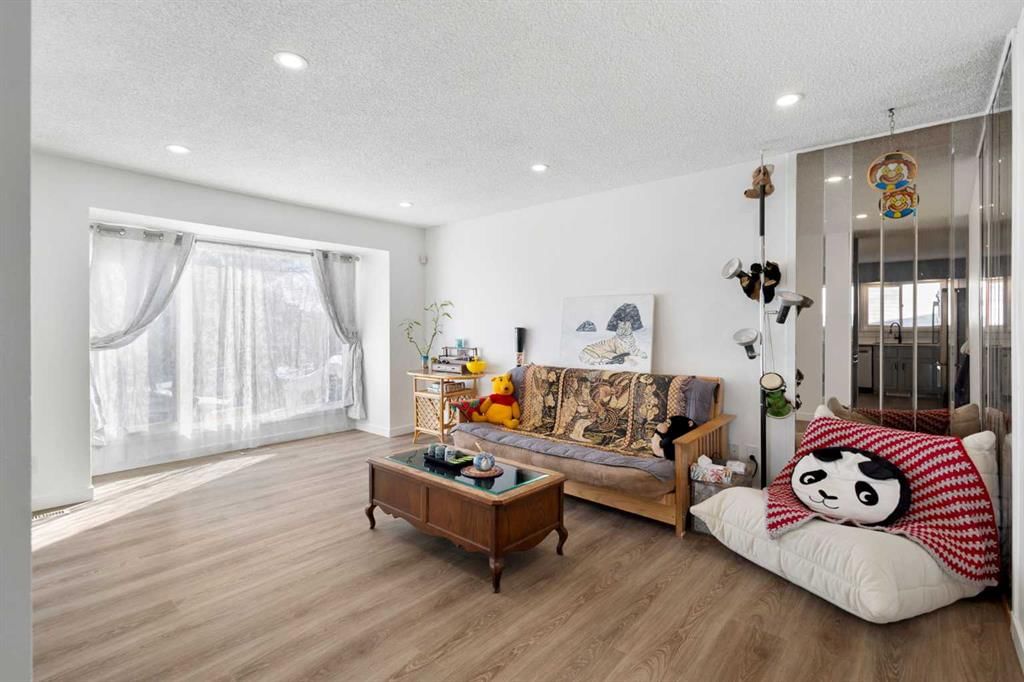
Welcome to this partially renovated and spacious 4-level split home in the highly desirable community of Beddington Heights! Offering over 2,000 sq.ft. of developed living space, 5 bedrooms, and 3 full bathrooms, this move-in-ready property features an excellent layout perfect for families, multi-generational living, or investment potential.
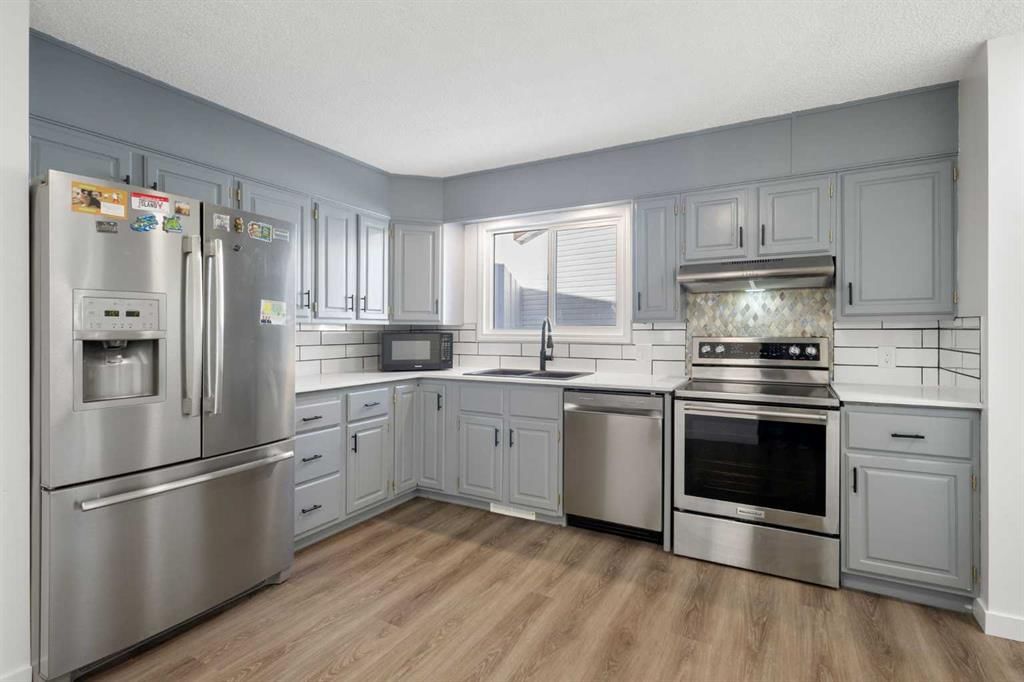
The home has been extensively updated throughout, including brand-new LVP flooring, fresh interior paint, new quartz countertops in the kitchen, and new countertops in all bathrooms, giving the entire home a modern and cohesive feel. The bright kitchen showcases updated cabinetry hardware, a newer sink, and recently updated appliances.
Upstairs you’ll find three generously sized bedrooms, including a spacious primary bedroom with a private 4-piece ensuite. The lower level features a large family room with a cozy wood-burning fireplace and wet bar—ideal for entertaining—while the fully finished basement adds two additional bedrooms, laundry, and ample storage space.
Additional upgrades over the past couple of years include a newly installed roof backed by a 15-year workmanship warranty and an impressive 50-year manufacturer’s warranty, providing long-term peace of mind for future owners. Other improvements include new vinyl siding, a new hot water tank, all vinyl windows, and newer appliances, making this home truly turn-key.
Step outside to enjoy the private backyard with a side deck and lush green space.
Located in the heart of Beddington Heights, this home is within walking distance to parks, shopping, restaurants, and public transit, with quick access to Deerfoot Trail and Stoney Trail, and just minutes to Nose Hill Park. Families will appreciate access to excellent public schools nearby, including Beddington Heights School (K–6), Sir John A. Macdonald School (7–9), and John G. Diefenbaker High School (10–12, IB Program).
This is a rare opportunity to own a beautifully renovated home with generous living space in a mature and convenient neighborhood—book your showing today!
Beddington Heights SchoolPublic (CBE) · Elementary · 535 m · about 1 min by carSchool website
St. Bede SchoolCatholic (CCSD) · Elementary · 742 m · about 2 mins by carSchool website
John G. Diefenbaker High SchoolPublic (CBE) · Senior High · 1.8 km · about 4 mins by carSchool website
Distances and drive times are measured from the centre of Beddington Heights, not from this address. Designation depends on address, grade, program and capacity and changes from year to year — check the CBE or Calgary Catholic finder before you buy.
Commute from Beddington Heights
Destination
By car
By transit
Downtown Calgary
18 mins
29 mins
University of Calgary
15 mins
42 mins
Foothills Medical Centre
17 mins
53 mins
Mount Royal University
21 mins
52 mins
Calgary International Airport
10 mins
18 mins
Westside Recreation Centre
25 mins
58 mins
Off-peak estimates measured from the centre of Beddington Heights, not from this address. Live traffic varies.
Who lives in Beddington Heights
11,295Population
2.7Average household size
72%Owner-occupied households
$90KMedian household income
18%Residents aged 0–14
2021 Census of Canada, via the City of Calgary community profile — long-term neighbourhood context, not current market activity. Full Beddington Heights census profile →
Questions about this home
How much is 95 Beddington Way NE?
95 Beddington Way NE in Beddington Heights is listed for sale at $550,000. It has been on the market 69 days.
How many bedrooms and bathrooms does 95 Beddington Way NE have?
95 Beddington Way NE in Beddington Heights has 3 bedrooms and 3 bathrooms. The listing records 1,212 sq ft above grade. It is a detached house.
Live MLS® Data · Calgary Listings Group · Serving Calgary Since 1997
Everything we give our clients, before you're one.
One free account opens the whole toolkit — the guides we
write for Calgary buyers and sellers, the checklists we actually use on deals, the
video library, and a concierge that answers your questions any time of day.