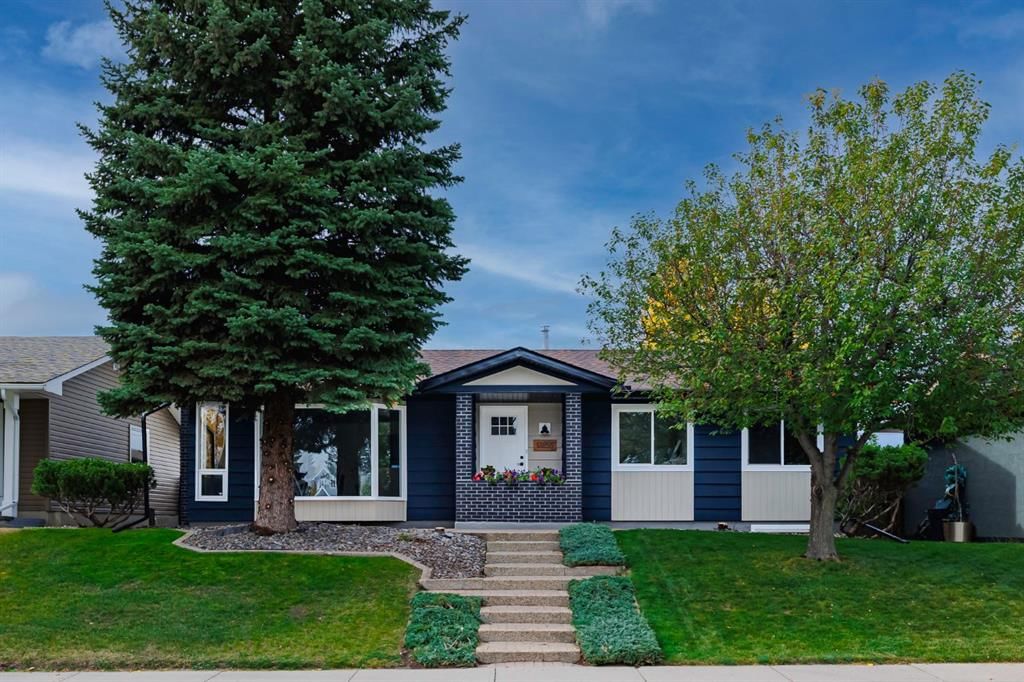
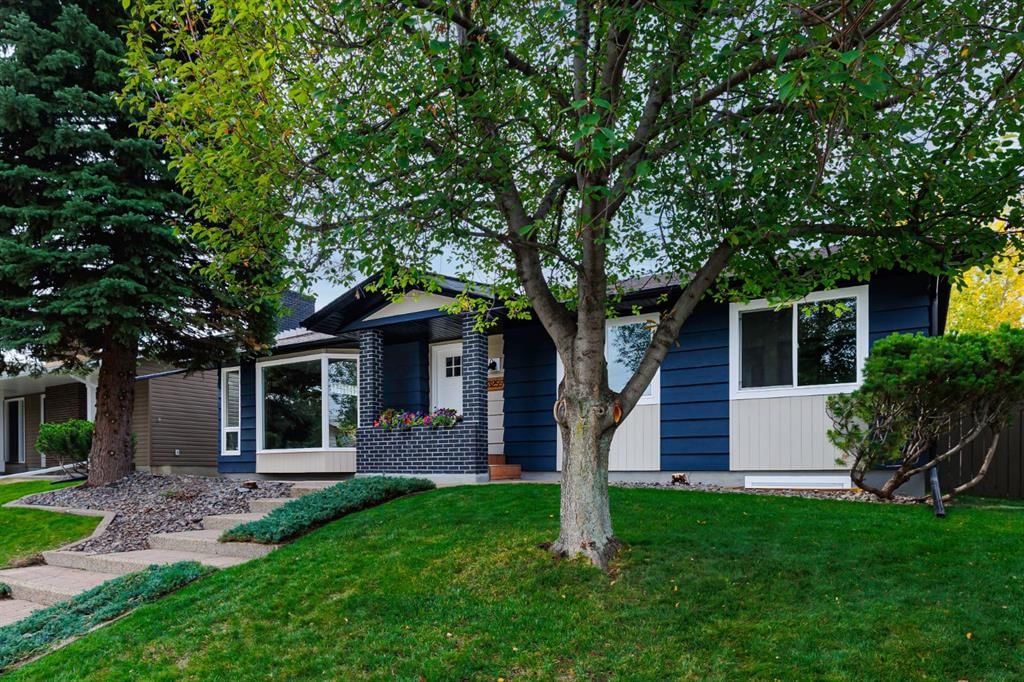
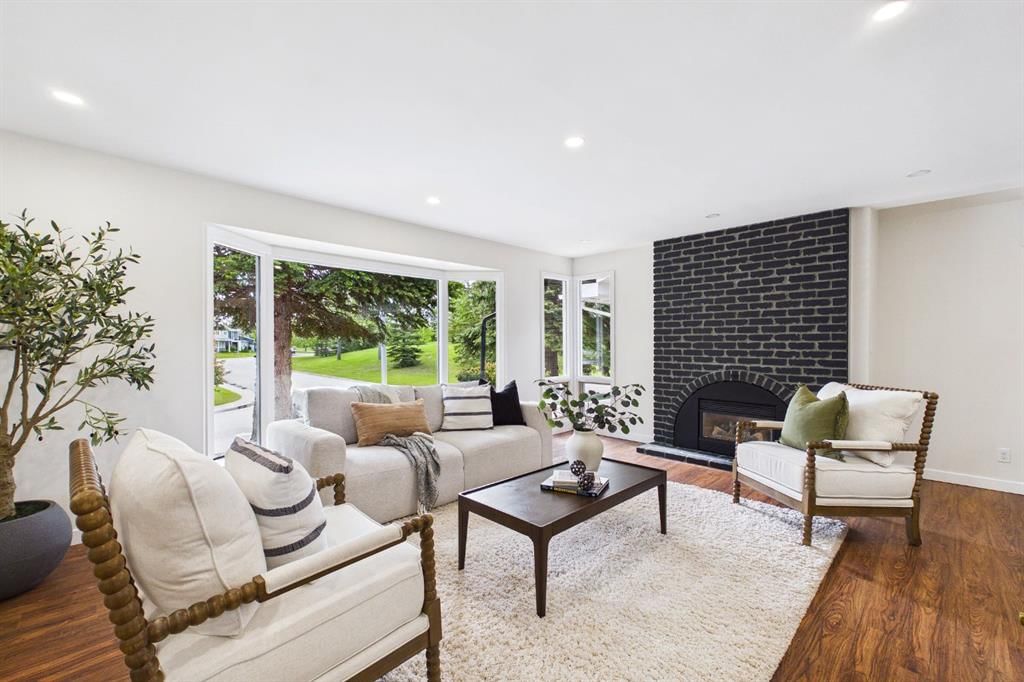
CalgaryListings Insight Set in Lake Bonavista, 13255 Lake Lucerne Road SE is a 3-bedroom home built in 1972, offering 3 bathrooms and 1,416 sq ft of living space above grade. Additional features include a finished walkout basement, a double garage, hardwood flooring, and 2 fireplaces. Before writing, ask about recent comparable sales, inspection items, permits, basement development, and long-term resale fit. If rental income is part of the plan, verify suite legality, permits, insurance, lender treatment, and current lease details before removing conditions. This sale can help you understand current pricing in the area. Ask us how it compares with nearby active and recently sold homes. MLS® A2319591.
Thinking of selling nearby?
This property sold in Lake Bonavista. Find out what your home could be worth in today’s market — no obligation.
Welcome to this beautifully maintained bungalow in one of Calgary’s most desirable lake communities, where pride of ownership is evident at every turn. Offered by only its second owners after nearly five decades of meticulous care, this home combines timeless character with an extensive list of thoughtful upgrades.
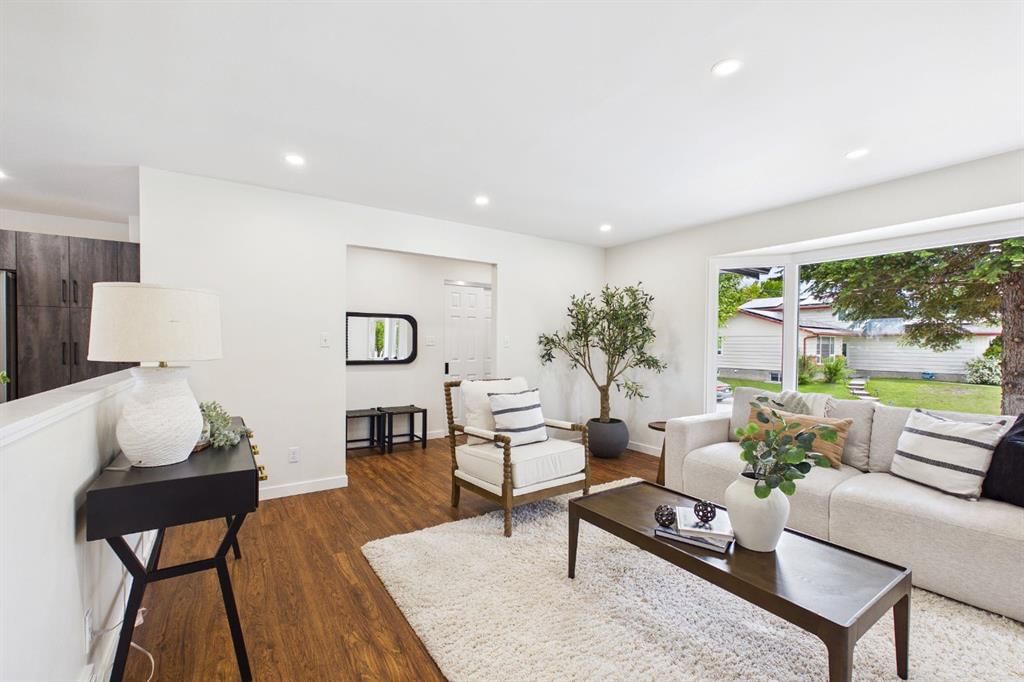
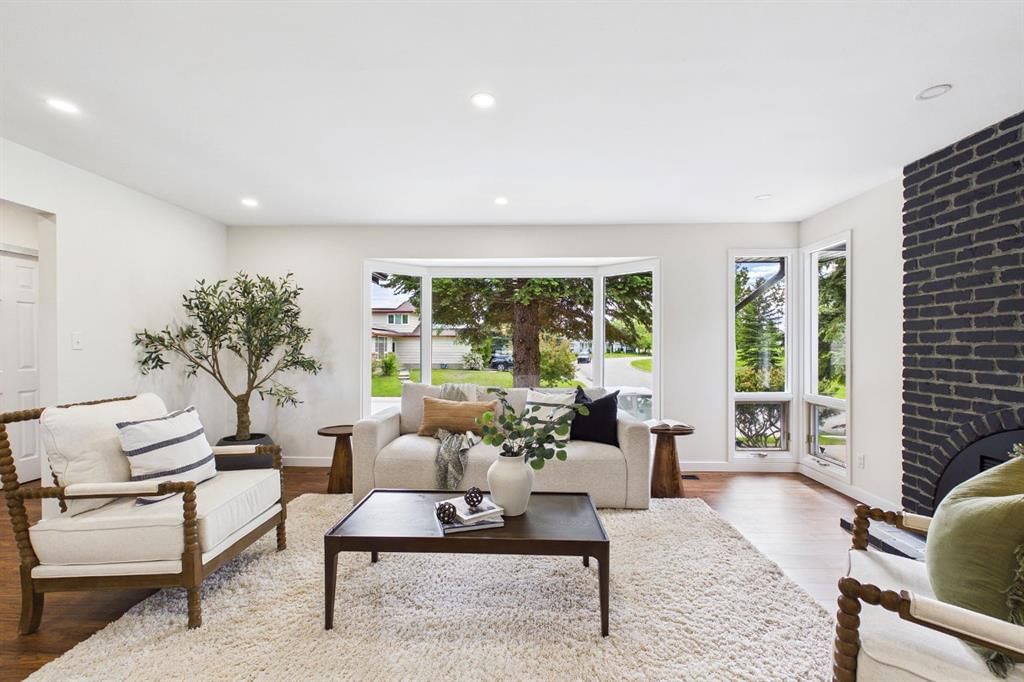
The bright and spacious main floor offers three bedrooms and two full bathrooms, including a private ensuite. An oversized primary retreat provides a rare escape, complete with mountain views and a cozy fireplace. Recent updates throughout the home create a fresh, modern feel while preserving the warmth and comfort that make bungalow living so appealing.
Downstairs, a brand-new, legal two-bedroom suite (2025) opens the door to outstanding mortgage-helping income potential or flexible multi-generational living. The massive (1163 sqft) suite features its own new HVAC system, upgraded finishes, and exceptional storage, including two walk-in closets and a generous front closet for jackets and shoes alike.
Behind the home, the oversized heated double garage doubles as an ideal workshop, complete with 220V power. What truly sets this property apart is the scope of work that's been done — Major improvements have already been completed, including a 200-amp electrical service upgrade, new HVAC systems, updated plumbing, water softener, new windows (95%) and entry doors, newer shingles, newer hot water tank, refreshed kitchen, new stainless steel appliances, updated bathrooms, and much more. Check out the supplement documents for a full list. Book your private showing today!
Enjoy green space both in front and behind the property, mountain views, and an unbeatable location just steps from Fish Creek Park and all the benefits of lake community living. With too many upgrades to list here, be sure to review the supplemental documents for a complete breakdown of improvements.
This is a rare opportunity to own a substantially upgraded home in an exceptional location, where the big-ticket items have already been done and the lifestyle is second to none.
Property Taxes
$4,873/yr (2025)
Listing Information
MLS® NumberA2319591
StatusSold
List Price$989, 900
Days on Market35 days
OccupancyVacant
Property Details
Property TypeDetached
Architectural StyleBungalow
ZoningR-CG
Above-Grade Sq Ft1, 416 sq ft
Year Built1972
Bedrooms3
Full Bathrooms3
Total Bathrooms3
Interior
BasementFull, Finished, Separate/Exterior Entry, Walk Up
FlooringHardwood, Vinyl, Vinyl Plank
Fireplaces2
HeatingForced Air, Natural Gas
Air ConditioningNone
Exterior & Parking
ExteriorBrick, Cedar, Mixed, Wood Frame
RoofAsphalt Shingle
FoundationPoured Concrete
Garage Spaces2
Total Parking2
Patio / DeckSee Remarks
Site & Lot
Lot Size5, 500 sq ft
Lot Acres0.13 acres
Lot Width55.15
Lot FeaturesBack Lane, Back Yard, Backs on to Park/Green Space, Landscaped, Lawn, Level, Rectangular Lot
No previous MLS® listings on record for this property — this appears to be its first time offered. Want to know how often homes nearby change hands? Ask our team.
St. Bonaventure SchoolCatholic (CCSD) · Junior High · 602 m · about 2 mins by carSchool website
Andrew Sibbald SchoolPublic (CBE) · Elementary · 762 m · about 2 mins by carSchool website
Lake Bonavista SchoolPublic (CBE) · Elementary · 1.2 km · about 3 mins by carSchool website
Sam Livingston SchoolPublic (CBE) · Elementary · 1.2 km · about 4 mins by carSchool website
Lord Beaverbrook High SchoolPublic (CBE) · about 9 mins by carSchool website
Our Lady of the Rockies High SchoolCatholic (CCSD) · about 12 mins by carSchool website
Distances and drive times are measured from the centre of Lake Bonavista, not from this address. Designation depends on address, grade, program and capacity and changes from year to year — check the CBE or Calgary Catholic finder before you buy.
Commute from Lake Bonavista
Destination
By car
By transit
Downtown Calgary
24 mins
51 mins
University of Calgary
24 mins
1 hour 13 mins
Foothills Medical Centre
23 mins
1 hour 20 mins
Mount Royal University
17 mins
56 mins
Calgary International Airport
22 mins
1 hour 29 mins
Westside Recreation Centre
20 mins
1 hour 22 mins
Off-peak estimates measured from the centre of Lake Bonavista, not from this address. Live traffic varies.
Who lives in Lake Bonavista
10,145Population
2.5Average household size
88%Owner-occupied households
$131KMedian household income
17%Residents aged 0–14
2021 Census of Canada, via the City of Calgary community profile — long-term neighbourhood context, not current market activity. Full Lake Bonavista census profile →
Questions about this home
How much is 13255 Lake Lucerne Road SE?
13255 Lake Lucerne Road SE in Lake Bonavista is listed for sale at $989,900. It has been on the market 35 days.
How many bedrooms and bathrooms does 13255 Lake Lucerne Road SE have?
13255 Lake Lucerne Road SE in Lake Bonavista has 3 bedrooms and 3 bathrooms. The listing records 1,416 sq ft above grade. It is a detached house.
Live MLS® Data · Calgary Listings Group · Serving Calgary Since 1997
Everything we give our clients, before you're one.
One free account opens the whole toolkit — the guides we
write for Calgary buyers and sellers, the checklists we actually use on deals, the
video library, and a concierge that answers your questions any time of day.