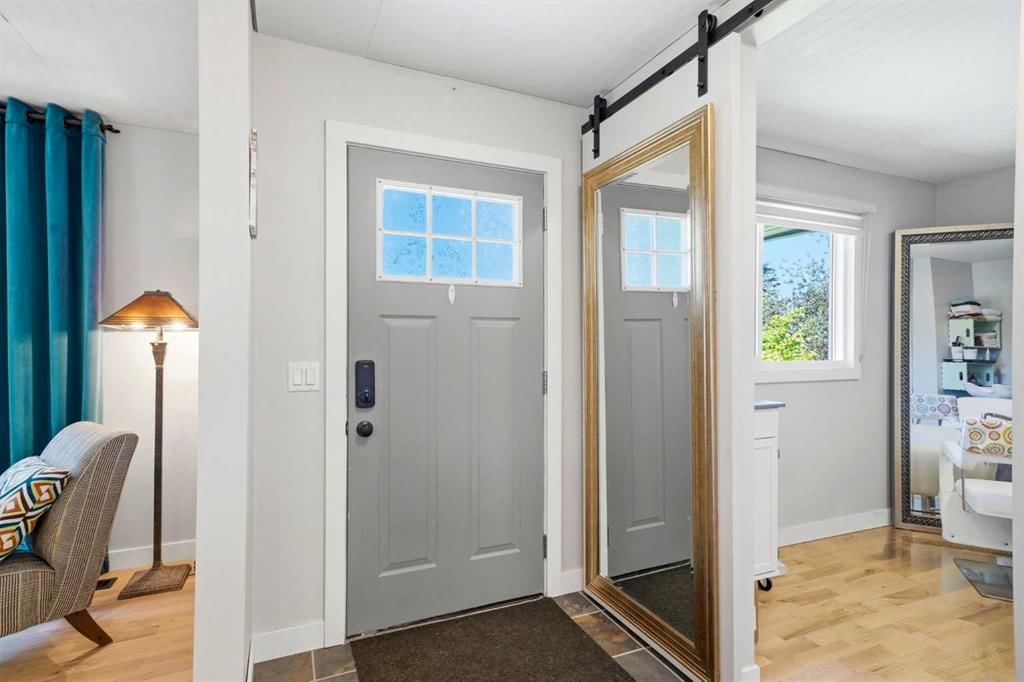
View all 44 photos
3
Bedrooms
3
Bathrooms
1,546
Sq ft
1979
Year built
$4,190
Property tax (2026)
2
Garage
7,560
Lot sq ft
$524,900
$340 per sq ft (asking)
1409 Idaho Street, Carstairs T0M 0N0
ActiveMLS® A2318979· 86 days on market
CalgaryListings Insight
This home at 1409 Idaho Street is a 3-bedroom home with 3 bathrooms, built in 1979. It offers 1,546 sq ft of living space above grade. Standout details include a partially finished basement, a double garage, hardwood flooring, and 2 fireplaces. Before writing, ask about recent comparable sales, inspection items, permits, basement development, and long-term resale fit. If rental income is part of the plan, verify suite legality, permits, insurance, lender treatment, and current lease details before removing conditions. MLS® A2318979.
This home at 1409 Idaho Street is a 3-bedroom home with 3 bathrooms, built in 1979. It offers 1,546 sq ft of living space above grade. Standout details include a partially finished basement, a double garage, hardwood flooring, and 2 fireplaces. Before writing, ask about recent comparable sales, inspection items, permits, basement development, and long-term resale fit. If rental income is part of the plan, verify suite legality, permits, insurance, lender treatment, and current lease details before removing conditions. MLS® A2318979.
Want to see this home?
Tour this home in person with a CalgaryListings REALTOR® and get straight answers before you decide.
Ask a Question About This ListingCalgary Listings Group · eXp RealtyHomeowners · Free & InstantThinking of selling?Curious what your own home could be worth? Get an instant, no-obligation estimate based on current market data.
Get an Instant Home Evaluation →About this property
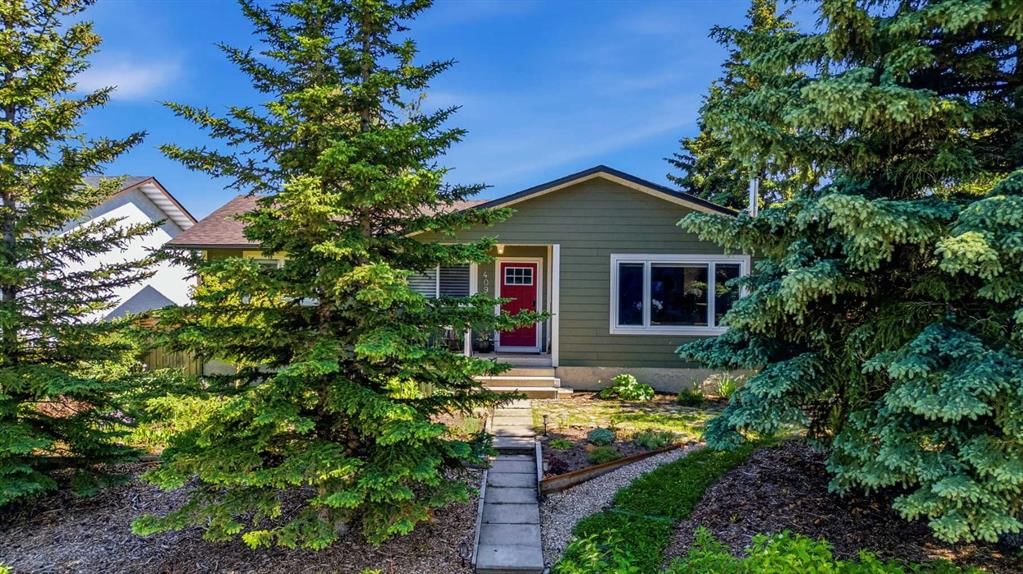
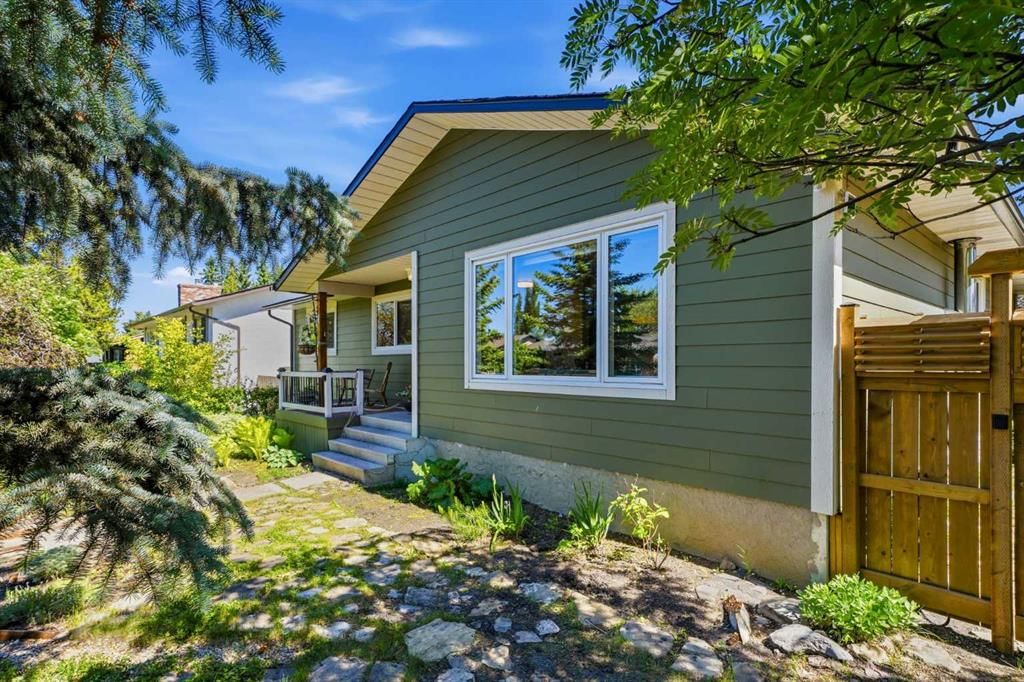
Some homes tick a box. Others check multiple boxes. And then there are the rare ones that seem built with families in mind from the start. Welcome to 1409 Idaho Street in Carstairs. This beautifully maintained home delivers more than space and location. It delivers a sense of belonging. You can feel the love and care invested here the moment you step inside. The main floor is warm and inviting. Well-proportioned rooms flow naturally, creating a layout built for family living. Natural light fills the spaces throughout the day. The updated kitchen is the heart of it all, connecting seamlessly to the dining and living areas where real moments happen, where families gather on weeknights and linger on weekends. Upstairs, three generously sized bedrooms offer the space growing families need. One has been thoughtfully designed as a professional salon and spa space, complete with everything a stylist needs. The primary bedroom is a comfortable retreat with ample closet space. The basement is fully developed with character. A second primary bedroom with ensuite gives you flexibility for guests, aging parents, or whatever life brings. It's a space that feels like part of the home, not an afterthought. What makes this place special is the thoughtful care woven through every detail. This isn't a house someone just owned. This is a home someone loved. You'll move into something clean, complete, and ready to fill with your own memories. The fully fenced yard and detached garage round out everything a family genuinely needs. Carstairs feels like home. Good schools, neighbors who know each other, peaceful streets where kids can play. Close enough to Calgary when you need it, far enough away to slow down. If you're looking for a home that's been loved and is ready to be loved again, this is it.
Property Taxes
$4,190.22/yr (2026)
Listing Information
MLS® NumberA2318979
StatusActive
List Price$524, 900
Days on Market86 days
OccupancyOwner
Property Details
Property TypeDetached
Architectural StyleBungalow
ZoningR-1
Above-Grade Sq Ft1, 546 sq ft
Year Built1979
Bedrooms3
Full Bathrooms3
Total Bathrooms3
Interior
BasementFull, Partially Finished, None
FlooringCeramic Tile, Cork, Hardwood
Fireplaces2
HeatingFireplace(s), Forced Air
Air ConditioningNone
Exterior & Parking
ExteriorWood Frame
RoofAsphalt Shingle
FoundationPoured Concrete
Garage Spaces2
Total Parking2
Patio / DeckDeck
Site & Lot
Lot Size7, 560 sq ft
Lot Acres0.17 acres
Lot Width63.00
Lot FeaturesBack Lane, Back Yard, Backs on to Park/Green Space, Front Yard, Rectangular Lot
Legal Description7710148
Inclusions
Dishwasher,Refrigerator,Stove(s),Washer/Dryer,Window Coverings
Room Dimensions
Main Level
3pc Ensuite bath7`6" × 4`1"
4pc Bathroom7`7" × 7`2"
Bedroom14`10" × 11`7"
Bedroom11`6" × 12`0"
Dining Room17`5" × 12`8"
Foyer9`11" × 8`8"
Kitchen18`0" × 12`0"
Living Room17`4" × 12`8"
Mud Room11`8" × 5`7"
Bedroom9`5" × 12`0"
Basement Level
4pc Ensuite bath10`1" × 6`8"
Bedroom - Primary10`9" × 25`10"
Game Room31`10" × 17`3"
Storage15`11" × 3`8"
Storage22`11" × 14`4"
Furnace/Utility Room11`1" × 15`11"
Property History
No previous MLS® listings on record for this property — this appears to be its first time offered. Want to know how often homes nearby change hands? Ask our team.
What did similar homes here actually sell for?
CalgaryListings Group clients see recent sold prices and sale-to-list ratios for homes just like this one — plus smart matches and one-tap showing requests. Free with your client portal account.
Questions about this home
How much is 1409 Idaho Street?
1409 Idaho Street is listed for sale at $524,900. It has been on the market 86 days.
How many bedrooms and bathrooms does 1409 Idaho Street have?
1409 Idaho Street has 3 bedrooms and 3 bathrooms. The listing records 1,546 sq ft above grade. It is a detached house.