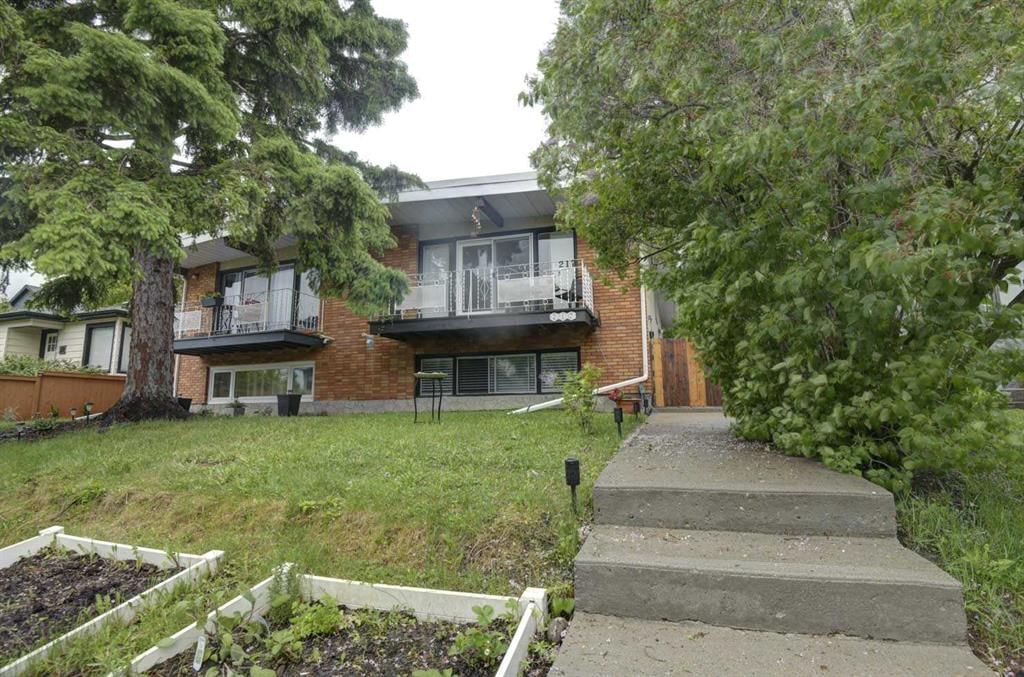
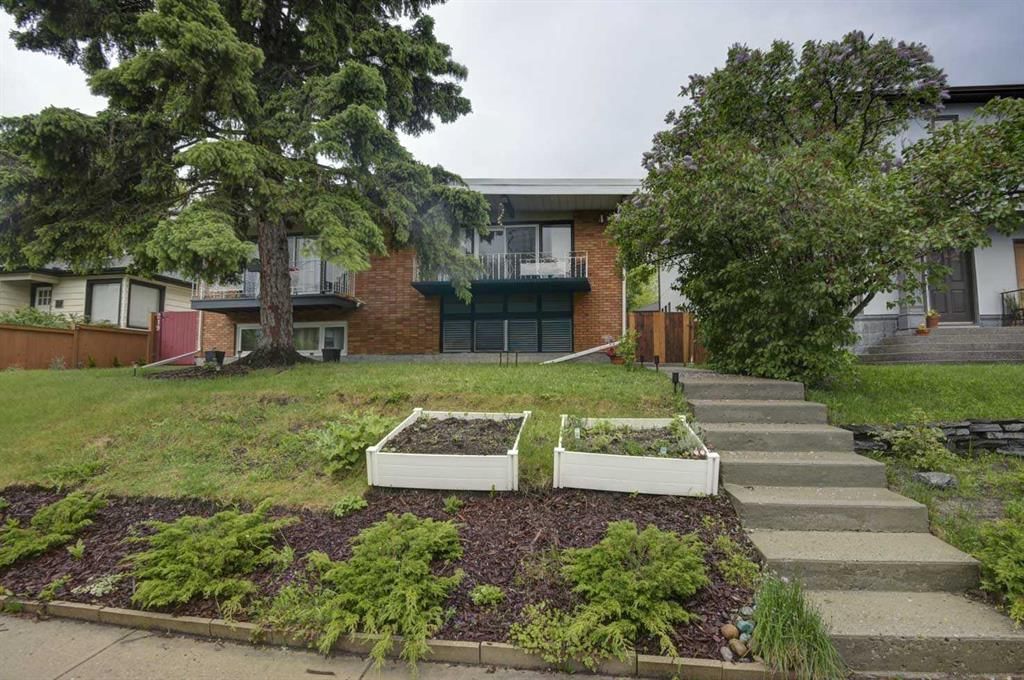
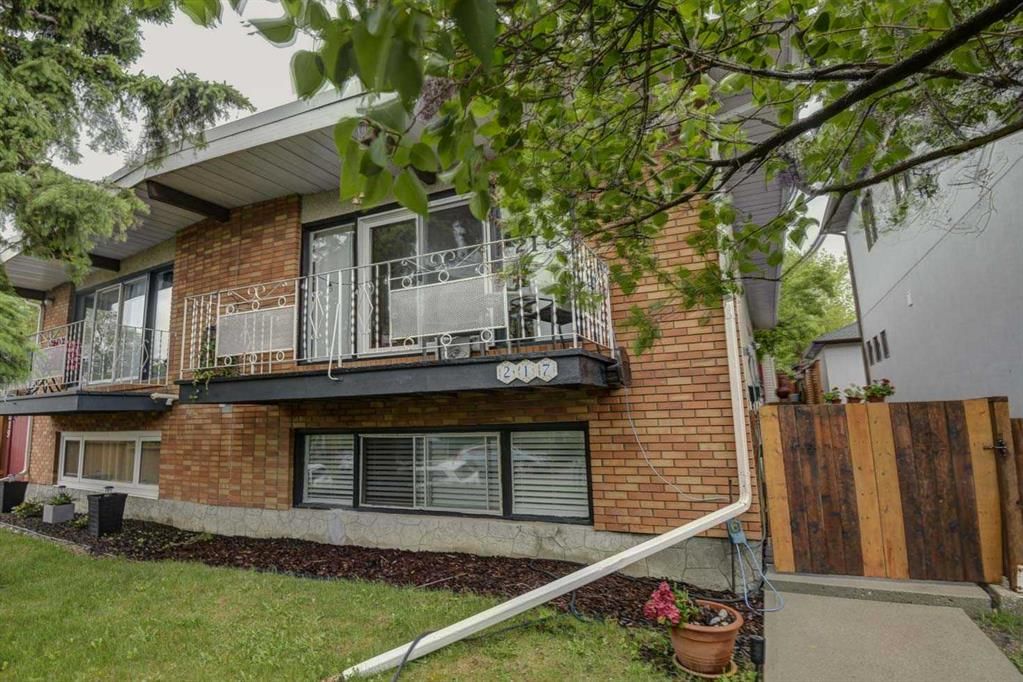
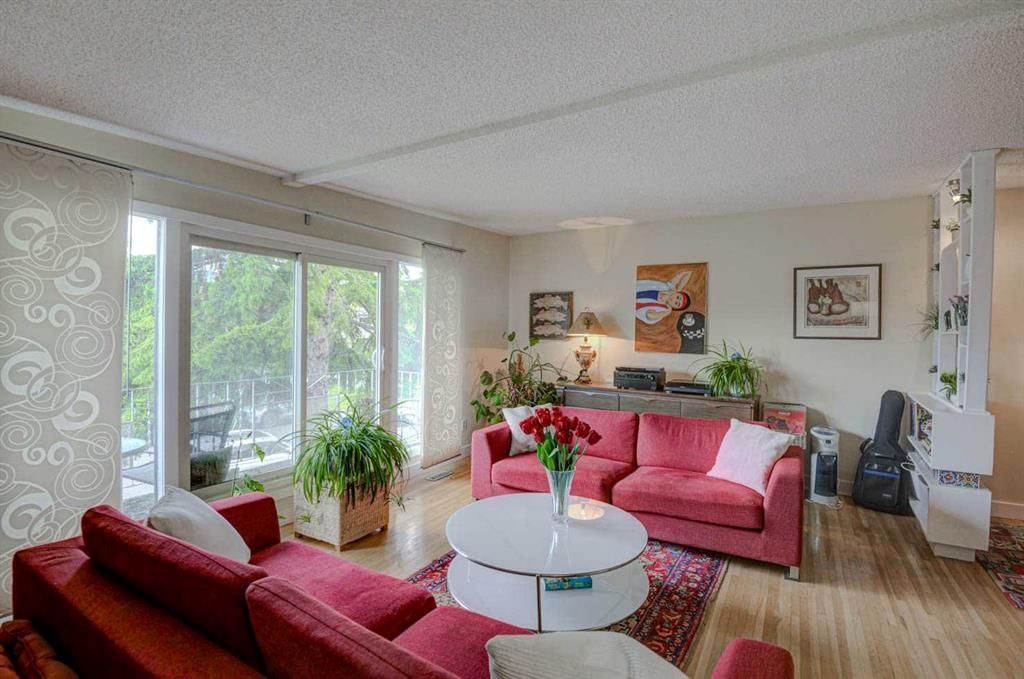
CalgaryListings Insight Welcome to 217 26 Avenue NE — a 2-bedroom home built in 1970, featuring 2 bathrooms in the community of Tuxedo Park, with 964 sq ft of living space above grade. Highlights include a fully finished basement, a double garage, and hardwood flooring. Before writing, ask about recent comparable sales, inspection items, permits, basement development, and long-term resale fit. This sale can help you understand current pricing in the area. Ask us how it compares with nearby active and recently sold homes. MLS® A2317761.
Thinking of selling nearby?
This property sold in Tuxedo Park. Find out what your home could be worth in today’s market — no obligation.
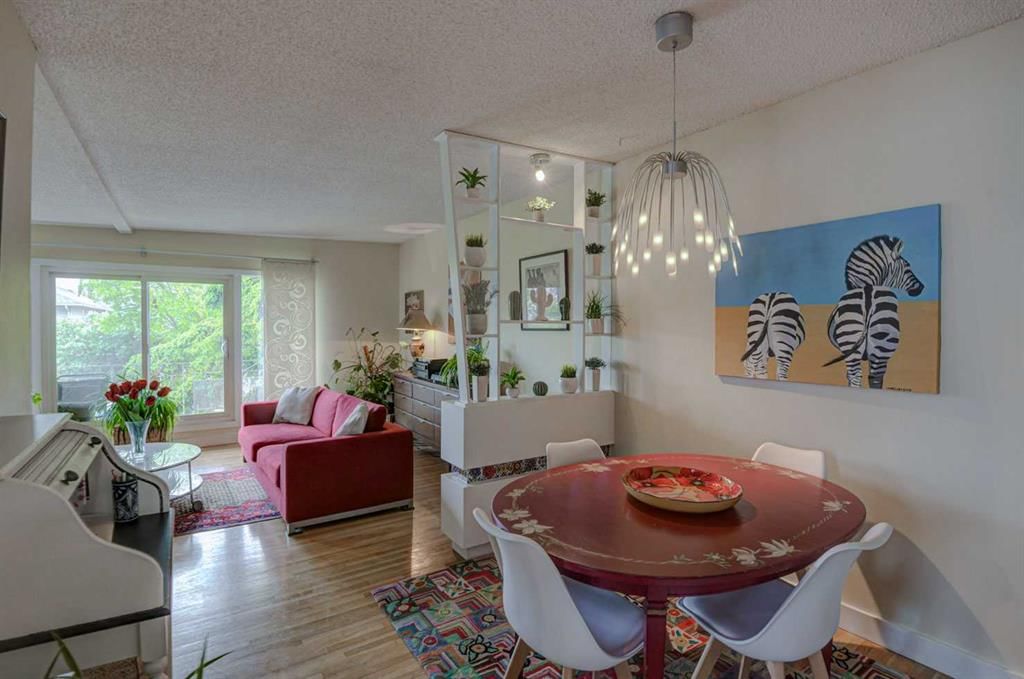
Are you looking for your new home, somewhere that comfort and personality flow together simultaneously? Then this stunning home is for you, with character and vibrance all wrapped up in welcoming warmth and located in a prime location close to the heart of the City in Tuxedo Park. Upon entering you will appreciate the main floor layout, with a massive living room and gleaming oak hardwood floors, a fully appointed kitchen to inspire the chef in the home, a separate dining area with beautiful built ins. Tucked privately at the back of the home, you will find two good sized bedrooms, and the primary even fits your king-sized bed. This level is finished off with a recently updated bathroom complete with schluter board for water proofing. Downstairs offers even more space with an additional massive family room, kitchenette, another full bathroom and two additional bedrooms. Outside is your very own private oasis in the middle of the hustle of inner City living you step outside into a sanctuary of relaxation, with multi-level patios and decks and a hot tub (sold as-is) to melt away the stress. Even your vehicle can rest easy in its very own double detached garage, complete with built in Bluetooth speaker/lighting. This vibrant bi-level offers all the major work completed including high efficiency furnace, newer hot water tank, upstairs bathroom upgraded with schluter water proofing, lower bathroom updated, new patio door, new upper deck, new paint throughout, new LVP flooring, updated trim and baseboards, electrical panel upgraded and kitchen recently updated as well, with all the hard work done, all that is left to do is move in and make it yours!
Property Taxes
$3,046/yr (2025)
Listing Information
MLS® NumberA2317761
StatusSold
List Price$615, 000
Days on Market22 days
OccupancyOwner
Property Details
Property TypeSemi Detached (Half Duplex)
Architectural StyleAttached-Up/Down, Bi-Level
ZoningR-CG
Above-Grade Sq Ft964 sq ft
Year Built1970
Bedrooms2
Full Bathrooms2
Total Bathrooms2
Interior
BasementFull, Finished, Other
FlooringCarpet, Ceramic Tile, Hardwood, Vinyl
Fireplaces0
HeatingForced Air, Natural Gas
Air ConditioningNone
Exterior & Parking
ExteriorWood Frame
RoofMembrane
FoundationPoured Concrete
Garage Spaces2
Total Parking2
Patio / DeckBalcony(s), Deck, See Remarks
Site & Lot
Lot Size3, 003 sq ft
Lot Acres0.07 acres
Lot Width25.00
Lot FeaturesBack Lane, Back Yard, Front Yard, Garden, Landscaped, Rectangular Lot
No previous MLS® listings on record for this property — this appears to be its first time offered. Want to know how often homes nearby change hands? Ask our team.
St. Joseph SchoolCatholic (CCSD) · Elementary/Junior High · 828 m · about 4 mins by carSchool website
Buchanan SchoolPublic (CBE) · Elementary · 1.2 km · about 2 mins by carSchool website
Crescent Heights High SchoolPublic (CBE) · Senior High · 1.5 km · about 5 mins by carSchool website
Distances and drive times are measured from the centre of Tuxedo Park, not from this address. Designation depends on address, grade, program and capacity and changes from year to year — check the CBE or Calgary Catholic finder before you buy.
Commute from Tuxedo Park
Destination
By car
By transit
Downtown Calgary
11 mins
18 mins
University of Calgary
12 mins
28 mins
Foothills Medical Centre
13 mins
38 mins
Mount Royal University
16 mins
36 mins
Calgary International Airport
12 mins
33 mins
Westside Recreation Centre
26 mins
48 mins
Off-peak estimates measured from the centre of Tuxedo Park, not from this address. Live traffic varies.
Who lives in Tuxedo Park
5,165Population
2.1Average household size
47%Owner-occupied households
$85KMedian household income
14%Residents aged 0–14
2021 Census of Canada, via the City of Calgary community profile — long-term neighbourhood context, not current market activity. Full Tuxedo Park census profile →
Questions about this home
How much is 217 26 Avenue NE?
217 26 Avenue NE in Tuxedo Park is listed for sale at $615,000. It has been on the market 22 days.
How many bedrooms and bathrooms does 217 26 Avenue NE have?
217 26 Avenue NE in Tuxedo Park has 2 bedrooms and 2 bathrooms. The listing records 964 sq ft above grade. It is a semi-detached home (half duplex).
Live MLS® Data · Calgary Listings Group · Serving Calgary Since 1997
Everything we give our clients, before you're one.
One free account opens the whole toolkit — the guides we
write for Calgary buyers and sellers, the checklists we actually use on deals, the
video library, and a concierge that answers your questions any time of day.