601 Riverside Drive NW, Vista Mirage, High River

← Back to all Calgary listings
2
Bedrooms
3
Bathrooms
1,283
Sq ft
1998
Year built
$3,641
Property tax (2025)
2
Garage
4,302
Lot sq ft
$555,000
$433 per sq ft (asking)
601 Riverside Drive NW, High River T1V 1S8
Vista Mirage
ActiveMLS® A2317676· 109 days on market
CalgaryListings Insight
Tucked into the community of northwest Calgary, this 2-bedroom home at 601 Riverside Drive NW was built in 1998 and includes 3 bathrooms and 1,283 sq ft of living space above grade. Notable features include a fully finished basement, a double garage, and a fireplace. Before writing, ask about recent comparable sales, inspection items, permits, basement development, and long-term resale fit. If rental income is part of the plan, verify suite legality, permits, insurance, lender treatment, and current lease details before removing conditions. MLS® A2317676.

Want to see this home?

Tour this home in person with a CalgaryListings REALTOR® and get straight answers before you decide.

Ask a Question About This ListingCalgary Listings Group · eXp Realty
Homeowners · Free & InstantThinking of selling?Curious what your own home could be worth? Get an instant, no-obligation estimate based on current market data.
Get an Instant Home Evaluation →

About this property

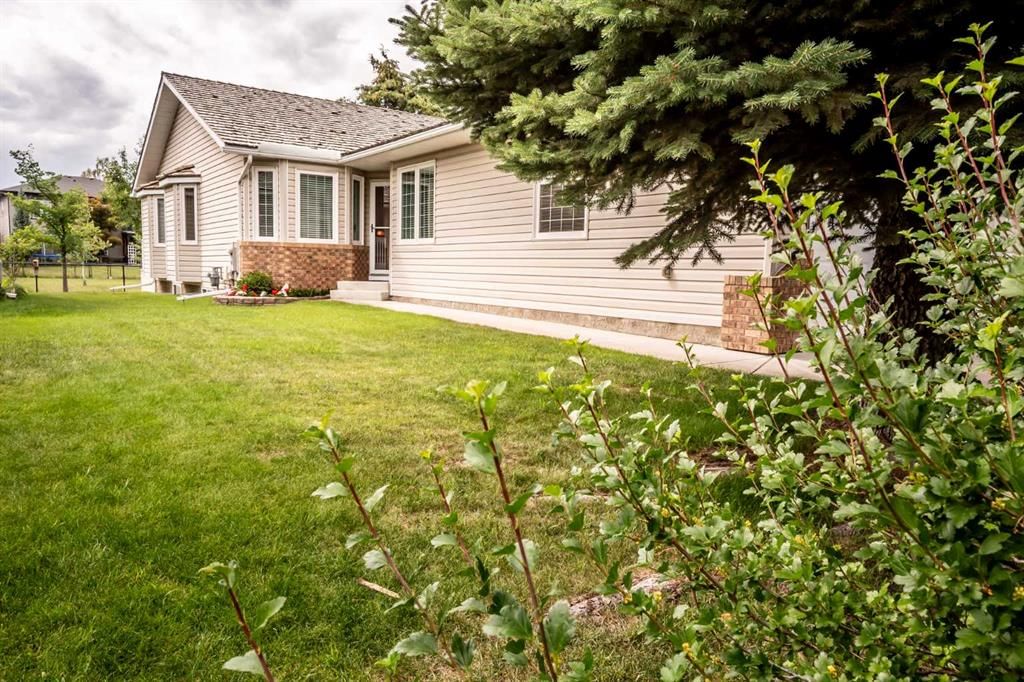
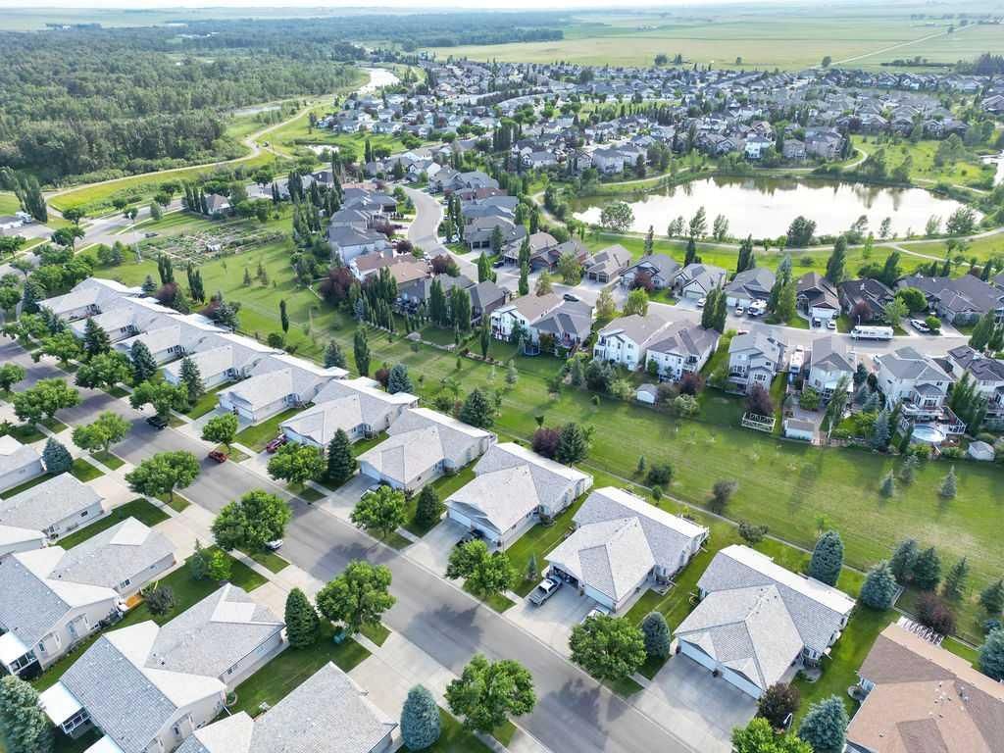
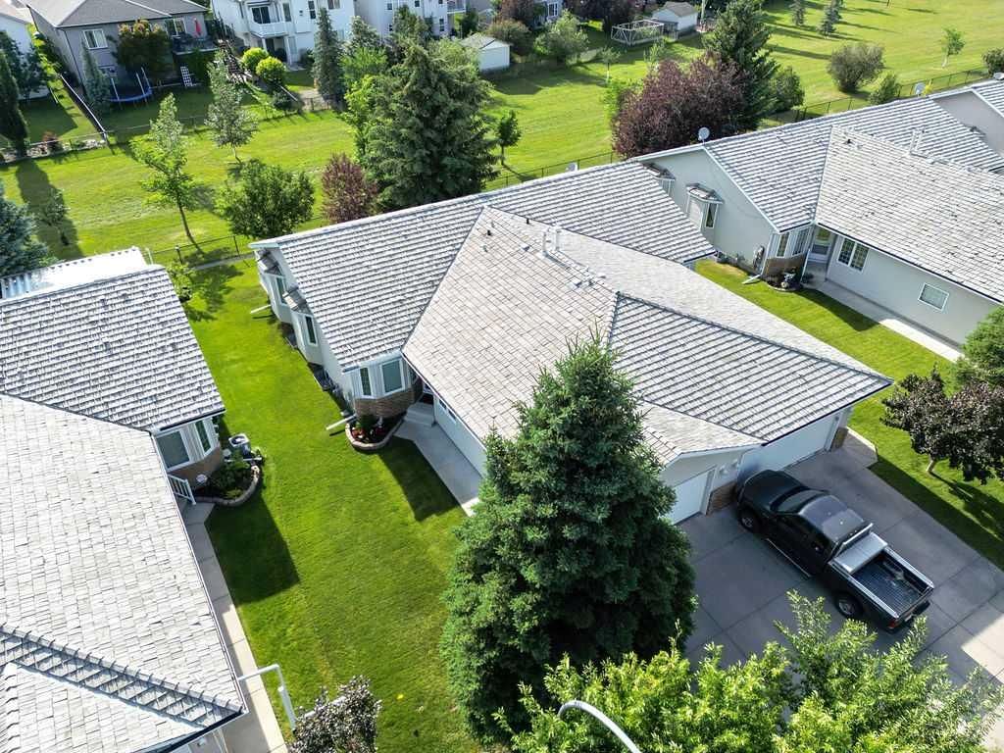
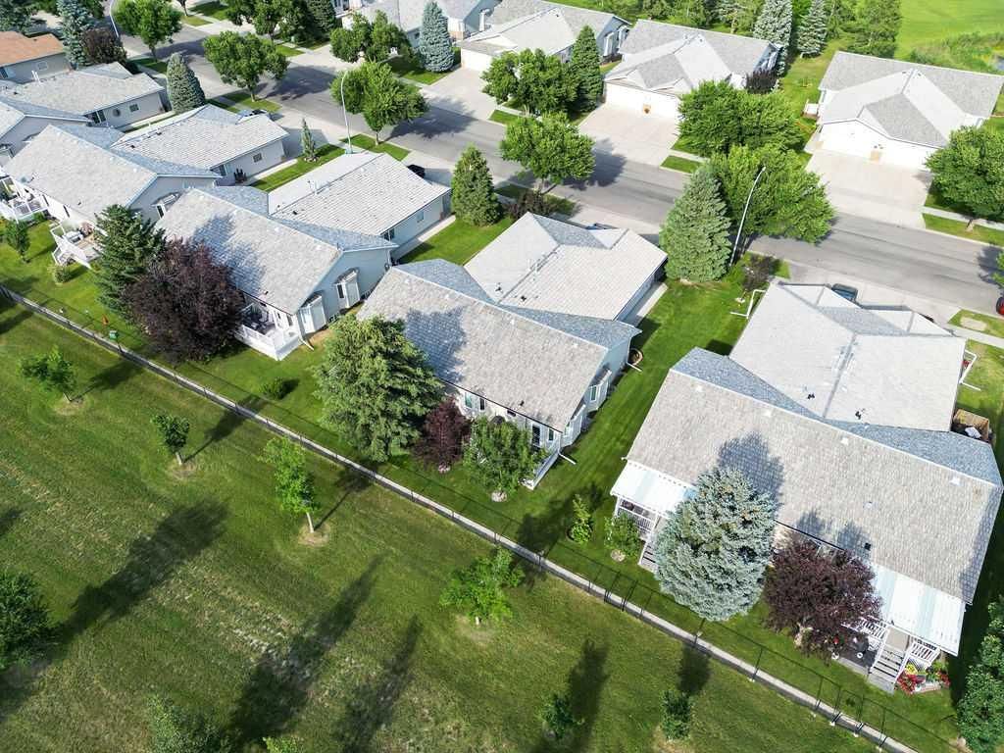
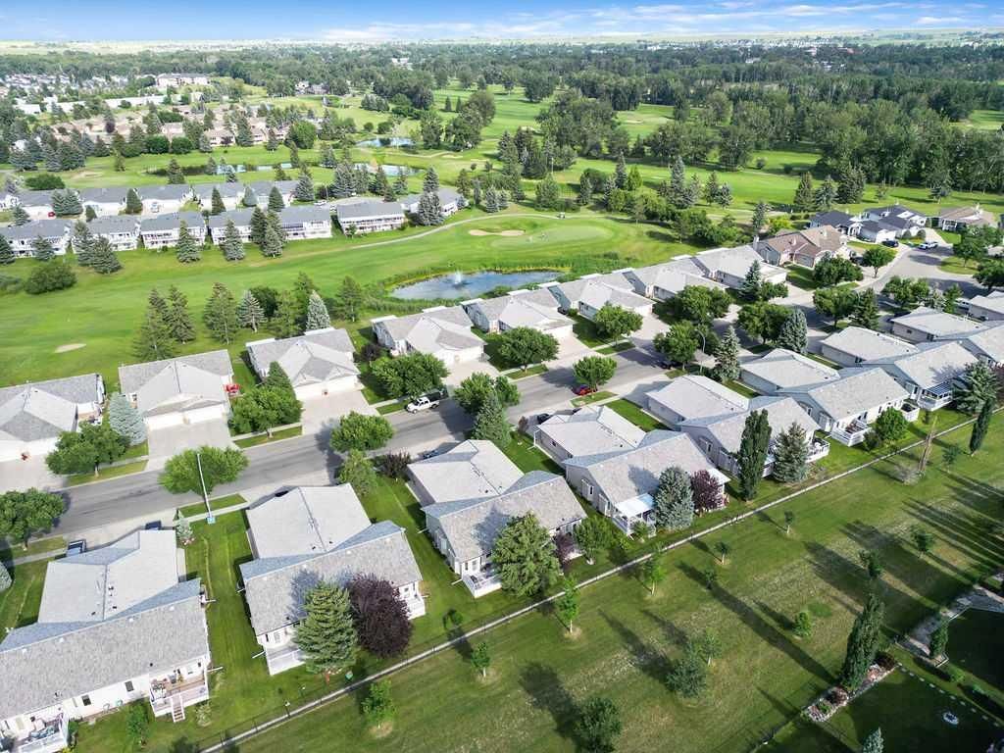
** Open House on Saturday, September 26 from 2:00 p.m. to 4:00 p.m.** Enjoy the ease of retirement living in the desirable Highwood Golf community of High River. No need to worry about updating the windows, interior doors and plumbing..... it has already been done! This meticulously maintained semi-detached villa offers a bright and welcoming atmosphere, enhanced by vaulted ceilings and an abundance of south-facing windows that fill the home with natural light throughout the day. Pride of ownership is evident from the moment you enter. The main level features neutral décor, quality carpeting, and a spacious living and dining area designed for comfortable everyday living and entertaining. The kitchen includes a sunny breakfast nook, perfect for casual meals and morning coffee. The primary bedroom provides ample space for a king-sized bed and is complete with a walk-in closet and private ensuite. A den or second bedroom, full bathroom, laundry area, and mudroom complete the main floor. The fully developed basement offers additional living space with a large recreation and family room, cozy fireplace, bedroom, full bathroom, and a generous storage area. Step outside from the kitchen to your private southwest-facing backyard, where a spacious composite deck overlooks mature landscaping and adjoining greenspace. **Recent updates include windows replaced, interior doors, modern hardware, and Hunter Douglas window coverings.** Located just steps from the Happy Trails pathway system, residents can enjoy walking and cycling routes that wind alongside the river, ponds, parks, and natural green spaces. Highwood Golf is nearby for those looking to take advantage of one of the area's most popular recreational amenities. Low monthly HOA fees include landscaping, snow removal, and irrigation system maintenance, making this an ideal lock-and-leave property for retirees and seasonal travelers seeking a low-maintenance lifestyle.
Property Taxes
$3,641/yr (2025)

Listing Information

MLS® NumberA2317676
StatusActive
List Price$555, 000
Days on Market109 days
OccupancyVacant

Property Details

Property TypeSemi Detached (Half Duplex)
Architectural StyleAttached-Side by Side, Bungalow-Villa
ZoningTND
Above-Grade Sq Ft1, 283 sq ft
Year Built1998
Bedrooms2
Full Bathrooms3
Total Bathrooms3

Interior

BasementFull, Finished, None
FlooringCarpet, Linoleum
Fireplaces1
HeatingHigh Efficiency, Forced Air, Natural Gas
Air ConditioningNone

Exterior & Parking

ExteriorVinyl Siding, Wood Frame
RoofShake
FoundationPoured Concrete
Garage Spaces2
Total Parking4
Patio / DeckDeck

Site & Lot

Lot Size4, 302 sq ft
Lot Acres0.10 acres
Lot Width30.55
Lot FeaturesLow Maintenance Landscape
Legal Description9811604

Inclusions

Convection Oven,Dishwasher,Dryer,Garage Control(s),Microwave Hood Fan,Refrigerator,Washer,Water Softener,Window Coverings

Room Dimensions

Main Level
Entrance7`3" × 4`0"
Living Room15`0" × 13`0"
Dining Room16`3" × 9`2"
Kitchen12`3" × 7`8"
Breakfast Nook13`8" × 9`6"
Laundry11`9" × 5`10"
Bedroom - Primary15`9" × 11`2"
Bedroom12`5" × 9`6"
4pc Bathroom
3pc Ensuite bath
Basement Level
Family Room26`2" × 14`7"
Bedroom15`4" × 10`5"
Furnace/Utility Room21`10" × 18`1"
3pc Bathroom

Property History

No previous MLS® listings on record for this property — this appears to be its first time offered. Want to know how often homes nearby change hands? Ask our team.

What did similar homes here actually sell for?

CalgaryListings Group clients see recent sold prices and sale-to-list ratios for homes just like this one — plus smart matches and one-tap showing requests. Free with your client portal account.

Questions about this home

How much is 601 Riverside Drive NW?

601 Riverside Drive NW in Vista Mirage is listed for sale at $555,000. It has been on the market 109 days.

How many bedrooms and bathrooms does 601 Riverside Drive NW have?

601 Riverside Drive NW in Vista Mirage has 2 bedrooms and 3 bathrooms. The listing records 1,283 sq ft above grade. It is a semi-detached home (half duplex).

Live MLS® Data · Calgary Listings Group · Serving Calgary Since 1997
Enlarged listing photo

Free account · no cost, no obligation

Everything we give our clients, before you're one.

One free account opens the whole toolkit — the guides we write for Calgary buyers and sellers, the checklists we actually use on deals, the video library, and a concierge that answers your questions any time of day.

Already have one? Sign in →

Takes about twenty seconds. Unsubscribe any time.