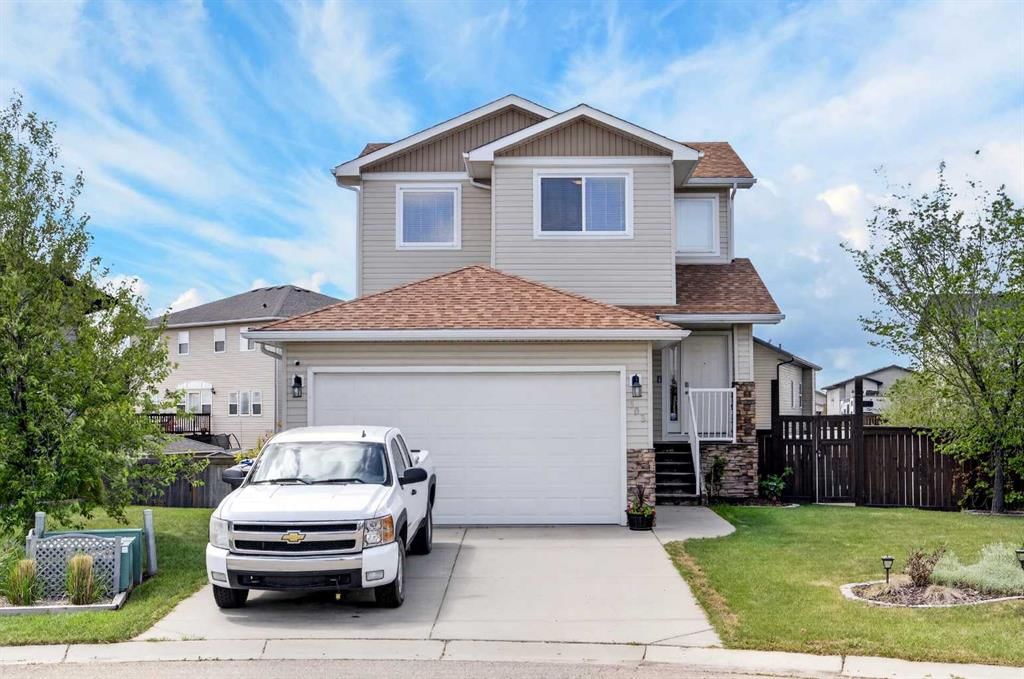
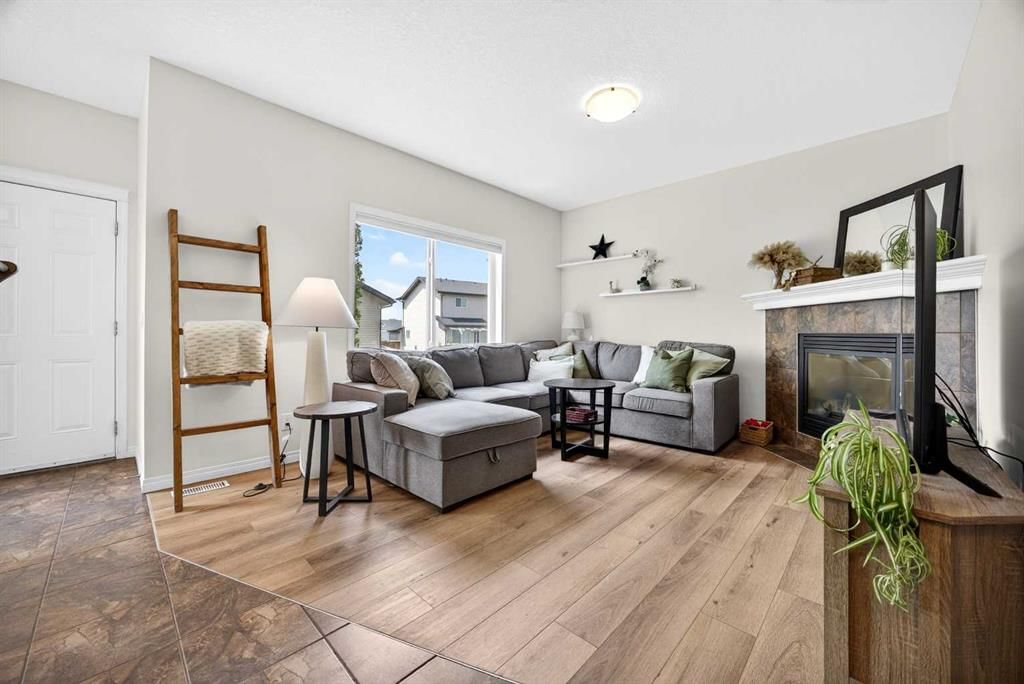
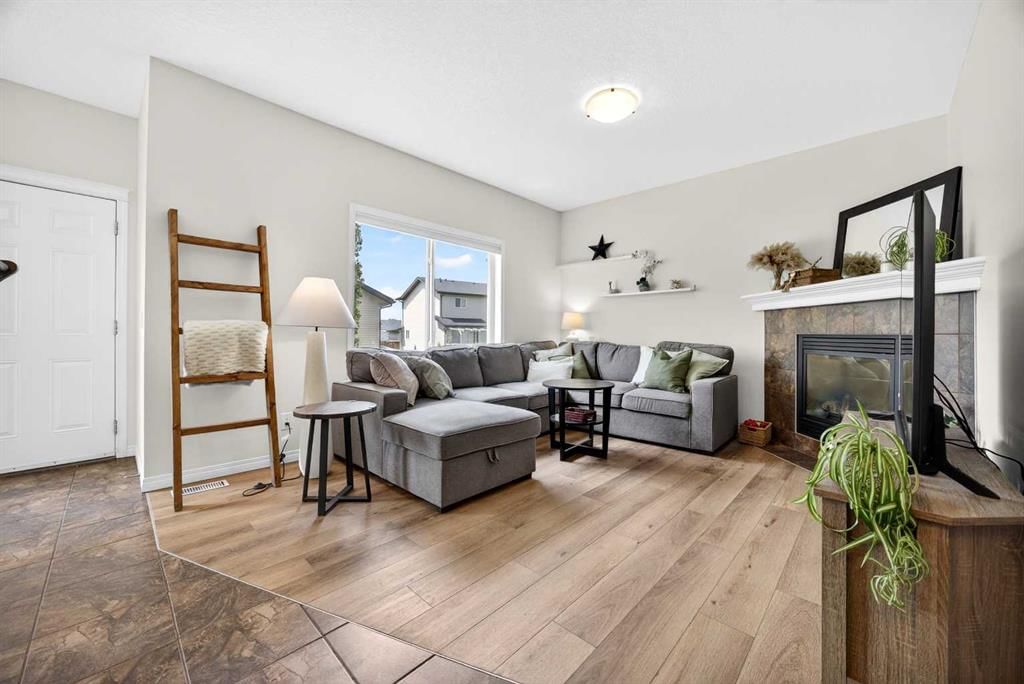
CalgaryListings Insight This home at 603 600 Carriage Lane Place is a 3-bedroom home with 3.5 bathrooms, built in 2010. It offers 1,455 sq ft of living space above grade. Notable features include a walkout basement, a double garage, vinyl plank flooring, a fireplace, and air conditioning. Before writing, ask about recent comparable sales, inspection items, permits, basement development, and long-term resale fit. If rental income is part of the plan, verify suite legality, permits, insurance, lender treatment, and current lease details before removing conditions. MLS® A2315757.
Want to see this home?
Tour this home in person with a CalgaryListings REALTOR® and get straight answers before you decide.
Homeowners · Free & InstantThinking of selling?Curious what your own home could be worth? Get an instant, no-obligation estimate based on current market data.
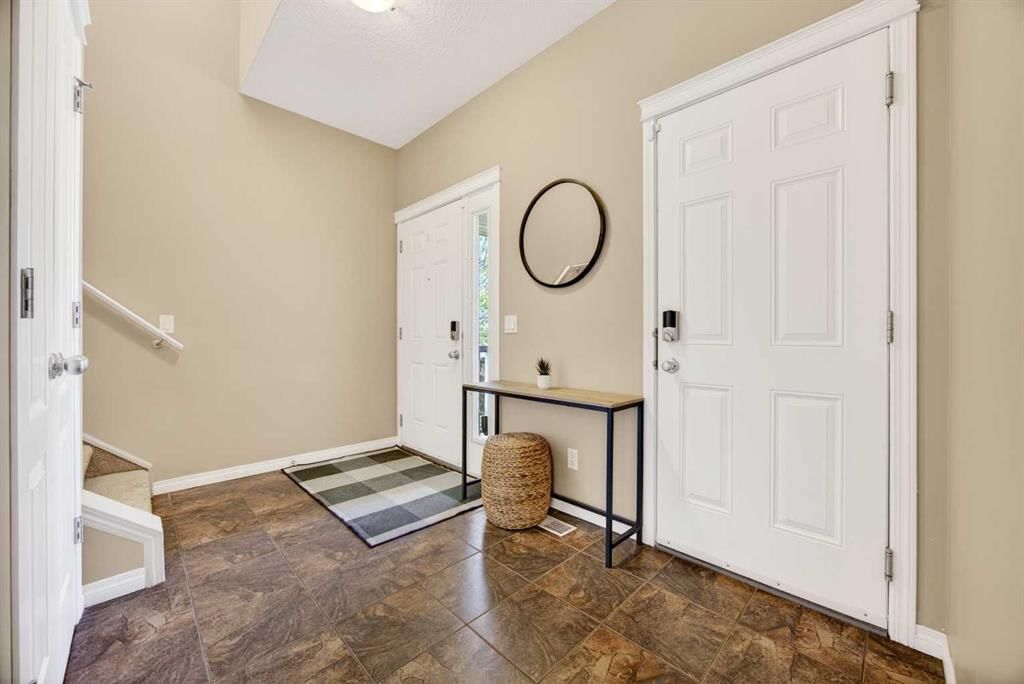
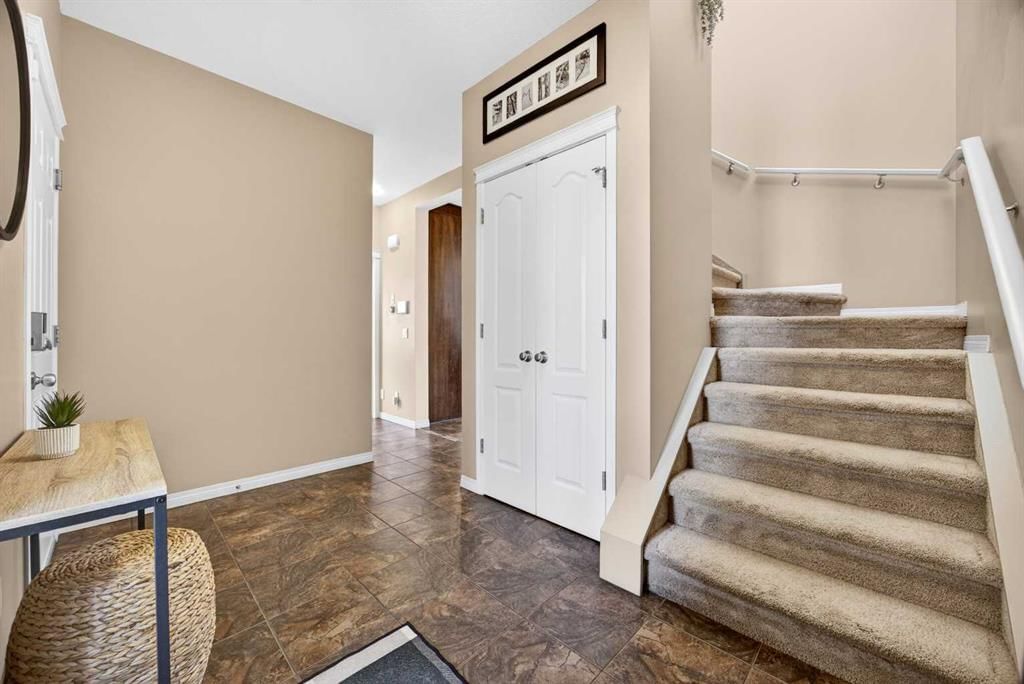
A great place to raise a family! You've heard, Carstairs is the hot-spot to get out of the hustle and bustle of the city and down to your small town roots. Carriage Lane is a family-oriented community with a 2 acre park/playground. This cul-de-sac is great for kiddos learning to walk, scoot and ride a bike. Sit on the front porch to watch and enjoy. The front yard is established with a variety of perennial plants. The welcoming front entry is big enough for the whole family. Off this space you will find the powder room and main floor laundry with tall cabinet, folding table and built-in drying rack. There's a south facing window in the laundry room for nice natural lighting. The open-concept living space is flexible for all situations and lifestyles. The island has a breakfast bar. The living room includes a corner gas fireplace and the dining room features a big bright window and a door to the upper deck. Upstairs you will find the master suite with a big window in the walk-in closet and full 4pc ensuite. The 2 additional bedrooms are a good size and the main bath rounds off this floor. The walkout basement has not yet been developed. Out in the backyard you will find a nice upper deck to gaze out over the countryside, a wonderful storage shed and lots of space for everyone to enjoy. Come and check out this fabulous property and see how it can help make your small town dreams come true!
Property Taxes
$3,745/yr (2026)
Listing Information
MLS® NumberA2315757
StatusActive
List Price$507, 500
Days on Market107 days
OccupancyOwner
Property Details
Property TypeDetached
Architectural Style2 Storey
ZoningR-1
Above-Grade Sq Ft1, 455 sq ft
Year Built2010
Bedrooms3
Full Bathrooms3
Half Bathrooms1
Total Bathrooms3.5
Interior
BasementFull, Unfinished, Walk Out
FlooringCarpet, Tile, Vinyl Plank
Fireplaces1
HeatingForced Air
Air ConditioningCentral Air
Exterior & Parking
ExteriorVinyl Siding, Wood Frame
RoofAsphalt Shingle
FoundationPoured Concrete
Garage Spaces2
Total Parking4
Patio / DeckDeck, Front Porch
Site & Lot
Lot Size6, 316 sq ft
Lot Acres0.14 acres
Lot Width51.15
Lot FeaturesBack Yard, Cul-De-Sac, Low Maintenance Landscape, Other, Pie Shaped Lot, Views
No previous MLS® listings on record for this property — this appears to be its first time offered. Want to know how often homes nearby change hands? Ask our team.
What did similar homes here actually sell for?
CalgaryListings Group clients see recent sold prices and sale-to-list ratios for homes just like this one — plus smart matches and one-tap showing requests. Free with your client portal account.
603 600 Carriage Lane Place is listed for sale at $507,500. It has been on the market 107 days.
How many bedrooms and bathrooms does 603 600 Carriage Lane Place have?
603 600 Carriage Lane Place has 3 bedrooms and 3 bathrooms. The listing records 1,455 sq ft above grade. It is a detached house.
Live MLS® Data · Calgary Listings Group · Serving Calgary Since 1997
Free account · no cost, no obligation
Everything we give our clients, before you're one.
One free account opens the whole toolkit — the guides we
write for Calgary buyers and sellers, the checklists we actually use on deals, the
video library, and a concierge that answers your questions any time of day.