View all 50 photos
5
Bedrooms
5
Bathrooms
3,650
Sq ft
1974
Year built
$9,876
Property tax (2025)
6
Garage
774,932
Lot sq ft
$2,998,000
$821 per sq ft (asking)
4 West Meadows Estates Road, Rural Rocky View County T3Z 1M5
Westmeadow EstatesActiveMLS® A2315755· 109 days on market
CalgaryListings Insight
This home at 4 West Meadows Estates Road is a 5-bedroom home with 5 bathrooms, built in 1974. It offers 3,650 sq ft of living space above grade. Notable features include a finished walkout basement, a 6-car garage, tile flooring, and 3 fireplaces. Before writing, ask about recent comparable sales, inspection items, permits, basement development, and long-term resale fit. MLS® A2315755.
This home at 4 West Meadows Estates Road is a 5-bedroom home with 5 bathrooms, built in 1974. It offers 3,650 sq ft of living space above grade. Notable features include a finished walkout basement, a 6-car garage, tile flooring, and 3 fireplaces. Before writing, ask about recent comparable sales, inspection items, permits, basement development, and long-term resale fit. MLS® A2315755.
Want to see this home?
Tour this home in person with a CalgaryListings REALTOR® and get straight answers before you decide.
Ask a Question About This ListingCalgary Listings Group · eXp RealtyHomeowners · Free & InstantThinking of selling?Curious what your own home could be worth? Get an instant, no-obligation estimate based on current market data.
Get an Instant Home Evaluation →About this property
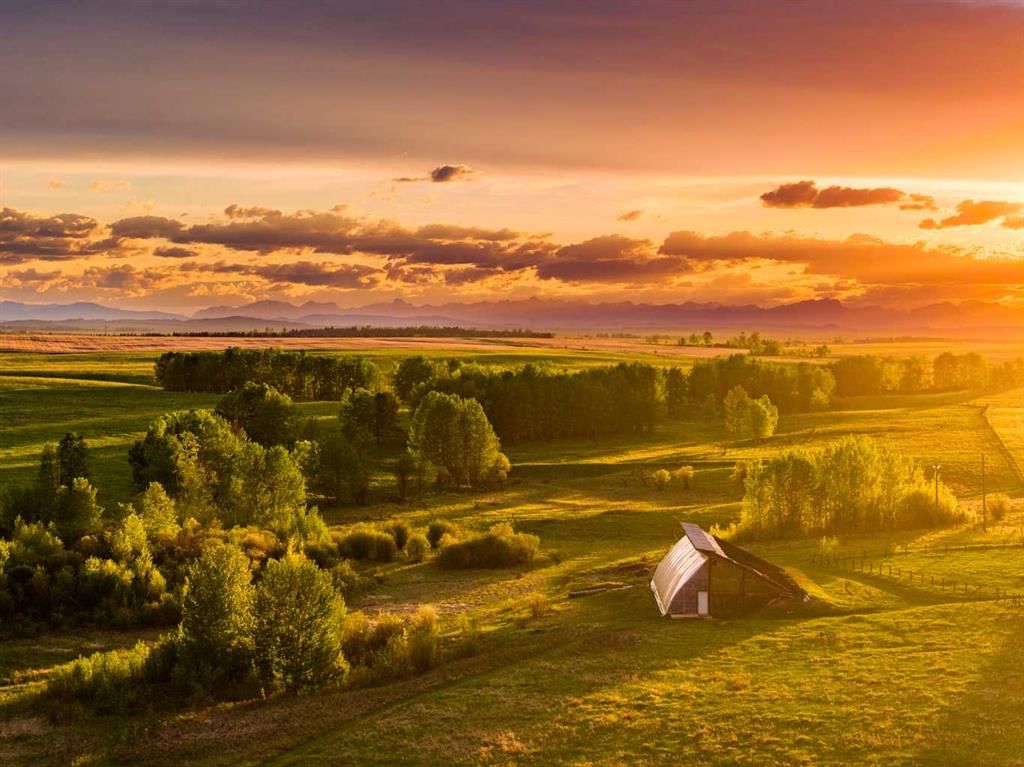
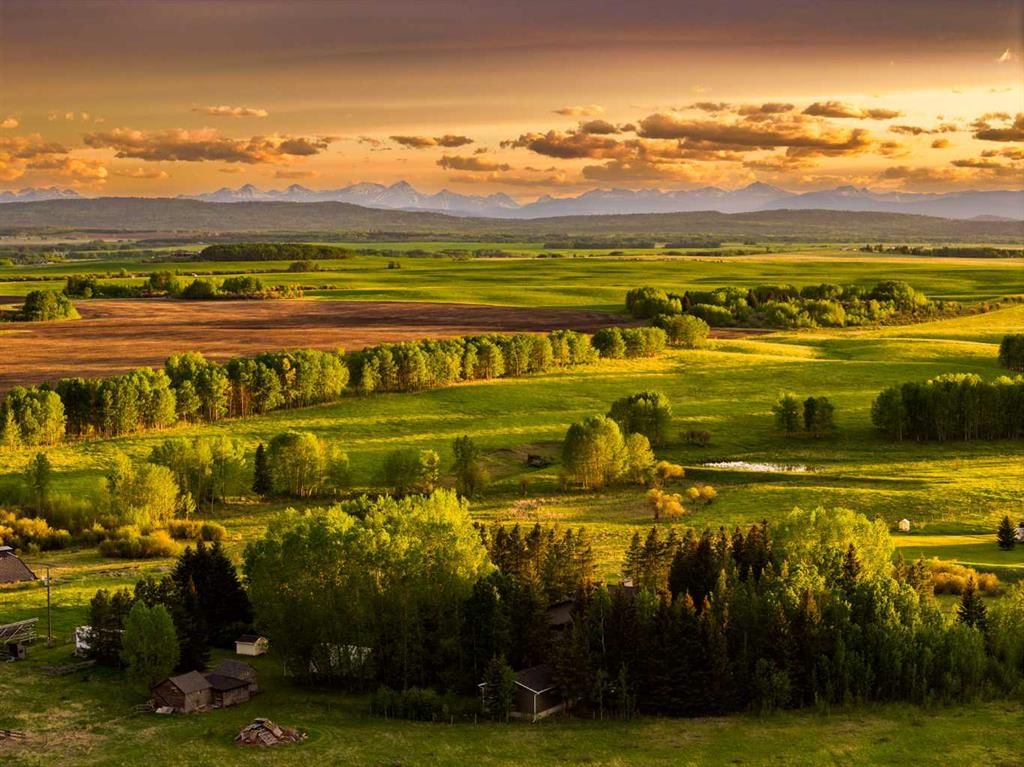
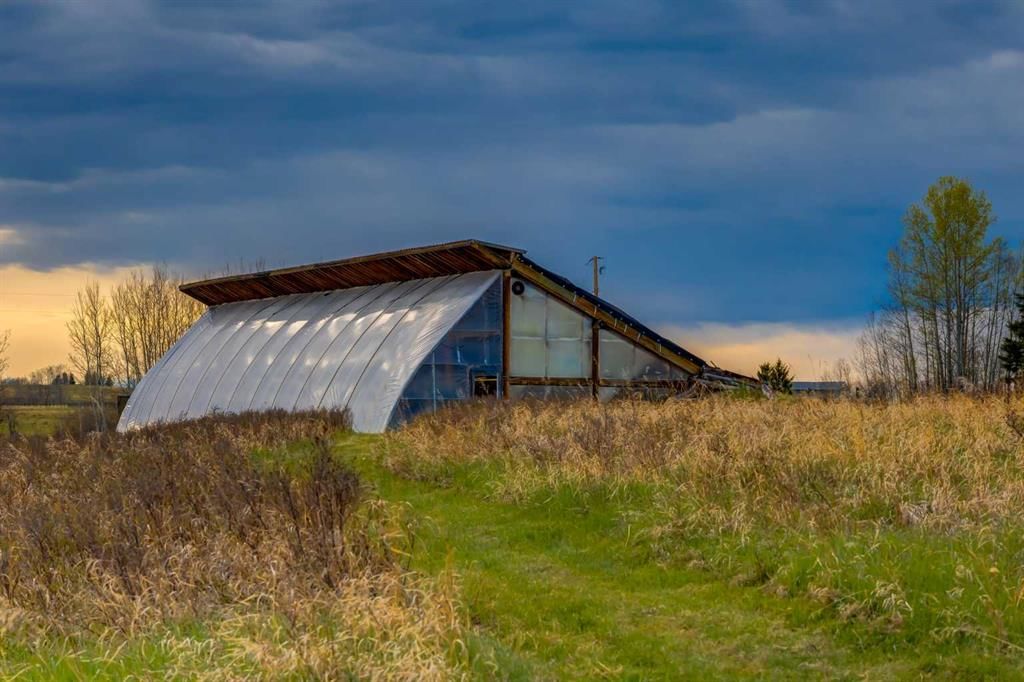
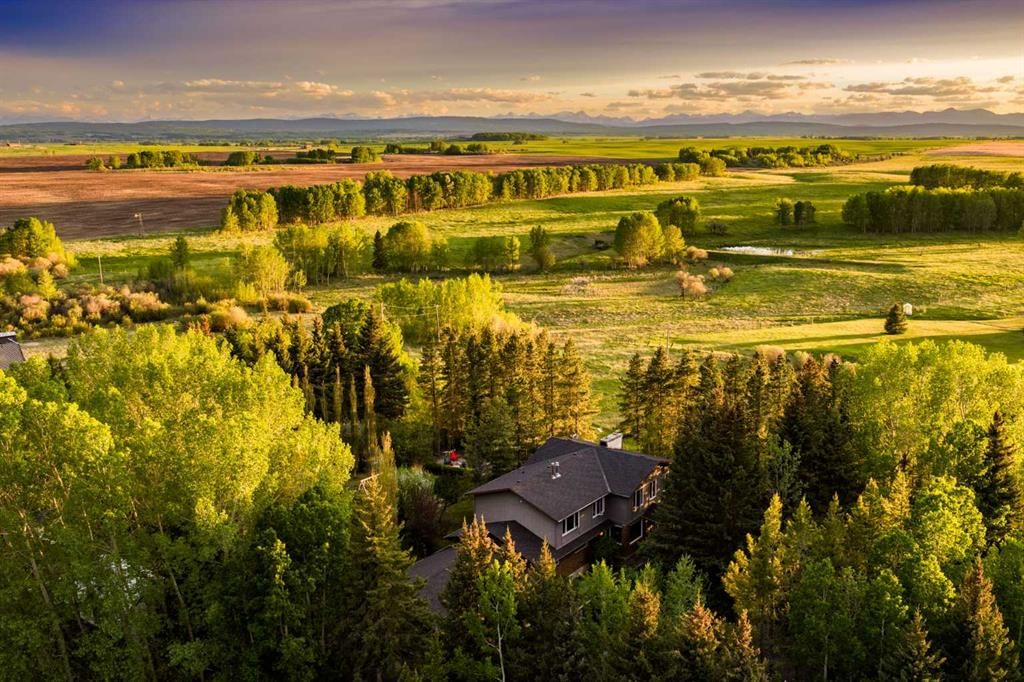
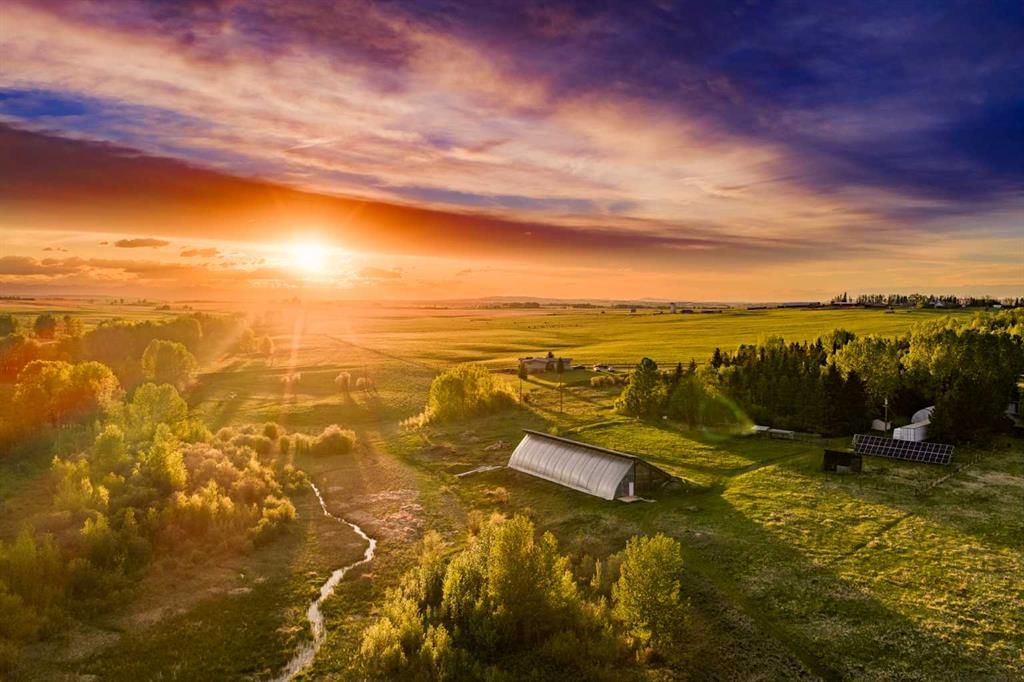
A rare opportunity to own this EXTRAORDINARY 17.79-acre country residential estate located on Calgary’s southwest edge, offering a rare balance of rural tranquility and urban convenience. Positioned as the final country residential property before the urban boundary transitions into expansive quarter sections, rolling grasslands and uninterrupted Rocky Mountain views, this property occupies a truly irreplaceable setting. The extensively renovated home offers an impressive 6-bedrooms, 5-bathrooms and spans over three fully developed levels, making it ideal for large families, multi-generational living, or extended guest accommodations. A winding tree-lined driveway leads to a timeless brick and stucco exterior that blends seamlessly into the surrounding landscape. Inside, a grand foyer and central staircase introduce expansive living and dining areas framed by oversized windows, abundant natural light, and a striking two-way wood-burning fireplace. Transitioning from inside to outside are three expansive decks, one featuring a covered hot tub area. The land itself is exceptional in scale and natural beauty. A small tributary connected to the Lott Creek watershed meanders through the property, feeding ponds and wetlands that support a rich ecosystem of wildlife, including deer, moose, waterfowl, beavers, and numerous bird species. Mature forested areas, native grasslands, fruit trees, established gardens, and winding trails create a private, park-like setting with sweeping mountain views. Designed for a true country lifestyle, the property includes fenced pastures, horse and animal shelters, a chicken coop, multiple outbuildings, and a remarkable 3,300 sq. ft. passive SOLAR GREENHOUSE designed for year-round growing. The infrastructure of this property is extensive, featuring a heated detached triple garage with one double door and one single door, a workshop, a triple attached garage, an RV parking pad, a solar panel array, an upgraded septic system, 200-amp electrical service, excellent well water, a newer roof, a newer furnace, and two brand new hot water tanks. In addition to its remarkable privacy and natural setting, the property remains highly accessible, just minutes to Aspen Landing, Westhills, LRT, schools, shopping, restaurants, and major commuter routes. This is truly one of Calgary’s most unique and magical acreage properties where nature, privacy, and family living come together.
Property Taxes
$9,876/yr (2025)
Listing Information
MLS® NumberA2315755
StatusActive
List Price$2, 998, 000
Days on Market109 days
OccupancyOwner
Property Details
Property TypeDetached
Architectural Style2 Storey, Acreage with Residence
ZoningR-2
Above-Grade Sq Ft3, 650 sq ft
Year Built1974
Bedrooms5
Full Bathrooms5
Total Bathrooms5
Interior
BasementFull, Finished, Walk Out
FlooringCarpet, Laminate, Tile
Fireplaces3
HeatingForced Air
Air ConditioningNone
Exterior & Parking
ExteriorBrick, Stucco, Vinyl Siding
RoofAsphalt Shingle
FoundationPoured Concrete
Garage Spaces6
Patio / DeckBalcony(s), Deck
Site & Lot
Lot Size774, 932 sq ft
Lot Acres17.79 acres
Lot FeaturesBack Yard, Backs on to Park/Green Space, Creek/River/Stream/Pond, Front Yard, Fruit Trees/Shrub(s), Garden, Landscaped, Lawn, Many Trees, Native Plants, No Back Lane, No Neighbours Behind, Other, Views
Water SourceWell
SewerSeptic Field, Septic Tank
Legal Description7410676
Inclusions
See Remarks
Room Dimensions
Main Level
Living Room11`2" × 16`8"
Dining Room15`0" × 13`7"
Kitchen16`1" × 12`2"
Flex Space18`9" × 10`7"
Flex Space13`1" × 7`2"
5pc Bathroom
Bedroom11`9" × 12`2"
Bedroom10`11" × 11`1"
Bedroom10`11" × 11`1"
3pc Ensuite bath
Upper Level
Living Room18`8" × 16`8"
Dining Room9`3" × 11`0"
Kitchen10`6" × 12`10"
Family Room11`6" × 13`4"
Bedroom10`4" × 8`6"
Bedroom - Primary11`4" × 17`3"
Walk-In Closet11`4" × 9`4"
4pc Ensuite bath
3pc Bathroom
Lower Level
Bedroom15`11" × 12`11"
Flex Space16`0" × 7`2"
Storage7`6" × 11`3"
Laundry12`1" × 12`10"
Workshop11`2" × 6`9"
Kitchen10`7" × 15`3"
Office13`2" × 12`4"
Family Room20`5" × 16`4"
3pc Bathroom
Property History
No previous MLS® listings on record for this property — this appears to be its first time offered. Want to know how often homes nearby change hands? Ask our team.
What did similar homes here actually sell for?
CalgaryListings Group clients see recent sold prices and sale-to-list ratios for homes just like this one — plus smart matches and one-tap showing requests. Free with your client portal account.
Questions about this home
How much is 4 West Meadows Estates Road?
4 West Meadows Estates Road in Westmeadow Estates is listed for sale at $2,998,000. It has been on the market 109 days.
How many bedrooms and bathrooms does 4 West Meadows Estates Road have?
4 West Meadows Estates Road in Westmeadow Estates has 5 bedrooms and 5 bathrooms. The listing records 3,650 sq ft above grade. It is a detached house.