← Back to all Calgary listings

1204, 8500 19 Avenue SE, Calgary

Belvedere
SoldMLS® A2315619· was on the market 80 days
Last listed at $215,000
Sold
The sale price and sold-to-list ratio for this home are members-only under Alberta VOW rules.
Takes 10 seconds · no spam · board rules require a free account
1
Bedrooms
1
Bathrooms
517
Sq ft
2025
Year built
$240
Condo / HOA fee /mo
CalgaryListings Insight
Located in the community of Belvedere, 1204, 8500 19 Avenue SE is a 1-bedroom home with 1 bathroom, built in 2025, offering 517 sq ft of living space above grade. This home also offers vinyl plank flooring. Condo fees are approximately $240/month, including heat and water. Before writing, ask about condo fees, reserve fund health, bylaws, insurance deductibles, and building history. If rental income is part of the plan, verify suite legality, permits, insurance, lender treatment, and current lease details before removing conditions. This sale can help you understand current pricing in the area. Ask us how it compares with nearby active and recently sold homes. MLS® A2315619.

Thinking of selling nearby?

This property sold in Belvedere. Find out what your home could be worth in today’s market — no obligation.

Get Your Free Home ValuationBrowse Active ListingsCalgary Listings Group · eXp Realty

About this property

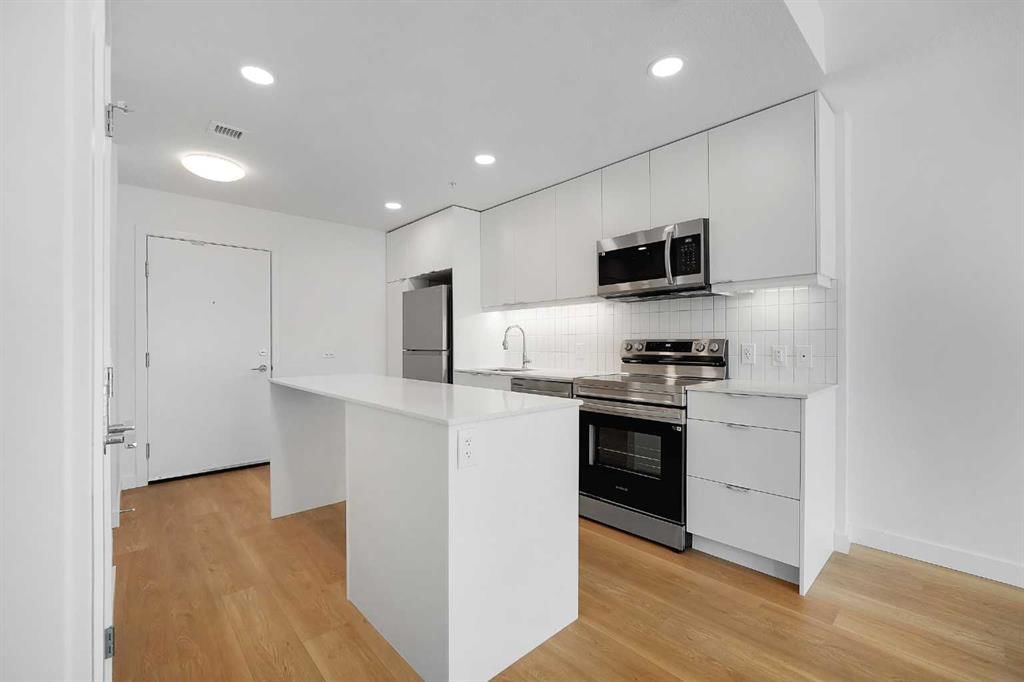
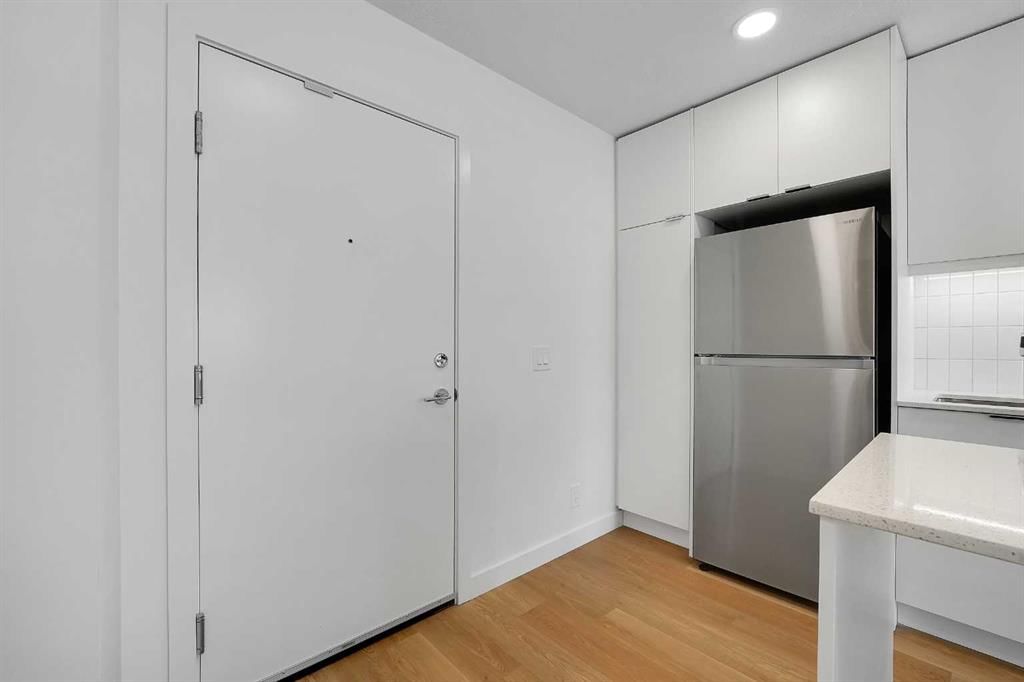
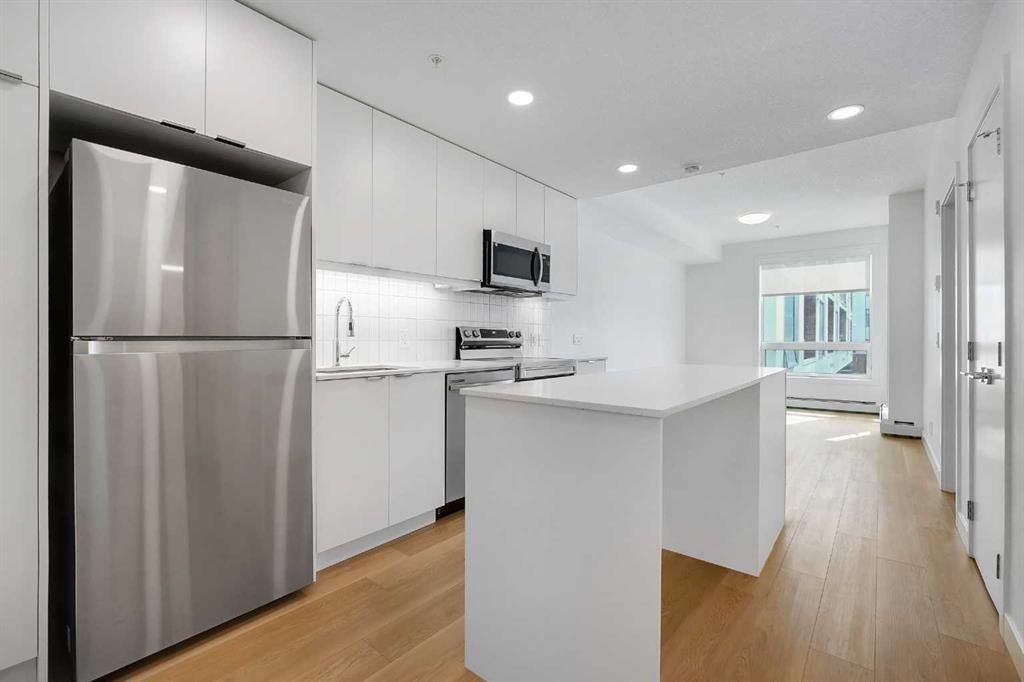
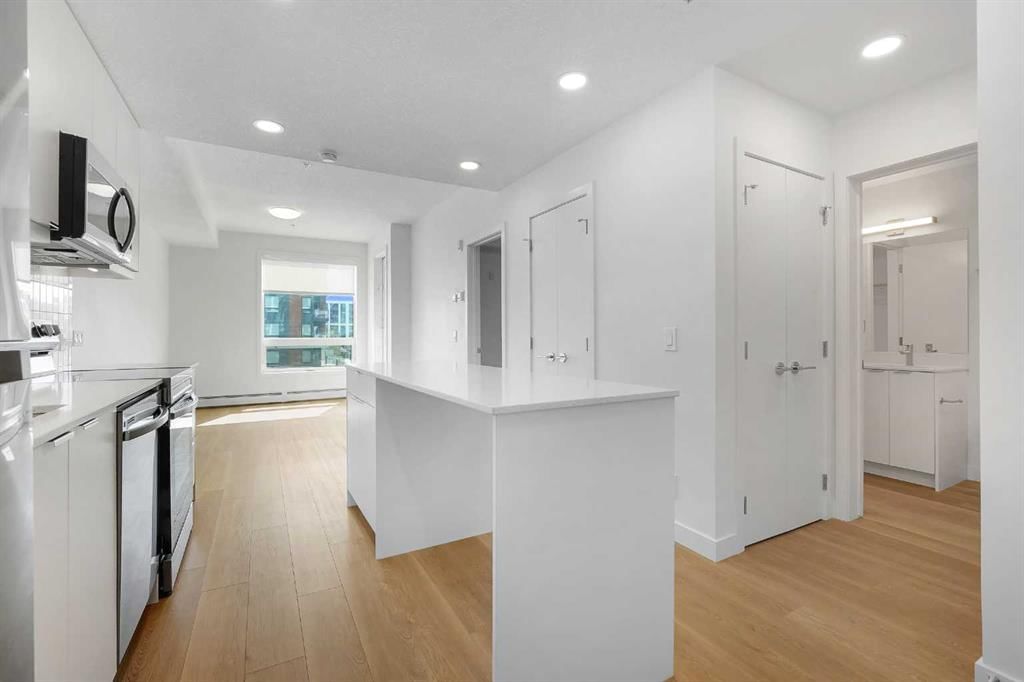
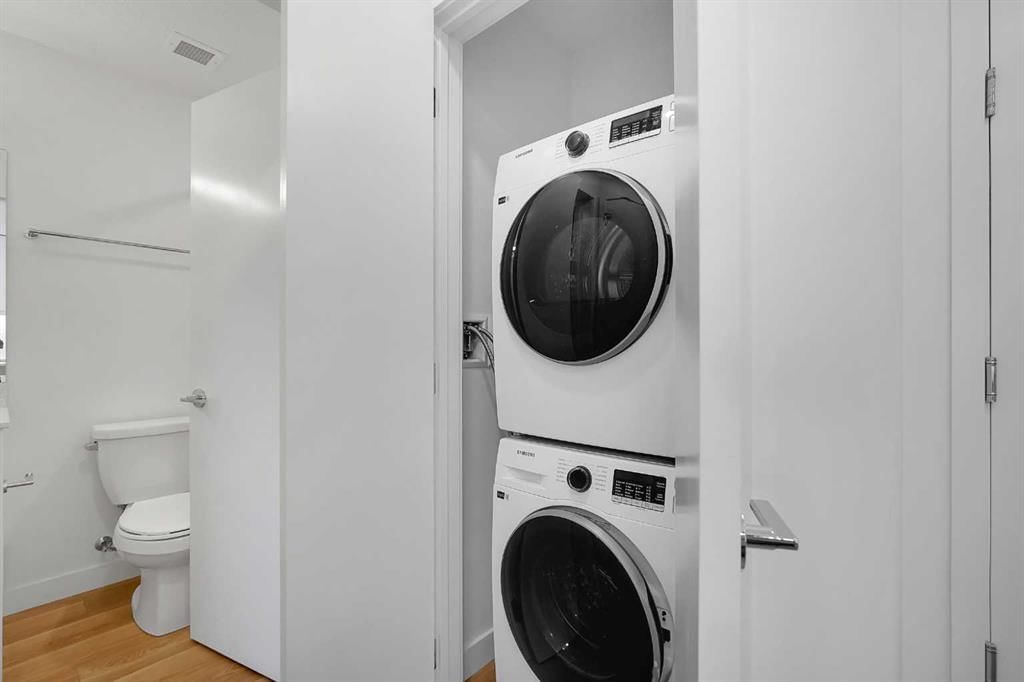
1 YEAR OLD 1 BED 1 BATH 568 SQ FT per Builder plan (502 RMS) includes UNDERGROUND PARKING. Welcome to East Hills by Minto Communities, an award-winning Canadian builder with over 70 years of experience. Located in the growing community of Belvedere, this thoughtfully planned condo community offers the perfect combination of modern living, convenience, and connectivity just steps from East Hills Shopping Centre. Designed to create a true neighbourhood feel, East Hills features pedestrian-friendly pathways, nearby greenspaces, and a walkable community layout. Enjoy everyday convenience with Costco, Walmart, banks, restaurants, shopping, and essential services right across the street, plus quick access to major roadways and public transit for an easy commute downtown and throughout Calgary. This nearly new 1-bedroom, 1-bathroom condo offers a smart, functional layout with contemporary finishes throughout. The modern kitchen serves as the heart of the home, featuring a large centre island, stainless steel appliances, stylish cabinetry, and excellent storage. The open-concept design flows seamlessly into the bright living area, where you can step outside to your private north-facing balcony — the perfect space to relax, entertain, or enjoy warm summer evenings. The spacious primary bedroom is conveniently positioned beside the living area and features a generous closet with easy access to the well-appointed 4-piece bathroom. Additional features include in-suite laundry, extra storage space, and a front entry closet, creating a highly practical layout designed for everyday living. Residents enjoy impressive amenities including underground parking, a pet-friendly environment (with restrictions), access to the on-site fitness centre located in Building 3000, and rooftop patios in Buildings 1000 and 4000 available for all residents to enjoy. With modern design, low condo fees, premium amenities, and an unbeatable location, this home represents an excellent opportunity for first-time buyers, investors, or downsizers looking for low-maintenance living in one of southeast Calgary’s most convenient and fast-growing communities.

Remarks as published by the listing brokerage while this home was on the market. Open house dates, showing instructions and offer deadlines in this text have passed.

Condo / HOA Fee
$240.17/mo

Listing Information

MLS® NumberA2315619
StatusSold
List Price$215, 000
Days on Market80 days
OccupancyVacant

Property Details

Property TypeApartment
Architectural StyleApartment-Single Level Unit
ZoningTBD
Above-Grade Sq Ft517 sq ft
Year Built2025
Bedrooms1
Full Bathrooms1
Total Bathrooms1
Parking TypeUnderground

Interior

FlooringVinyl Plank
Fireplaces0
HeatingBaseboard
Air ConditioningNone

Exterior & Parking

ExteriorBrick, Stucco, Wood Frame
RoofAsphalt Shingle
Total Parking1
Parking TypeUnderground
Patio / DeckBalcony(s)

Site & Lot

Legal Description2510397

Inclusions

Dishwasher,Dryer,Microwave Hood Fan,Refrigerator,Stove(s),Washer

Condo Details

Unit Number1204
Monthly Condo Fee$240.17/mo
Fee IncludesHeat · Water
Unit ExposureN
Building Stories6 storeys
Parking TypeUnderground
Pet PolicyYes
Building AmenitiesElevator(s) · Fitness Center · Roof Deck · Visitor Parking

Room Dimensions

Main Level
4pc Bathroom4`11" × 8`5"
Bedroom9`3" × 10`4"
Living Room10`3" × 16`0"

Listing Office

RE/MAX First
Listing data provided via MLS®. Not intended to solicit buyers or sellers already under contract.

Property History

No previous MLS® listings on record for this property — this appears to be its first time offered. Want to know how often homes nearby change hands? Ask our team.

Schools near this home

  • G. W. Skene SchoolPublic (CBE) · about 10 mins by carSchool website
  • Jack James High SchoolPublic (CBE) · about 9 mins by carSchool website
  • Forest Lawn High SchoolPublic (CBE) · about 9 mins by carSchool website

Distances and drive times are measured from the centre of Belvedere, not from this address. Designation depends on address, grade, program and capacity and changes from year to year — check the CBE or Calgary Catholic finder before you buy.

Commute from Belvedere

DestinationBy carBy transit
Downtown Calgary23 mins39 mins
University of Calgary25 mins1 hour 7 mins
Foothills Medical Centre26 mins1 hour 13 mins
Mount Royal University23 mins1 hour 1 min
Calgary International Airport19 mins1 hour 1 min
Westside Recreation Centre28 mins1 hour 10 mins

Off-peak estimates measured from the centre of Belvedere, not from this address. Live traffic varies.

Questions about this home

Is 1204, 8500 19 Avenue SE still for sale?

No. The MLS® record for 1204, 8500 19 Avenue SE in Belvedere (MLS® A2315619) is marked sold. The last publicly advertised asking price was $215,000; the final sale price is available only to signed-in members under Alberta VOW rules.

How many bedrooms and bathrooms does 1204, 8500 19 Avenue SE have?

1204, 8500 19 Avenue SE in Belvedere has 1 bedroom and 1 bathroom. The listing records 517 sq ft above grade. It is an apartment condo.

Live MLS® Data · Calgary Listings Group · Serving Calgary Since 1997

Recently sold in Belvedere

All Belvedere listings →
Enlarged listing photo

Free account · no cost, no obligation

Everything we give our clients, before you're one.

One free account opens the whole toolkit — the guides we write for Calgary buyers and sellers, the checklists we actually use on deals, the video library, and a concierge that answers your questions any time of day.

Already have one? Sign in →

Takes about twenty seconds. Unsubscribe any time.