← Back to all Calgary listings

10 Deerfield Green SE, Calgary

Deer Ridge
SoldMLS® A2315555· was on the market 47 days
Last listed at $380,000
Sold
The sale price and sold-to-list ratio for this home are members-only under Alberta VOW rules.
Takes 10 seconds · no spam · board rules require a free account
3
Bedrooms
2.5
Bathrooms
1,045
Sq ft
1989
Year built
$2,064
Property tax (2025)
$421
Condo / HOA fee /mo
CalgaryListings Insight
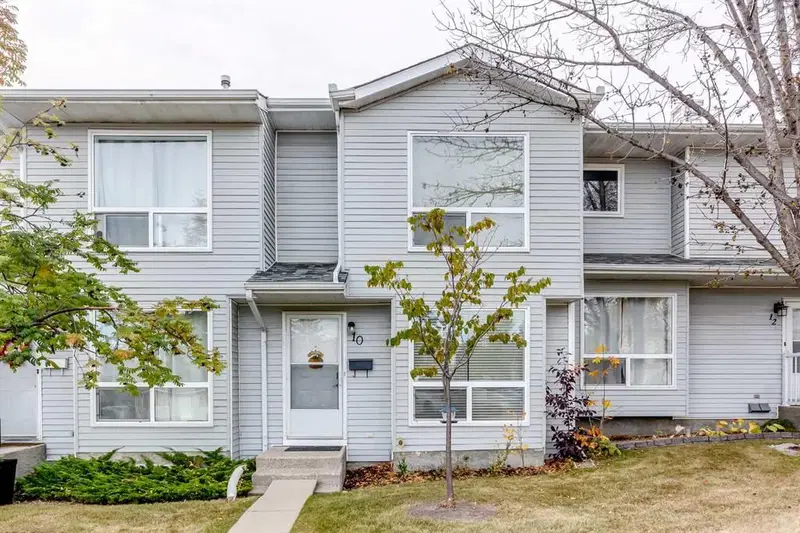
Set in Deer Ridge, 10 Deerfield Green SE is a 3-bedroom home built in 1989, offering 2.5 bathrooms and 1,045 sq ft of living space above grade. Standout details include a partially finished basement and tile flooring. Condo fees are approximately $421/month, including parking. For townhomes, review condo fees or HOA fees, exterior maintenance responsibilities, parking, pet rules, and resale fit. This sale can help you understand current pricing in the area. Ask us how it compares with nearby active and recently sold homes. MLS® A2315555.

Thinking of selling nearby?

This property sold in Deer Ridge. Find out what your home could be worth in today’s market — no obligation.

Get Your Free Home ValuationBrowse Active ListingsCalgary Listings Group · eXp Realty

About this property

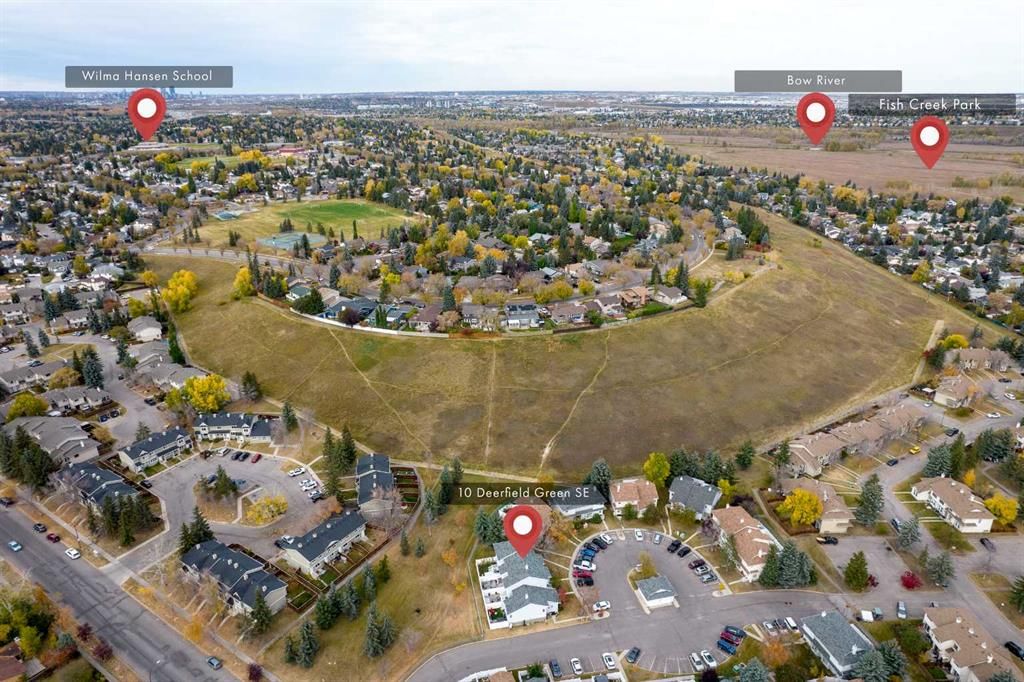
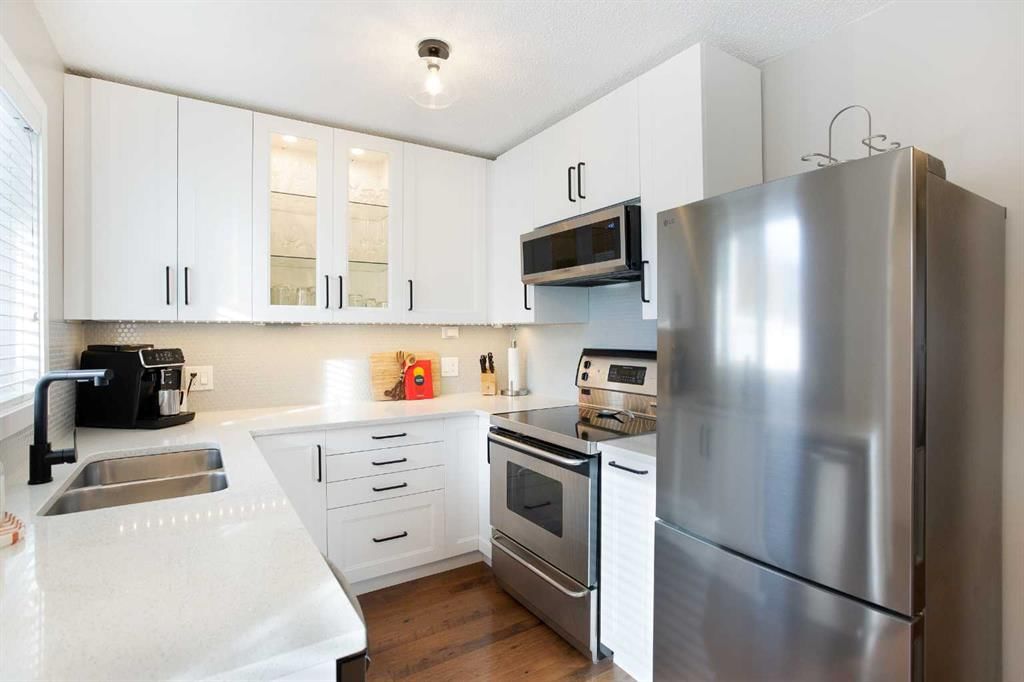
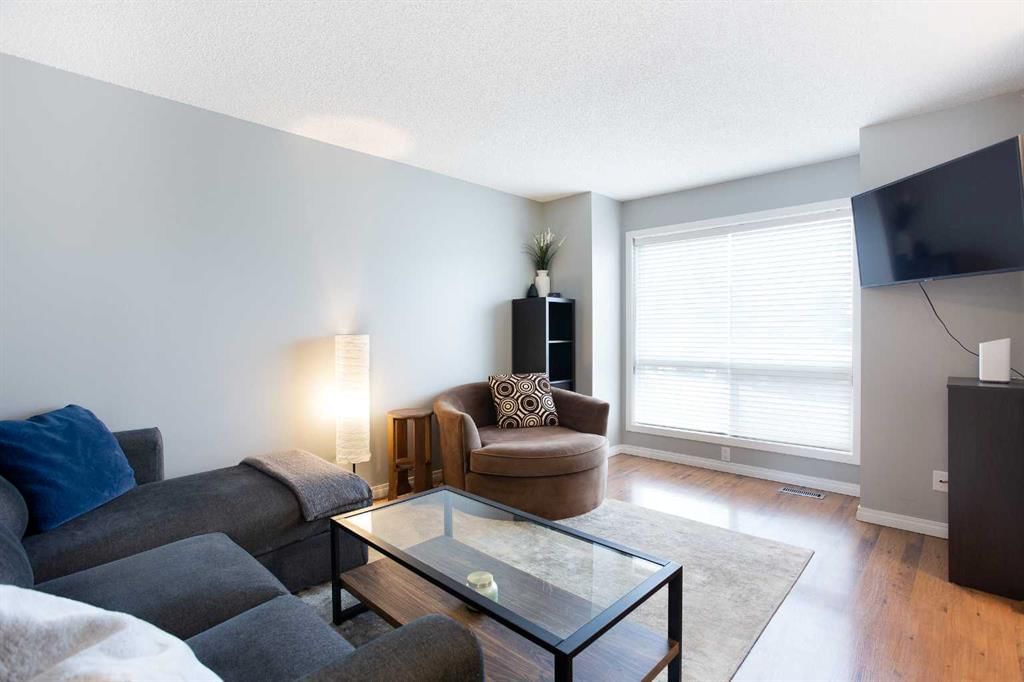
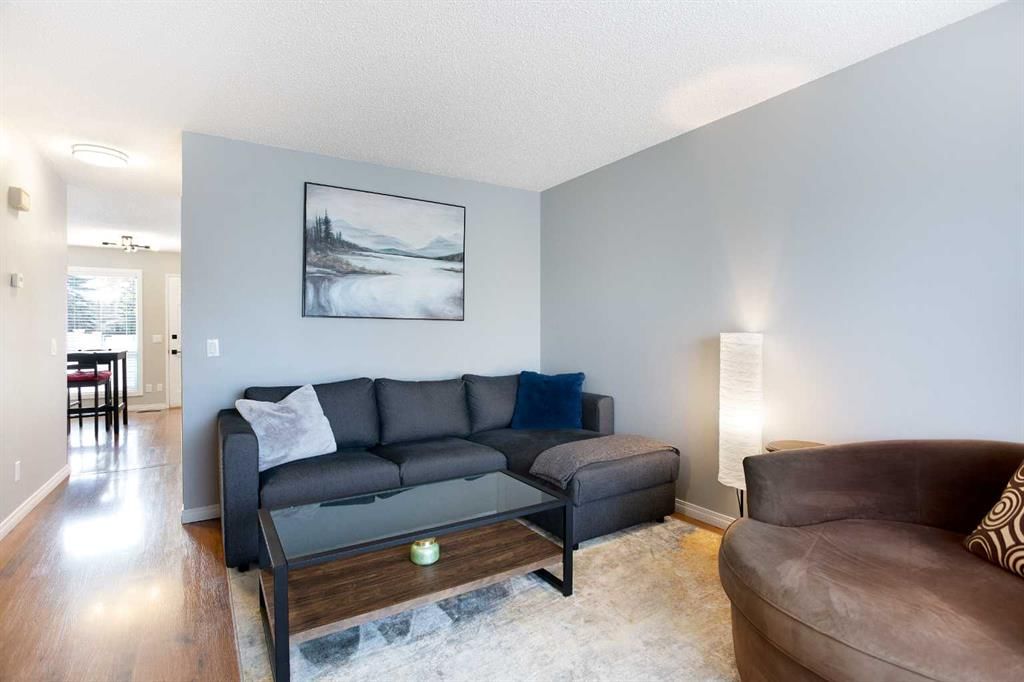
Welcome to this beautifully RENOVATED home backing on to GREENSPACE in Deer Ridge! Step inside and you’ll appreciate the large windows bringing in plenty of natural light into the spacious living room. The entire kitchen has been tastefully RENOVATED! It features NEW cabinets, countertops, sink and faucet, a NEW fridge and microwave range hood all done in 2024. A NEW dishwasher was added in 2025. With thoughtful design details such as cabinet lighting and modern black hardware, you’ll love preparing meals here for friends and family! Heading upstairs you’ll notice the low maintenance flooring (done in 2025). 3 generously sized bedrooms and a RENOVATED 4-pc bathroom with a NEW vanity and fixtures are on this level. The basement flooring has also been updated (2025). With the addition of modern LED potlights, the open space allows for a 2nd living room, a home gym or a recreation and games area. Access to your WEST-FACING backyard is right from the main floor kitchen. It features a new COMPOSITE deck, railings and maintenance-free landscaping (all done in 2025). Enjoy additional privacy with no neighbours behind and access to a vast network of walking and biking pathways leading to Fish Creek park which is just minutes away. Additional UPGRADES include fresh paint for most of the home (2025), new light fixtures (2024), and new concrete front steps (2025). This home is also conveniently located close to the Deer Run (K-6) school, the Wilma Hansen middle school, the Deer Ridge off-leash park and the Deer Valley shopping complex with multiple shops, restaurants and grocery stores. Downtown Calgary is only a 20 minute car drive or is accessible via the Canyon Meadows LRT station which is a short commute away. This home is truly a must-see! Call to book your private showing today.

Remarks as published by the listing brokerage while this home was on the market. Open house dates, showing instructions and offer deadlines in this text have passed.

Property Taxes
$2,064/yr (2025)
Condo / HOA Fee
$421.22/mo

Listing Information

MLS® NumberA2315555
StatusSold
List Price$380, 000
Days on Market47 days
OccupancyVacant

Property Details

Property TypeRow/Townhouse
Architectural Style2 Storey
ZoningM-CG d30
Above-Grade Sq Ft1, 045 sq ft
Year Built1989
Bedrooms3
Full Bathrooms2
Half Bathrooms1
Total Bathrooms2.5
Parking TypeStall

Interior

BasementFull, Partially Finished, None
FlooringLaminate, Tile
Fireplaces0
HeatingForced Air
Air ConditioningNone

Exterior & Parking

ExteriorVinyl Siding, Wood Frame
RoofAsphalt Shingle
FoundationPoured Concrete
Total Parking1
Parking TypeStall
Patio / DeckDeck

Site & Lot

Lot FeaturesBacks on to Park/Green Space, Low Maintenance Landscape, Rectangular Lot
Legal Description9011024;28

Inclusions

Dishwasher,Electric Stove,Microwave Hood Fan,Refrigerator,Washer/Dryer,Window Coverings

Condo Details

Monthly Condo Fee$421.22/mo
Fee IncludesParking
Parking TypeStall
Pet PolicyYes
Building AmenitiesVisitor Parking

Room Dimensions

Main Level
Kitchen7`11" × 7`9"
Dining Room12`4" × 7`6"
Living Room15`0" × 10`9"
2pc Bathroom8`6" × 5`0"
Upper Level
Bedroom - Primary12`9" × 10`3"
Bedroom10`7" × 8`4"
Bedroom8`8" × 8`5"
4pc Bathroom8`3" × 5`0"
Basement Level
Living Room15`1" × 11`10"

Listing Office

eXp Realty
Listing data provided via MLS®. Not intended to solicit buyers or sellers already under contract.

Property History

No previous MLS® listings on record for this property — this appears to be its first time offered. Want to know how often homes nearby change hands? Ask our team.

Schools near this home

  • Don Bosco SchoolCatholic (CCSD) · Elementary/Junior High · 602 m · about 3 mins by carSchool website
  • Deer Run SchoolPublic (CBE) · Elementary · 926 m · about 3 mins by carSchool website
  • Andrew Sibbald SchoolPublic (CBE) · Elementary · 1.7 km · about 6 mins by carSchool website
  • Fish Creek SchoolPublic (CBE) · about 15 mins by carSchool website
  • Lord Beaverbrook High SchoolPublic (CBE) · about 12 mins by carSchool website
  • Our Lady of the Rockies High SchoolCatholic (CCSD) · about 17 mins by carSchool website

Distances and drive times are measured from the centre of Deer Ridge, not from this address. Designation depends on address, grade, program and capacity and changes from year to year — check the CBE or Calgary Catholic finder before you buy.

Commute from Deer Ridge

DestinationBy carBy transit
Downtown Calgary24 mins59 mins
University of Calgary25 mins1 hour 21 mins
Foothills Medical Centre25 mins1 hour 20 mins
Mount Royal University19 mins1 hour 4 mins
Calgary International Airport23 mins1 hour 36 mins
Westside Recreation Centre24 mins1 hour 30 mins

Off-peak estimates measured from the centre of Deer Ridge, not from this address. Live traffic varies.

Who lives in Deer Ridge

  • 3,795Population
  • 2.6Average household size
  • 74%Owner-occupied households
  • $94KMedian household income
  • 21%Residents aged 0–14

2021 Census of Canada, via the City of Calgary community profile — long-term neighbourhood context, not current market activity. Full Deer Ridge census profile →

Questions about this home

Is 10 Deerfield Green SE still for sale?

No. The MLS® record for 10 Deerfield Green SE in Deer Ridge (MLS® A2315555) is marked sold. The last publicly advertised asking price was $380,000; the final sale price is available only to signed-in members under Alberta VOW rules.

How many bedrooms and bathrooms does 10 Deerfield Green SE have?

10 Deerfield Green SE in Deer Ridge has 3 bedrooms and 2.5 bathrooms. The listing records 1,045 sq ft above grade. It is a townhouse.

Live MLS® Data · Calgary Listings Group · Serving Calgary Since 1997

Similar homes still for sale in Deer Ridge

All Deer Ridge listings →

Active MLS® listings in Deer Ridge closest to this home on price, bedrooms and size. Updated every 10 minutes.

Recently sold in Deer Ridge

All Deer Ridge listings →
Enlarged listing photo

Free account · no cost, no obligation

Everything we give our clients, before you're one.

One free account opens the whole toolkit — the guides we write for Calgary buyers and sellers, the checklists we actually use on deals, the video library, and a concierge that answers your questions any time of day.

Already have one? Sign in →

Takes about twenty seconds. Unsubscribe any time.