14 Silverhorn Park, Silverhorn, Rural Rocky View County

← Back to all Calgary listings
3
Bedrooms
6
Bathrooms
3,750
Sq ft
2017
Year built
$9,074
Property tax (2025)
3
Garage
60,984
Lot sq ft
$2,499,999
$667 per sq ft (asking)
14 Silverhorn Park, Rural Rocky View County T3R0X3
Silverhorn
ActiveMLS® A2315452· 110 days on market
CalgaryListings Insight
This home at 14 Silverhorn Park is a 3-bedroom home with 7 bathrooms, built in 2017. It offers 3,750 sq ft of living space above grade. Additional features include a fully finished basement, a triple garage, vinyl plank flooring, a fireplace, and air conditioning. Before writing, ask about recent comparable sales, inspection items, permits, basement development, and long-term resale fit. If rental income is part of the plan, verify suite legality, permits, insurance, lender treatment, and current lease details before removing conditions. MLS® A2315452.

Want to see this home?

Tour this home in person with a CalgaryListings REALTOR® and get straight answers before you decide.

Ask a Question About This ListingCalgary Listings Group · eXp Realty
Homeowners · Free & InstantThinking of selling?Curious what your own home could be worth? Get an instant, no-obligation estimate based on current market data.
Get an Instant Home Evaluation →

About this property

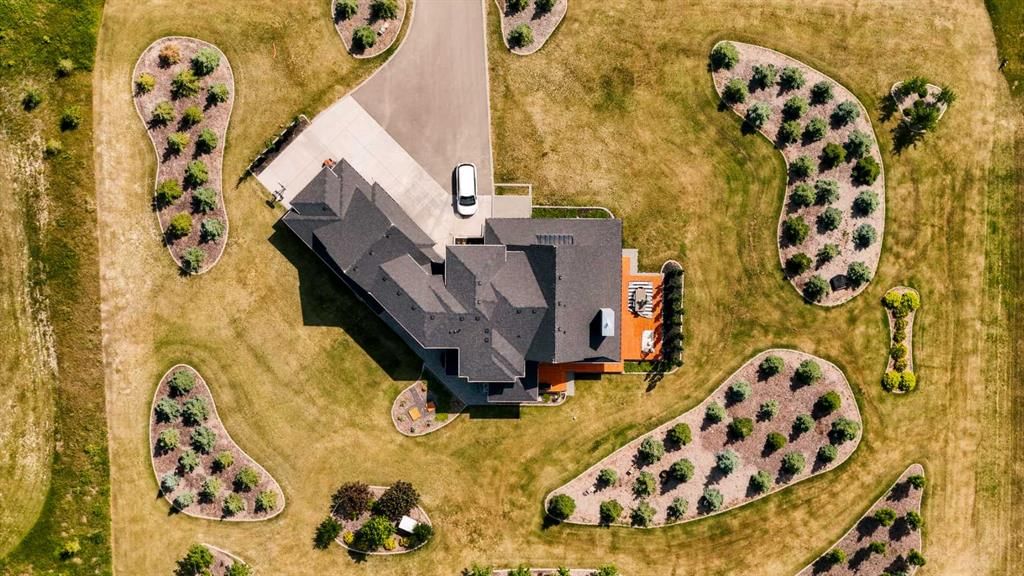
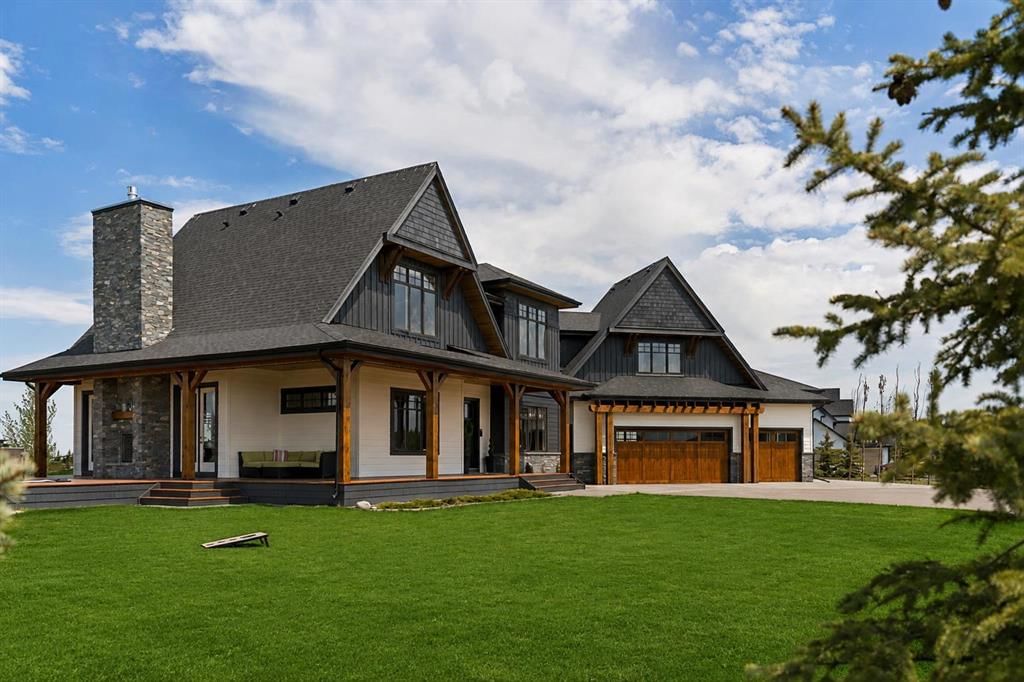
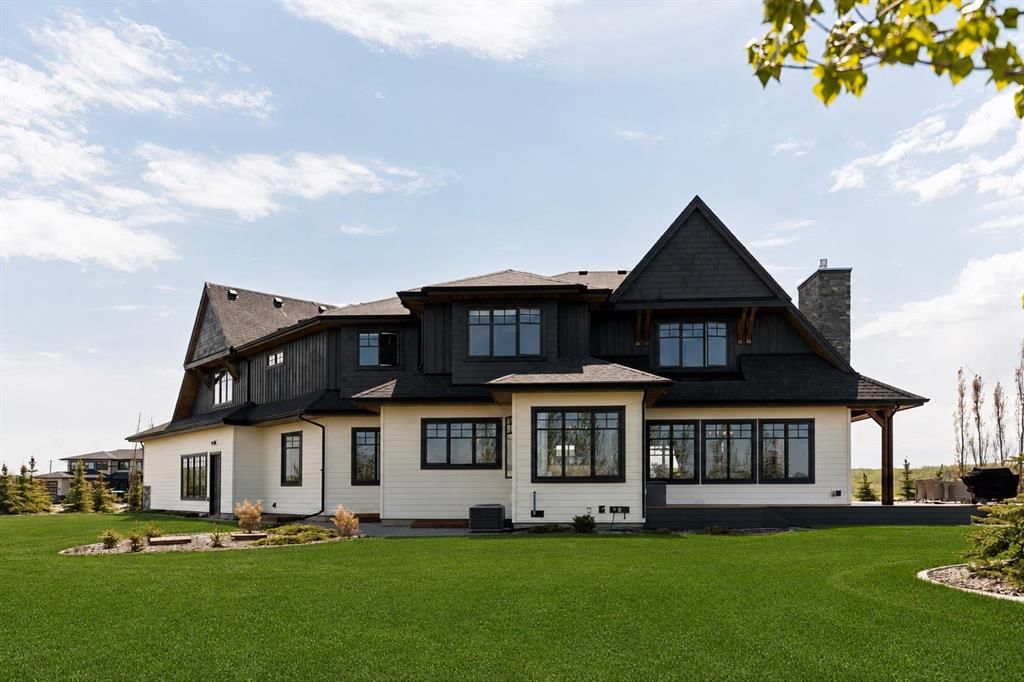
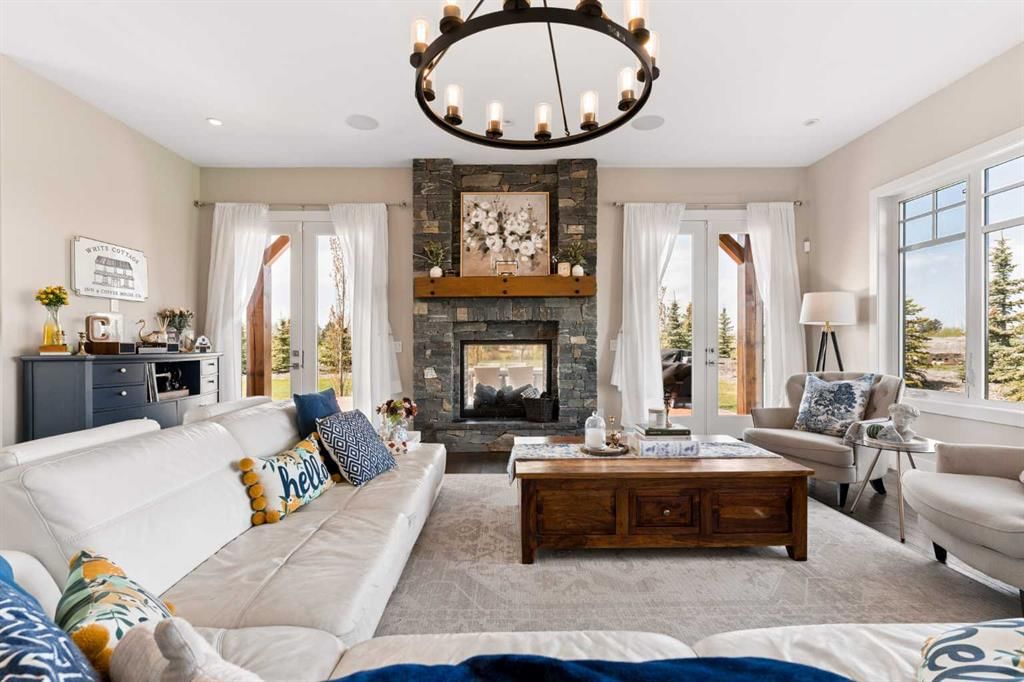
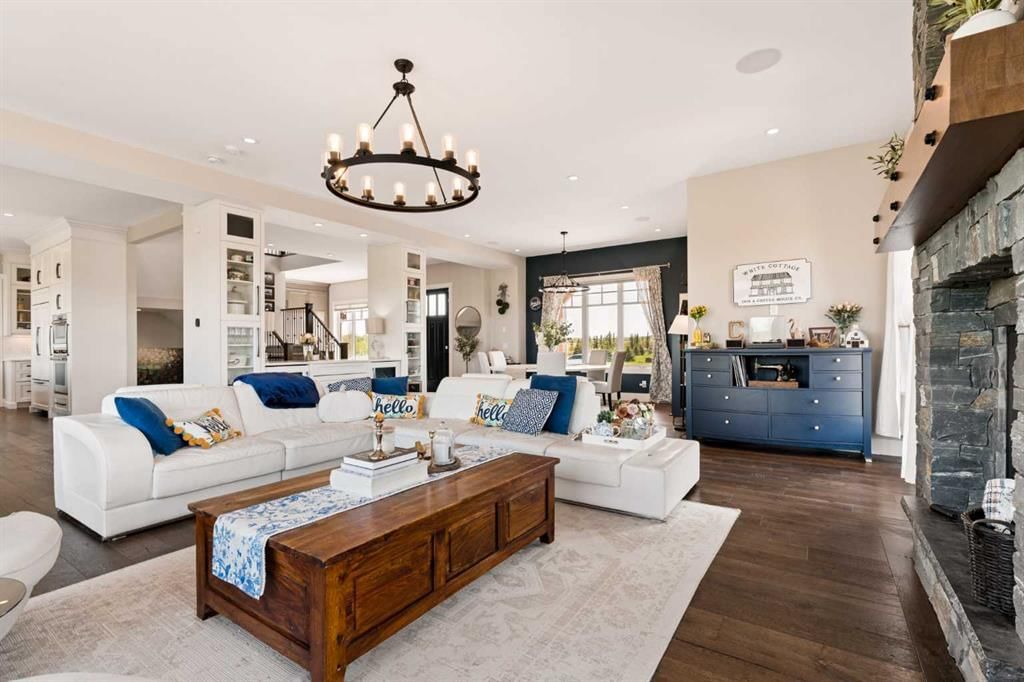
Welcome to the Black Timber Estate at Silverhorn—where luxury estate living meets the tranquility of nature. Perfectly positioned on 1.40 beautifully landscaped acres in one of the area’s most prestigious communities, this exceptional estate offers an unmatched blend of timeless design, modern comfort, and refined entertaining spaces. Surrounded by preserved natural land, with nearly 50% of Silverhorn dedicated to protected green space, this community is celebrated for its balance of breathtaking natural beauty and stunning custom built homes. With new luxury builds still being completed throughout the neighborhood, Silverhorn continues to set the standard for elevated estate living. Inside, this impressive 5 bedroom home was thoughtfully designed for both everyday living and large scale entertaining. The open concept main floor seamlessly connects the living, dining, and kitchen spaces, creating a warm yet sophisticated atmosphere. At the heart of the home is the expansive chef inspired kitchen featuring an oversized island, generous cabinetry, and a spacious breakfast nook perfect for family gatherings or casual mornings. A striking two way fireplace anchors the main living areas while adding warmth and ambiance throughout. Entertain effortlessly with the fully equipped bar area complete with a sink, making hosting friends and family a true experience. Step outside onto the expansive wraparound deck where the west facing outdoor dining area is perfectly positioned to enjoy evening sunsets beside the exterior side of the two way fireplace, creating a seamless indoor/outdoor experience. Functionality meets luxury with a massive mudroom and dedicated laundry area tucked away from the main living spaces, along with a conveniently located powder room that can be closed off for added privacy and organization. Upstairs, all three spacious bedrooms feature their own private ensuites, offering comfort and privacy for every family member or guest. The primary retreat is designed as a luxurious escape with spa inspired finishes and an incredible walk in closet. The fully developed basement expands the home’s versatility with two additional bedrooms, a full bathroom, expansive recreation and games area, dedicated gym space, and another bar area ideal for movie nights, entertaining, or multigenerational living. Completing the property is an attached triple car garage, paved driveway, and additional parking pad with room for a trailer or extra vehicles. Every detail of this home has been carefully considered to deliver the perfect combination of luxury, functionality, and estate style living in one of the area’s most sought after communities.
Property Taxes
$9,074/yr (2025)

Listing Information

MLS® NumberA2315452
StatusActive
List Price$2, 499, 999
Days on Market110 days
OccupancyOwner

Property Details

Property TypeDetached
Architectural Style2 Storey, Acreage with Residence
ZoningR-CRD p0.4
Above-Grade Sq Ft3, 750 sq ft
Year Built2017
Bedrooms3
Full Bathrooms6
Half Bathrooms2
Total Bathrooms7

Interior

BasementFull, Finished, None
FlooringCarpet, Ceramic Tile, Vinyl Plank
Fireplaces1
HeatingForced Air
Air ConditioningCentral Air

Exterior & Parking

ExteriorCedar, Cement Fiber Board
RoofAsphalt
FoundationPoured Concrete
Garage Spaces3
Total Parking4
Patio / DeckDeck, Front Porch, Wrap Around

Site & Lot

Lot Size60, 984 sq ft
Lot Acres1.40 acres
Lot FeaturesCul-De-Sac, Front Yard, Garden, Landscaped, Lawn, Low Maintenance Landscape, Many Trees, No Neighbours Behind, Treed
Water SourceCo-operative
SewerShared Septic
Legal Description1510793

Inclusions

Bar Fridge,Built-In Oven,Built-In Range,Built-In Refrigerator,Central Air Conditioner,Dishwasher,Microwave,Washer/Dryer

Room Dimensions

Main Level
2pc Bathroom5`8" × 5`2"
2pc Bathroom5`1" × 4`7"
Breakfast Nook11`10" × 10`0"
Dining Room10`1" × 13`8"
Kitchen22`2" × 22`10"
Laundry9`9" × 8`5"
Living Room21`11" × 22`7"
Mud Room22`11" × 10`4"
Second Level
3pc Bathroom5`2" × 9`0"
4pc Ensuite bath8`2" × 5`0"
5pc Ensuite bath13`9" × 15`3"
Bedroom12`1" × 17`3"
Bedroom11`11" × 14`10"
Office15`6" × 14`9"
Bedroom - Primary17`5" × 14`10"
Walk-In Closet18`1" × 7`3"
Lower Level
3pc Bathroom12`4" × 5`0"
Bedroom14`7" × 15`10"
Bedroom11`0" × 13`1"
Office6`0" × 11`6"
Game Room35`4" × 30`2"

Property History

No previous MLS® listings on record for this property — this appears to be its first time offered. Want to know how often homes nearby change hands? Ask our team.

What did similar homes here actually sell for?

CalgaryListings Group clients see recent sold prices and sale-to-list ratios for homes just like this one — plus smart matches and one-tap showing requests. Free with your client portal account.

Questions about this home

How much is 14 Silverhorn Park?

14 Silverhorn Park in Silverhorn is listed for sale at $2,499,999. It has been on the market 110 days.

How many bedrooms and bathrooms does 14 Silverhorn Park have?

14 Silverhorn Park in Silverhorn has 3 bedrooms and 6 bathrooms. The listing records 3,750 sq ft above grade. It is a detached house.

Live MLS® Data · Calgary Listings Group · Serving Calgary Since 1997
Enlarged listing photo

Free account · no cost, no obligation

Everything we give our clients, before you're one.

One free account opens the whole toolkit — the guides we write for Calgary buyers and sellers, the checklists we actually use on deals, the video library, and a concierge that answers your questions any time of day.

Already have one? Sign in →

Takes about twenty seconds. Unsubscribe any time.