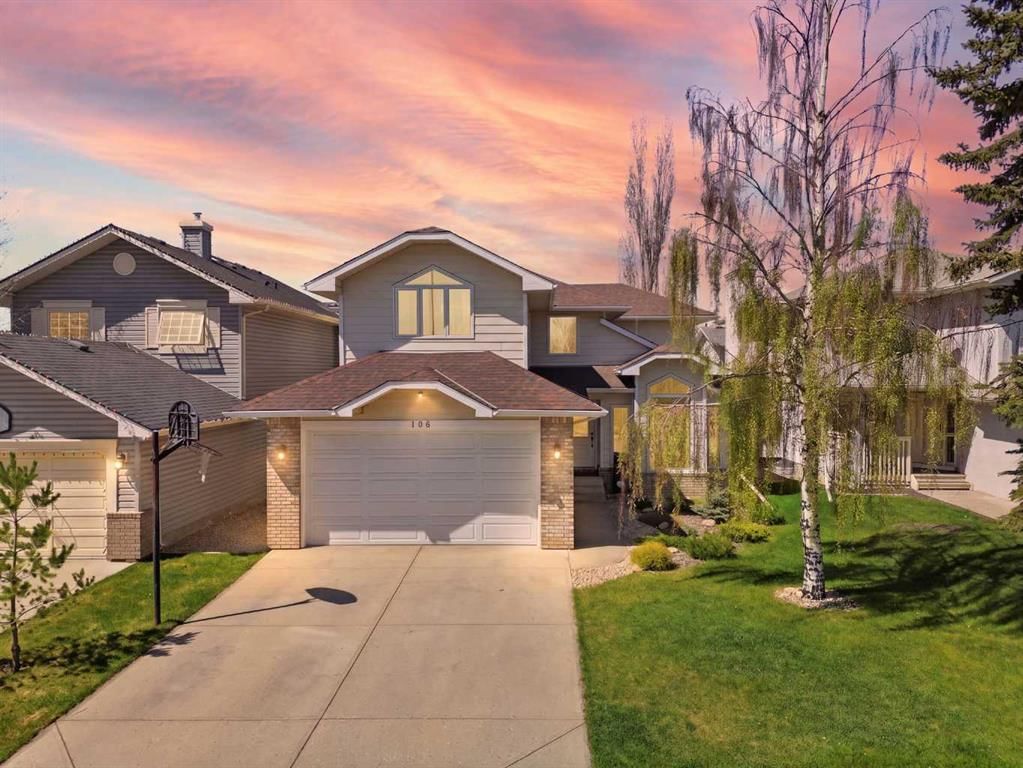
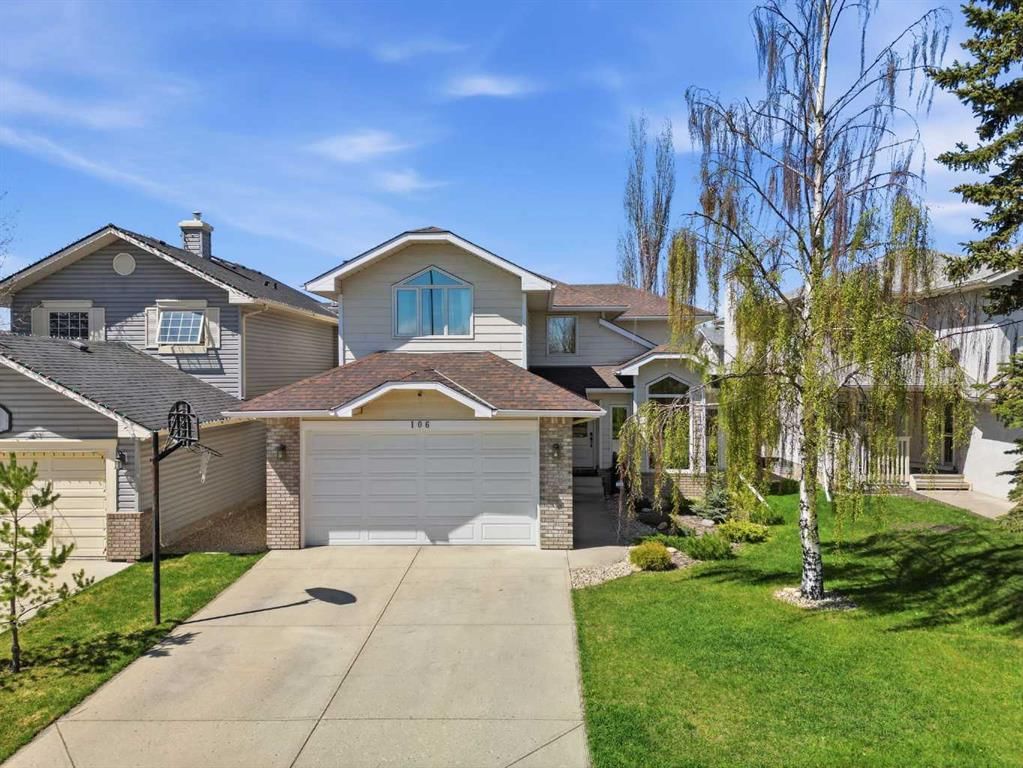
CalgaryListings Insight Welcome to 106 Sunvista Crescent SE — a 4-bedroom home built in 1992, featuring 4.5 bathrooms in the community of Sundance, with 2,207 sq ft of living space above grade. Additional features include a fully finished basement, a double garage, hardwood flooring, a fireplace, and air conditioning. Before writing, ask about recent comparable sales, inspection items, permits, basement development, and long-term resale fit. If rental income is part of the plan, verify suite legality, permits, insurance, lender treatment, and current lease details before removing conditions. This sale can help you understand current pricing in the area. Ask us how it compares with nearby active and recently sold homes. MLS® A2313503.
Thinking of selling nearby?
This property sold in Sundance. Find out what your home could be worth in today’s market — no obligation.
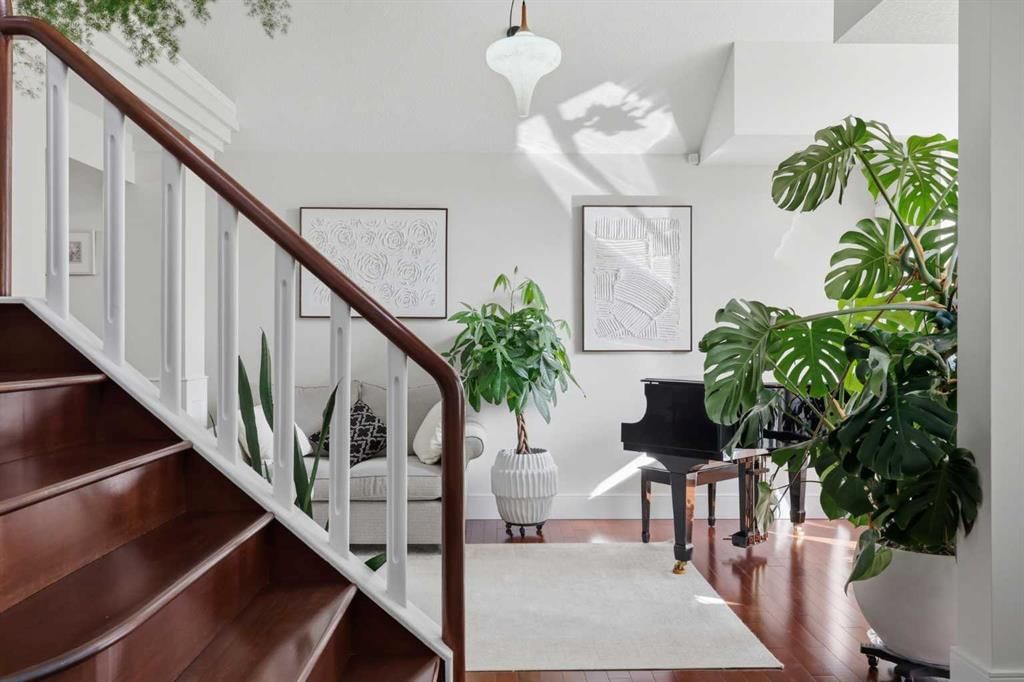
Welcome to this gorgeous and truly move-in ready home in the highly sought-after lake community of Sundance! Perfectly positioned with green space in front and a sunny SW-facing backyard, this property offers the ideal balance of privacy, functionality, and modern comfort without the stress or expense of future major upgrades.
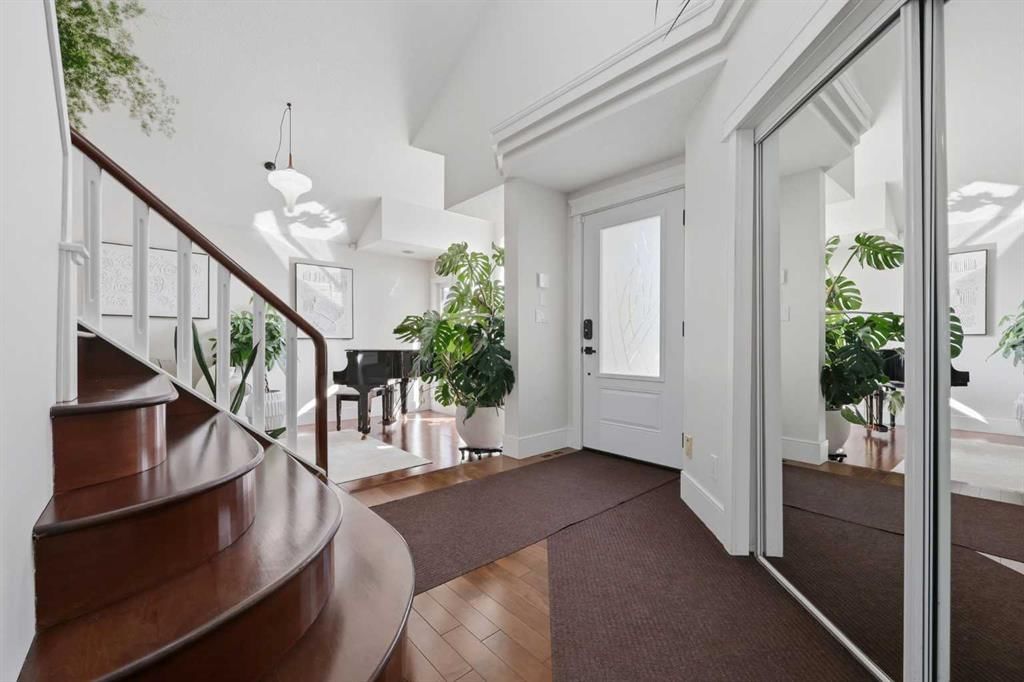
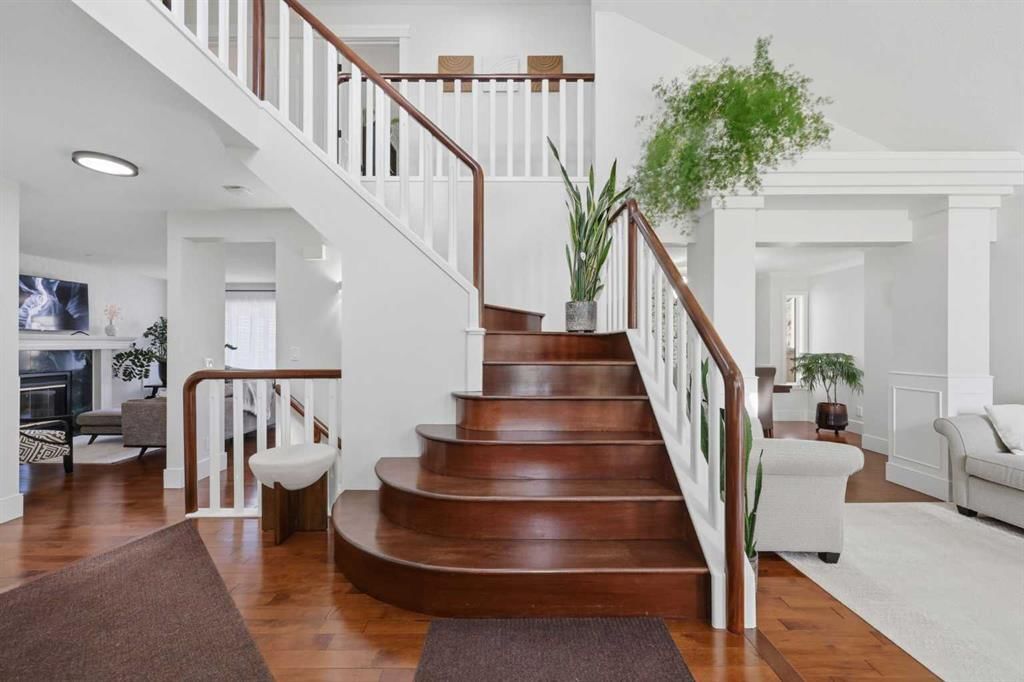
This home has been extensively renovated and thoughtfully upgraded throughout the years, making it a rare turnkey opportunity. Inside this home, flooded with natural light, you’ll appreciate stained oak hardwood flooring that’s in spectacular condition, granite countertops in the kitchen and bathroom sinks, newer smart appliances (2022), beautifully updated upper bathroom (2022), knockdown ceilings (2022), all new light fixtures throughout (2025), and a brand new fully finished legal basement (2026). Beautiful marble gas log fireplace adds warmth, charm and authenticity to the living room.
The home is also fully equipped for modern smart living with 5 security cameras, smart doorbell, smart locks, smart garage door, central alarm system, and motion-sensor backyard floodlight.
Additional peace of mind comes from the installed radon mitigation system (2025) and the extensive list of mechanical and safety upgrades already completed, such as a new electrical panel compliant with current codes (2026), Moen smart water shut-off system (2025), 5 Nest CO2 smoke detectors, and water leak sensors.
Other major improvements include replacement of Poly-B plumbing (2022), triple-pane windows and front and back doors (2022), an oversized 8-ft garage door, central A/C (2022), landscaping in both the front and backyard (2024), a premium 7-stage RO + UV kitchen water filtration system (2022), and a water softener (2025).
Located in one of Calgary’s most established and family-friendly lake communities with year-round lake access, excellent schools, Fish Creek Park, pathways, and amenities nearby - this is the kind of home buyers wait for: updated, cared for, and ready to enjoy from day one.
No previous MLS® listings on record for this property — this appears to be its first time offered. Want to know how often homes nearby change hands? Ask our team.
Father James Whelihan SchoolCatholic (CCSD) · Elementary/Junior High · 780 m · about 3 mins by carSchool website
Sundance SchoolPublic (CBE) · Elementary · 929 m · about 4 mins by carSchool website
Midnapore SchoolPublic (CBE) · Elementary · 1.7 km · about 5 mins by carSchool website
Wilma Hansen SchoolPublic (CBE) · about 13 mins by carSchool website
Lord Beaverbrook High SchoolPublic (CBE) · about 15 mins by carSchool website
Our Lady of the Rockies High SchoolCatholic (CCSD) · about 16 mins by carSchool website
Distances and drive times are measured from the centre of Sundance, not from this address. Designation depends on address, grade, program and capacity and changes from year to year — check the CBE or Calgary Catholic finder before you buy.
Commute from Sundance
Destination
By car
By transit
Downtown Calgary
31 mins
57 mins
University of Calgary
28 mins
1 hour 20 mins
Foothills Medical Centre
27 mins
1 hour 23 mins
Mount Royal University
20 mins
1 hour 3 mins
Calgary International Airport
30 mins
1 hour 44 mins
Westside Recreation Centre
21 mins
1 hour 28 mins
Off-peak estimates measured from the centre of Sundance, not from this address. Live traffic varies.
Who lives in Sundance
9,590Population
2.9Average household size
89%Owner-occupied households
$129KMedian household income
17%Residents aged 0–14
2021 Census of Canada, via the City of Calgary community profile — long-term neighbourhood context, not current market activity. Full Sundance census profile →
Questions about this home
How much is 106 Sunvista Crescent SE?
106 Sunvista Crescent SE in Sundance is listed for sale at $899,900. It has been on the market 8 days.
How many bedrooms and bathrooms does 106 Sunvista Crescent SE have?
106 Sunvista Crescent SE in Sundance has 4 bedrooms and 4 bathrooms. The listing records 2,207 sq ft above grade. It is a detached house.
Live MLS® Data · Calgary Listings Group · Serving Calgary Since 1997
Everything we give our clients, before you're one.
One free account opens the whole toolkit — the guides we
write for Calgary buyers and sellers, the checklists we actually use on deals, the
video library, and a concierge that answers your questions any time of day.