View all 10 photos
3
Bedrooms
5
Bathrooms
2,425
Sq ft
2026
Year built
2
Garage
4,021
Lot sq ft
$1,790,000
5409 Ladbrooke Drive SW, Calgary T3E 5X9
LakeviewActiveMLS® A2313233· 87 days on market
CalgaryListings Insight
Located in the community of Lakeview, 5409 Ladbrooke Drive SW is a 3-bedroom home with 5.5 bathrooms, built in 2026, offering 2,425 sq ft of living space above grade. Standout details include a fully finished basement, a double garage, hardwood flooring, a fireplace, and air conditioning. For new construction, review builder terms, deposit structure, possession timelines, warranty coverage, GST treatment, and what is actually included. If rental income is part of the plan, verify suite legality, permits, insurance, lender treatment, and current lease details before removing conditions. MLS® A2313233.
Located in the community of Lakeview, 5409 Ladbrooke Drive SW is a 3-bedroom home with 5.5 bathrooms, built in 2026, offering 2,425 sq ft of living space above grade. Standout details include a fully finished basement, a double garage, hardwood flooring, a fireplace, and air conditioning. For new construction, review builder terms, deposit structure, possession timelines, warranty coverage, GST treatment, and what is actually included. If rental income is part of the plan, verify suite legality, permits, insurance, lender treatment, and current lease details before removing conditions. MLS® A2313233.
Want to see this home?
Tour this home in person with a CalgaryListings REALTOR® and get straight answers before you decide.
Ask a Question About This ListingCalgary Listings Group · eXp RealtyHomeowners · Free & InstantThinking of selling?Curious what your own home could be worth? Get an instant, no-obligation estimate based on current market data.
Get an Instant Home Evaluation →About this property
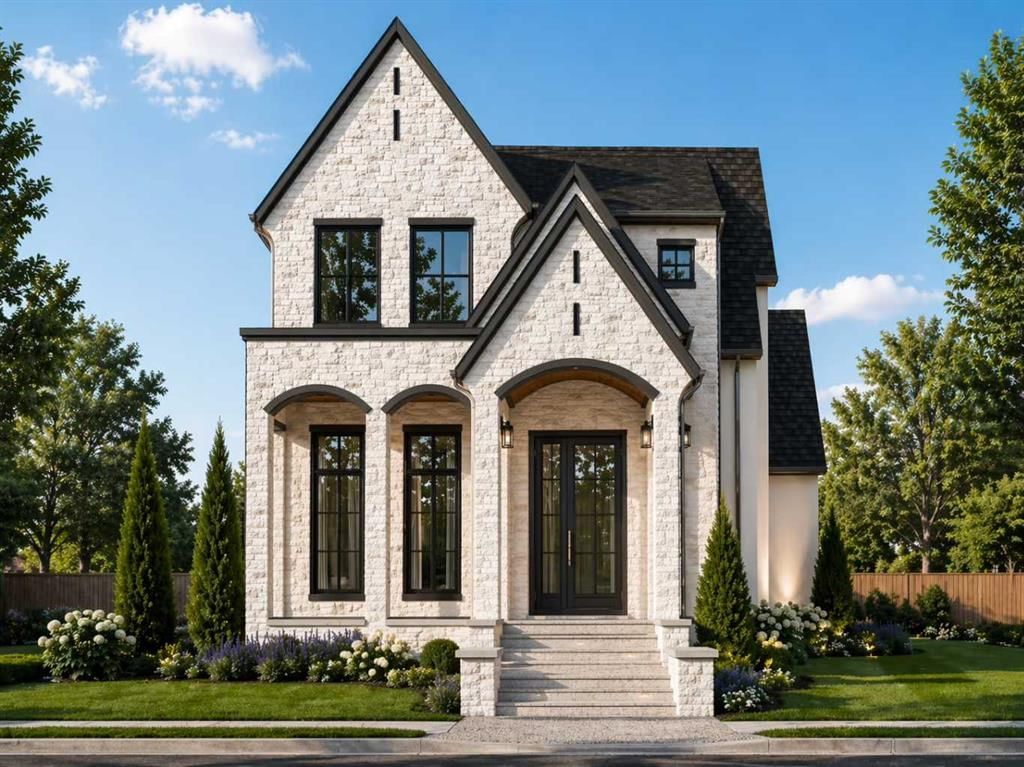
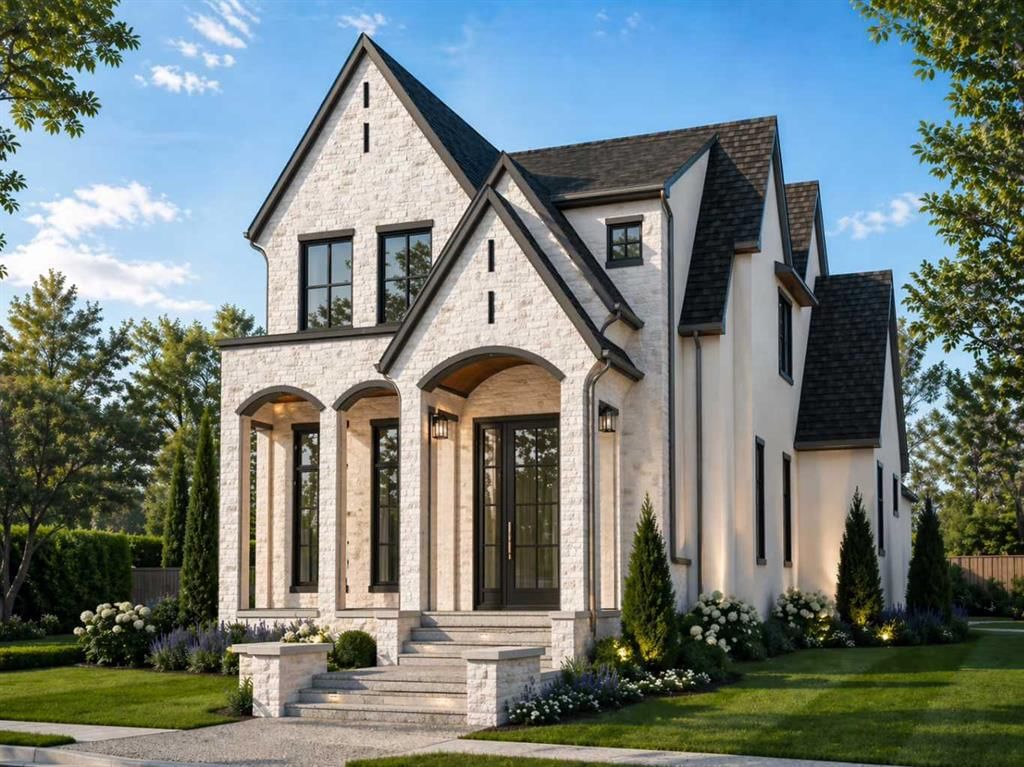
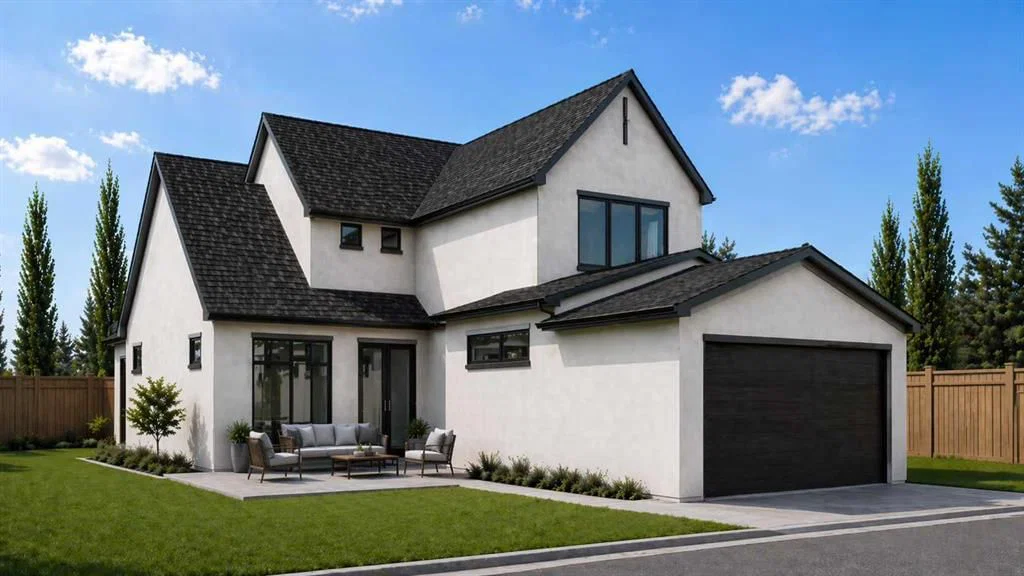
Platinum Build Homes presents a brand-new luxury family residence tucked away on a quiet cul-de-sac in the highly sought-after community of Lakeview. Offering an exceptional location and refined finishings throughout, this home is scheduled for completion in September 2026. Spanning 2,425 sq. ft. above grade and 3,446 sq. ft. of total developed living space, the home features 4 bedrooms, 5 bathrooms, and a sunny backyard with a rear-attached double garage.
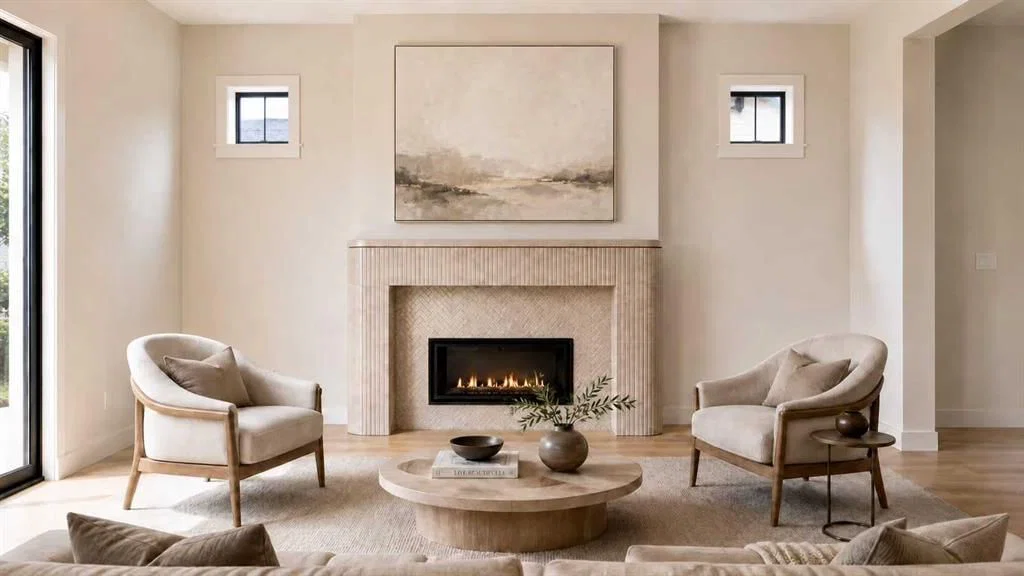
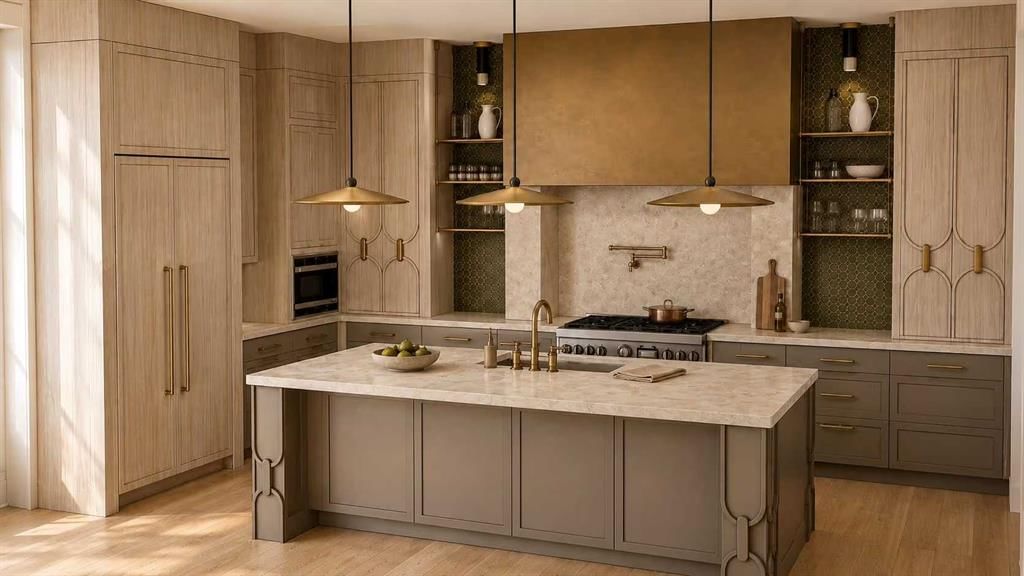
Interior design by Maxime Chin showcases custom site-built natural white oak cabinetry paired with thoughtful architectural details and beautiful craftsmanship throughout. The main floor features 10 ft ceilings and includes a spacious dining room, private office/flex room, and a stunning barrel-vaulted gallery hallway leading into the welcoming living room with a gas fireplace and sliding doors opening to a central courtyard. The chef-inspired kitchen is appointed with a premium JennAir appliance package, custom cabinetry, wet bar, walk-through pantry, and a functional mudroom with a walk-in closet leading to the garage.
Upstairs, the luxurious primary retreat offers a vaulted ceiling, heated ensuite floors, freestanding soaker tub, and an oversized curbless steam shower. Two additional bedrooms each feature their own private ensuites and walk-in closets, along with a conveniently located laundry room. The fully developed lower level includes a spacious rec room with wet bar, gym, fourth bedroom, full bathroom, and storage space. Buyers will have the opportunity to work with the builder to customize select finishes and design selections.
*Renderings are for illustrative purposes only. Final specifications, materials, finishings, and details may vary from those shown.*
Listing Information
MLS® NumberA2313233
StatusActive
List Price$1, 790, 000
Days on Market87 days
OccupancyNew; Never Occupied
Property Details
Property TypeDetached
Architectural Style2 Storey
ZoningR-CG
Above-Grade Sq Ft2, 425 sq ft
Year Built2026
Bedrooms3
Full Bathrooms5
Half Bathrooms1
Total Bathrooms5.5
Interior
BasementFull, Finished, None
FlooringHardwood
Fireplaces1
HeatingFireplace(s), Forced Air
Air ConditioningRough-In
Exterior & Parking
ExteriorBrick, Concrete, Stucco, Wood Frame
RoofAsphalt Shingle
FoundationPoured Concrete
Garage Spaces2
Total Parking2
Patio / DeckFront Porch, Patio
Site & Lot
Lot Size4, 021 sq ft
Lot Acres0.09 acres
Lot Width22.00
Lot FeaturesBack Lane, Back Yard, Cul-De-Sac, Landscaped, Private
Legal Description2510461
Inclusions
Bar Fridge,Built-In Freezer,Built-In Refrigerator,Dishwasher,Gas Range,Microwave,Oven,Range Hood,Washer/Dryer
Room Dimensions
Main Level
Living Room17`10" × 16`0"
Kitchen11`0" × 16`0"
Dining Room10`0" × 13`0"
Pantry5`0" × 4`5"
Mud Room6`0" × 6`0"
Walk-In Closet5`0" × 5`0"
Office10`1" × 10`7"
Foyer7`1" × 9`0"
2pc Bathroom5`0" × 5`6"
Upper Level
Bedroom - Primary14`5" × 13`2"
Bedroom10`0" × 10`6"
Bedroom10`1" × 10`9"
5pc Ensuite bath10`1" × 12`0"
4pc Ensuite bath10`0" × 5`0"
3pc Ensuite bath9`2" × 5`0"
Laundry10`1" × 6`0"
Basement Level
Game Room19`3" × 24`8"
Exercise Room19`5" × 12`3"
Furnace/Utility Room9`6" × 6`11"
Bedroom10`0" × 11`11"
4pc Bathroom9`6" × 5`6"
Property History
No previous MLS® listings on record for this property — this appears to be its first time offered. Want to know how often homes nearby change hands? Ask our team.
What did similar homes here actually sell for?
CalgaryListings Group clients see recent sold prices and sale-to-list ratios for homes just like this one — plus smart matches and one-tap showing requests. Free with your client portal account.