114, 19621 40 Street SE, Seton, Calgary

← Back to all Calgary listings
Last listed at $225,000
Sold
The sale price and sold-to-list ratio for this home are members-only under Alberta VOW rules.
Takes 10 seconds · no spam · board rules require a free account
114, 19621 40 Street SE, Calgary T3M3B2
Seton
SoldMLS® A2312585· 33 days on market
1
Bedrooms
1
Bathrooms
581
Sq ft
2019
Year built
$1,807
Property tax (2025)
$371
Condo / HOA fee /mo
CalgaryListings Insight
Set in Seton, 114, 19621 40 Street SE is a 1-bedroom home built in 2019, offering 1 bathroom and 581 sq ft of living space above grade. This home also offers tile flooring. Condo fees are approximately $371/month, including heat, water, and parking. Before writing, ask about condo fees, reserve fund health, bylaws, insurance deductibles, and building history. If rental income is part of the plan, verify suite legality, permits, insurance, lender treatment, and current lease details before removing conditions. This sale can help you understand current pricing in the area. Ask us how it compares with nearby active and recently sold homes. MLS® A2312585.

Thinking of selling nearby?

This property sold in Seton. Find out what your home could be worth in today’s market — no obligation.

Get Your Free Home ValuationBrowse Active ListingsCalgary Listings Group · eXp Realty

About this property

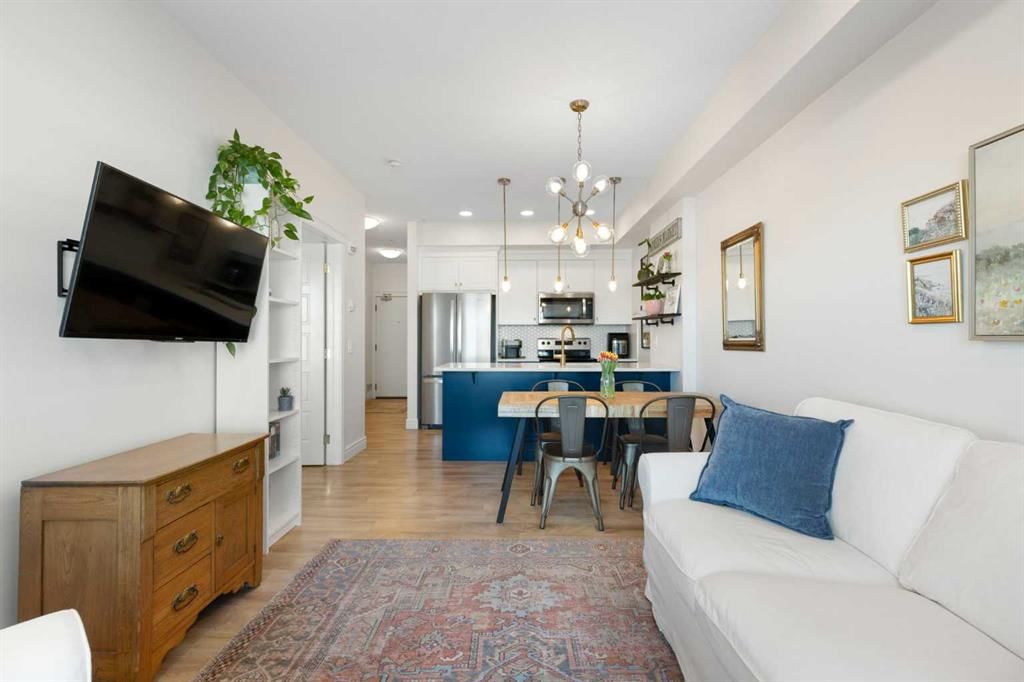
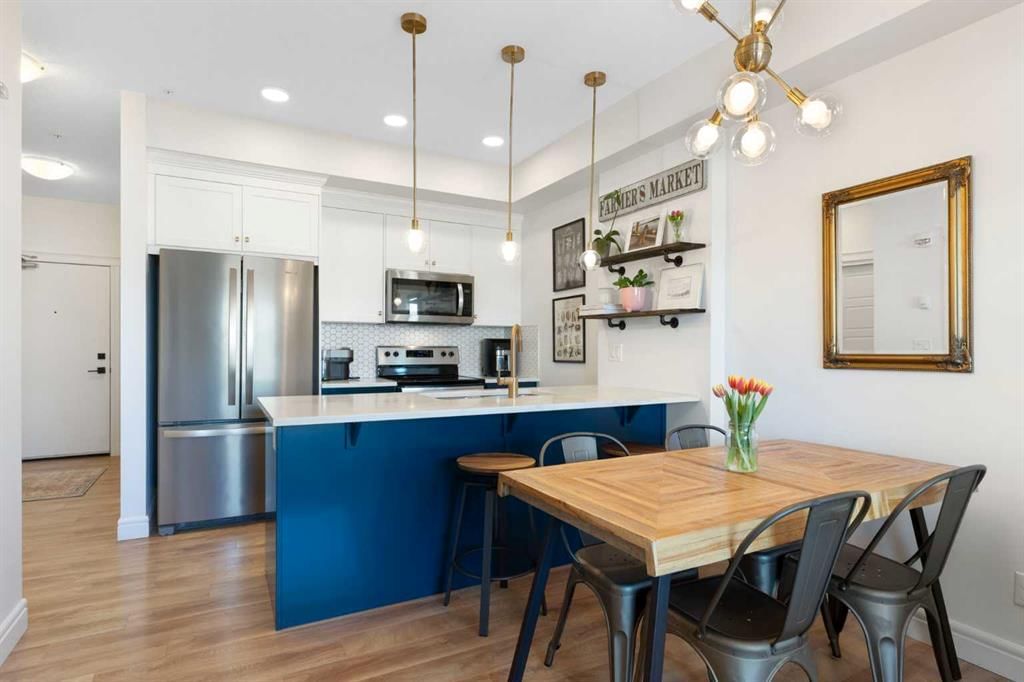
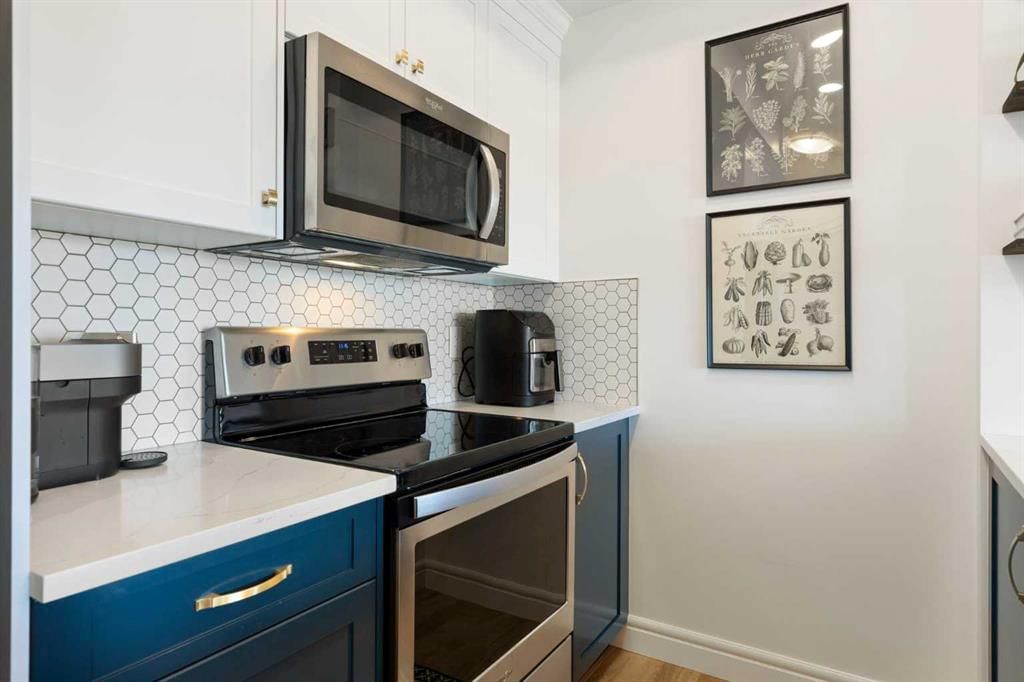
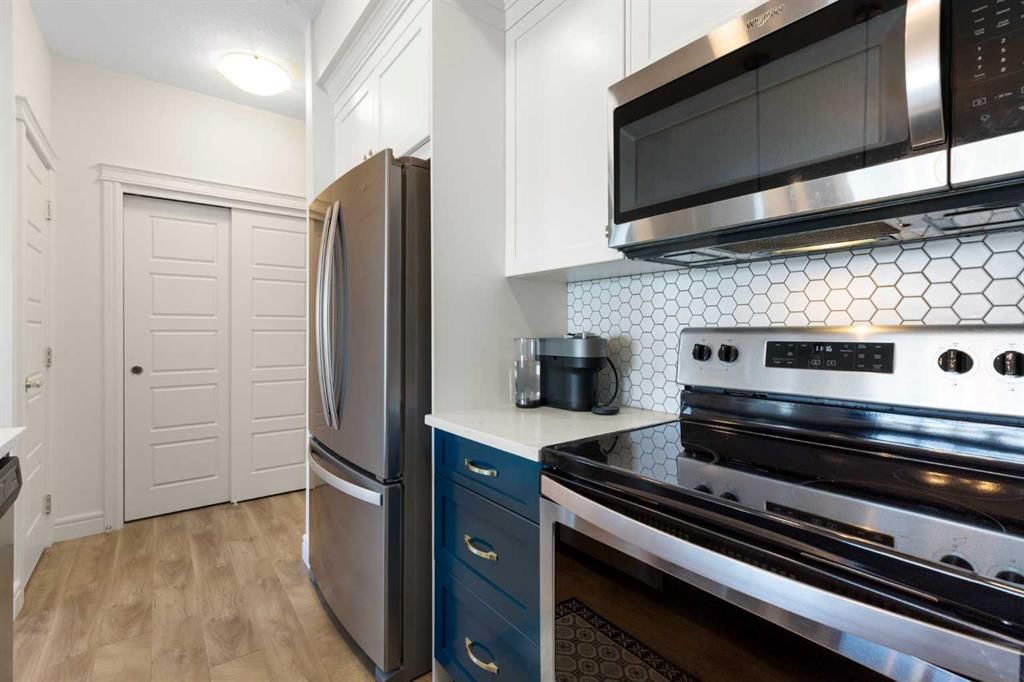
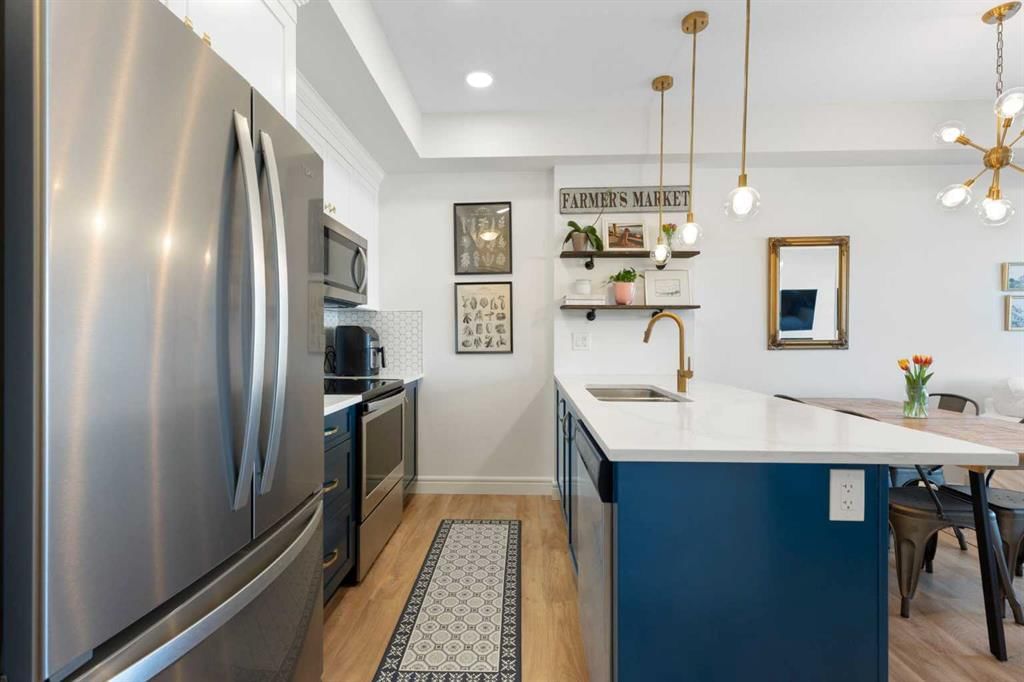
Welcome to stylish, low-maintenance living in the heart of Seton — Calgary’s vibrant “Downtown of the South.” This beautifully curated 1 bedroom + den condo featuring the popular “Verde” floor plan offers the perfect blend of modern design, everyday functionality, and unbeatable walkability in one of Calgary’s fastest-growing communities. Inside, you’ll immediately appreciate the contemporary finishes and thoughtfully selected upgrades throughout. The kitchen is both elegant and practical, showcasing chic two-toned cabinetry, modern hardware and lighting, quartz countertops, designer tile backsplash, stainless steel appliances, and a convenient breakfast bar perfect for casual dining or entertaining. Upgraded laminate and tile flooring add warmth and durability while maintaining a sleek modern aesthetic. The open-concept layout provides comfortable living and entertaining space while the versatile den offers the perfect setup for a home office, study space, or guest area—ideal for professionals working remotely or anyone needing extra flexibility. The bright living area extends to a west-facing balcony, creating the perfect spot to enjoy afternoon sunshine and evening sunsets. Additional conveniences include in-suite laundry, a titled surface parking stall, and affordable condo fees, making this an excellent opportunity for both homeowners and investors. What truly sets this home apart is its exceptional location within Seton, one of Calgary’s most dynamic and amenity-rich communities. Just steps from your door you’ll find the Seton Urban District, offering groceries, restaurants, cafés, shopping, fitness studios, and everyday services. The community is also home to the South Health Campus Hospital, the massive Seton YMCA (one of the largest in North America) featuring pools, a full fitness centre, skating rink, library, and community programming, along with the Cineplex VIP theatre, future Green Line LRT access, and continued commercial growth. With quick access to Deerfoot Trail, Stoney Trail, and nearby lake communities like Auburn Bay and Mahogany, Seton has quickly become one of Calgary’s most desirable places to live for those seeking convenience, lifestyle, and long-term value. Perfect for first-time buyers, investors, young professionals, or those working nearby at South Health Campus, this home offers the opportunity to own in one of Calgary’s most exciting and connected communities.
Property Taxes
$1,807/yr (2025)
Condo / HOA Fee
$370.94/mo

Listing Information

MLS® NumberA2312585
StatusSold
List Price$225, 000
Days on Market33 days
OccupancyOwner

Property Details

Property TypeApartment
Architectural StyleApartment-Single Level Unit
ZoningM-2
Above-Grade Sq Ft581 sq ft
Year Built2019
Bedrooms1
Full Bathrooms1
Total Bathrooms1
Parking TypeStall, Titled

Interior

FlooringLaminate, Tile
Fireplaces0
HeatingBaseboard
Air ConditioningNone

Exterior & Parking

ExteriorStone, Wood Frame
Total Parking1
Parking TypeStall, Titled
Patio / DeckBalcony(s)

Site & Lot

Legal Description1910799;14

Inclusions

Dishwasher,Dryer,Microwave Hood Fan,Range,Refrigerator,Washer,Window Coverings

Condo Details

Unit Number114
Monthly Condo Fee$370.94/mo
Fee IncludesHeat · Water · Parking
Unit ExposureE
Building Stories4 storeys
Parking TypeStall, Titled
Pet PolicyYes
Building AmenitiesElevator(s) · Secured Parking · Snow Removal · Trash · Visitor Parking

Room Dimensions

Main Level
4pc Bathroom4`11" × 7`11"
Bedroom9`3" × 10`4"
Den9`6" × 7`5"
Dining Room10`6" × 4`6"
Kitchen13`3" × 8`7"
Living Room10`6" × 10`2"

Property History

114, 19621 40 Street SE has been listed 1 time before — see each asking price, what happened, and any sold prices.

Takes 10 seconds · no spam · instant access

Schools near this home

  • Joane Cardinal-Schubert High SchoolPublic (CBE) · Senior High · 673 m · about 3 mins by carSchool website
  • Lakeshore SchoolPublic (CBE) · Elementary/Junior High · 2.6 km · about 7 mins by carSchool website
  • Auburn Bay SchoolPublic (CBE) · Elementary · 2.9 km · about 8 mins by carSchool website
  • All Saints High SchoolCatholic (CCSD) · about 14 mins by carSchool website

Distances and drive times are measured from the centre of Seton, not from this address. Designation depends on address, grade, program and capacity and changes from year to year — check the CBE or Calgary Catholic finder before you buy.

Commute from Seton

DestinationBy carBy transit
Downtown Calgary28 mins1 hour 16 mins
University of Calgary29 mins1 hour 44 mins
Foothills Medical Centre28 mins1 hour 53 mins
Mount Royal University23 mins1 hour 36 mins
Calgary International Airport28 mins1 hour 55 mins
Westside Recreation Centre25 mins1 hour 41 mins

Off-peak estimates measured from the centre of Seton, not from this address. Live traffic varies.

Who lives in Seton

  • 3,590Population
  • 2.1Average household size
  • 49%Owner-occupied households
  • $80KMedian household income
  • 17%Residents aged 0–14

2021 Census of Canada, via the City of Calgary community profile — long-term neighbourhood context, not current market activity. Full Seton census profile →

Questions about this home

How much is 114, 19621 40 Street SE?

114, 19621 40 Street SE in Seton is listed for sale at $225,000. It has been on the market 33 days.

How many bedrooms and bathrooms does 114, 19621 40 Street SE have?

114, 19621 40 Street SE in Seton has 1 bedroom and 1 bathroom. The listing records 581 sq ft above grade. It is an apartment condo.

Live MLS® Data · Calgary Listings Group · Serving Calgary Since 1997

Comparable homes for sale in Seton

All Seton listings →

The active MLS® listings in Seton closest to this home on price. Updated every 10 minutes.

Recently sold in Seton

All Seton listings →
Enlarged listing photo

Free account · no cost, no obligation

Everything we give our clients, before you're one.

One free account opens the whole toolkit — the guides we write for Calgary buyers and sellers, the checklists we actually use on deals, the video library, and a concierge that answers your questions any time of day.

Already have one? Sign in →

Takes about twenty seconds. Unsubscribe any time.