View all 26 photos
3
Bedrooms
3
Bathrooms
2,012
Sq ft
2025
Year built
2
Garage
5,130
Lot sq ft
$619,919
$308 per sq ft (asking)
706 Mandalay Link, Carstairs T0M0N0
ActiveMLS® A2311560· 125 days on market
CalgaryListings Insight
This home at 706 Mandalay Link is a 3-bedroom home with 3.5 bathrooms, built in 2025. It offers 2,012 sq ft of living space above grade. Additional features include a double garage, vinyl plank flooring, and a fireplace. Before writing, ask about recent comparable sales, inspection items, permits, basement development, and long-term resale fit. If rental income is part of the plan, verify suite legality, permits, insurance, lender treatment, and current lease details before removing conditions. MLS® A2311560.
This home at 706 Mandalay Link is a 3-bedroom home with 3.5 bathrooms, built in 2025. It offers 2,012 sq ft of living space above grade. Additional features include a double garage, vinyl plank flooring, and a fireplace. Before writing, ask about recent comparable sales, inspection items, permits, basement development, and long-term resale fit. If rental income is part of the plan, verify suite legality, permits, insurance, lender treatment, and current lease details before removing conditions. MLS® A2311560.
Want to see this home?
Tour this home in person with a CalgaryListings REALTOR® and get straight answers before you decide.
Ask a Question About This ListingCalgary Listings Group · eXp RealtyHomeowners · Free & InstantThinking of selling?Curious what your own home could be worth? Get an instant, no-obligation estimate based on current market data.
Get an Instant Home Evaluation →About this property
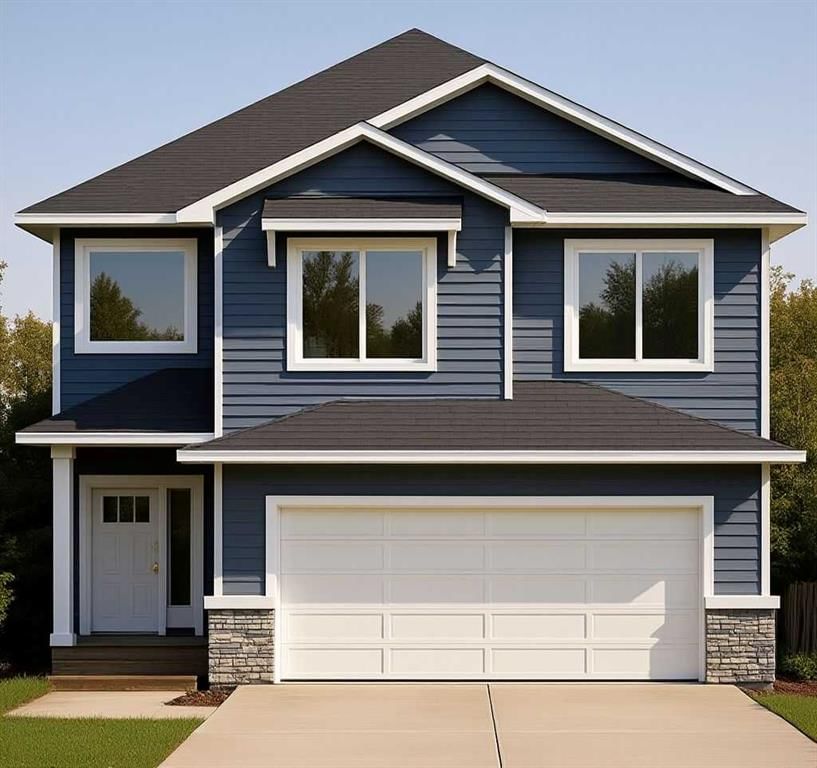
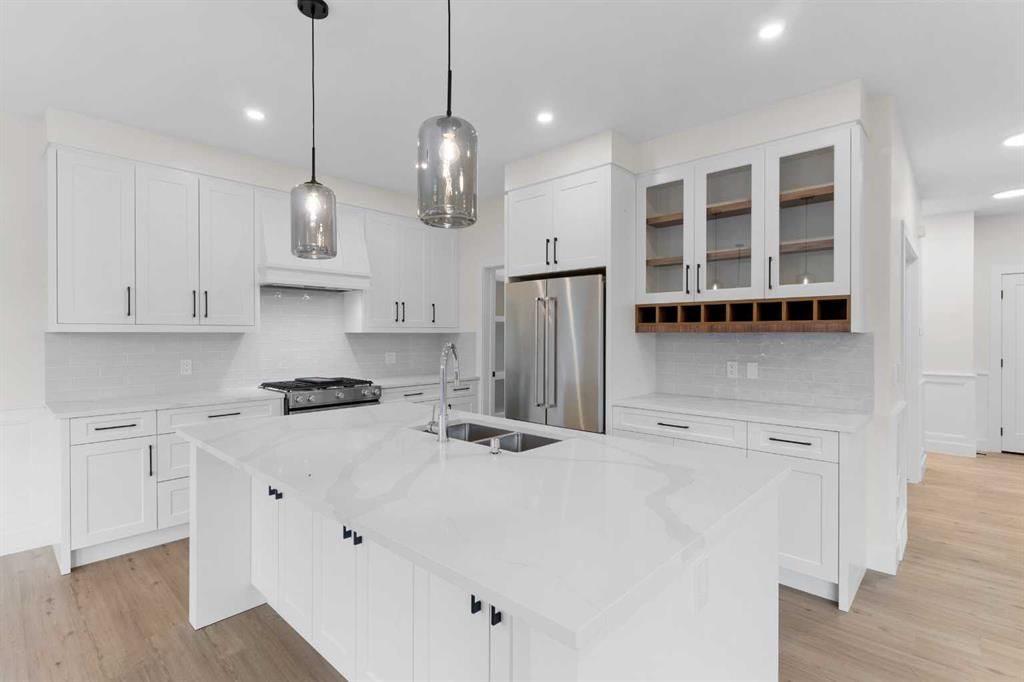
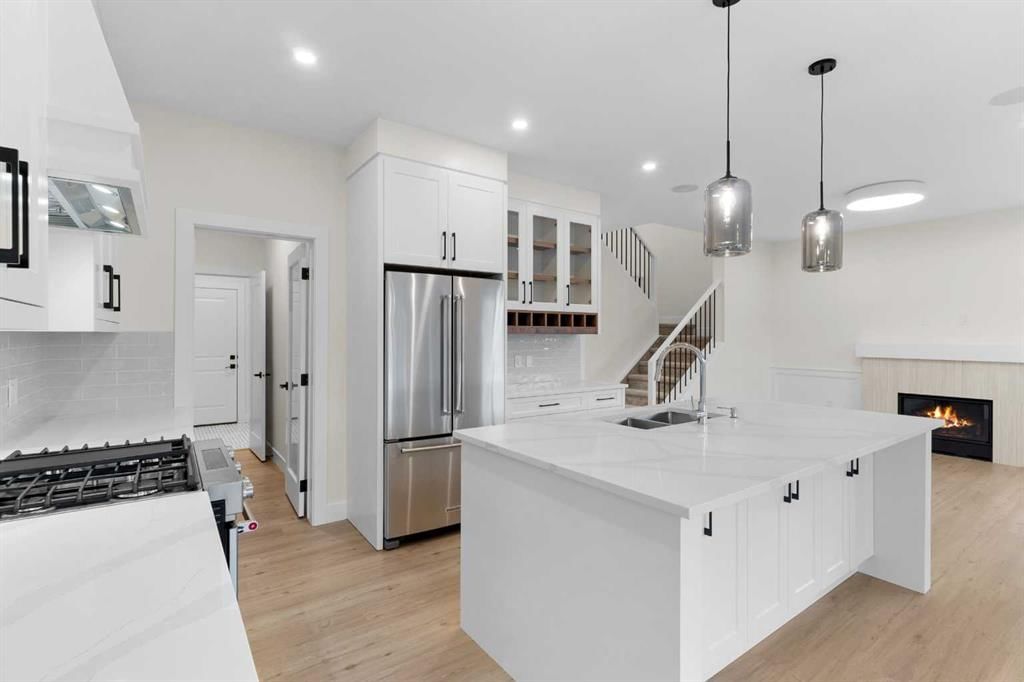
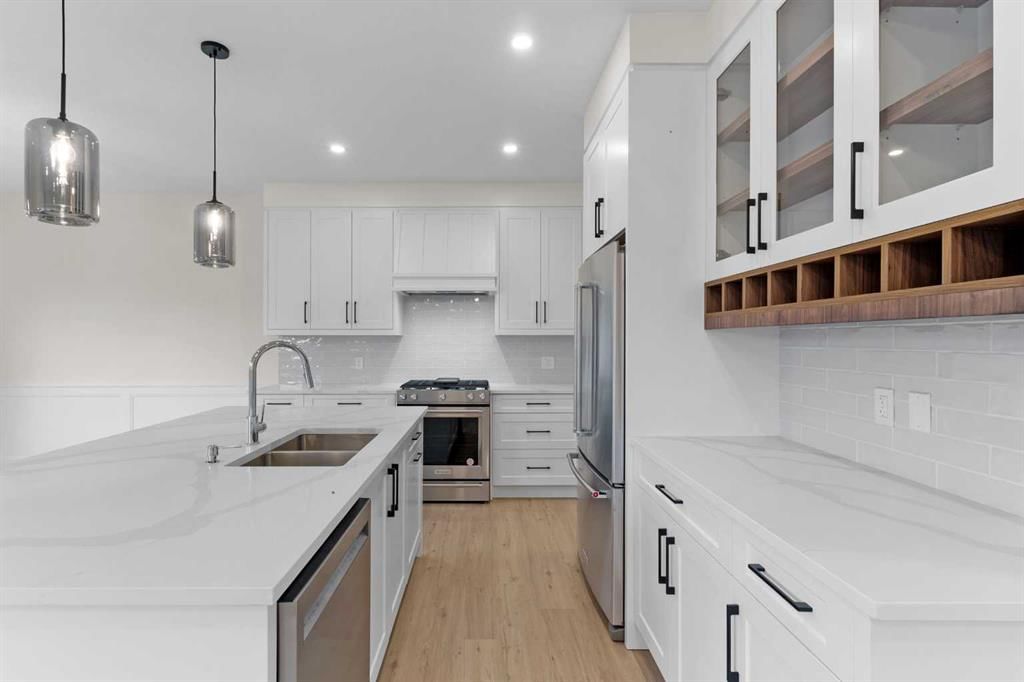
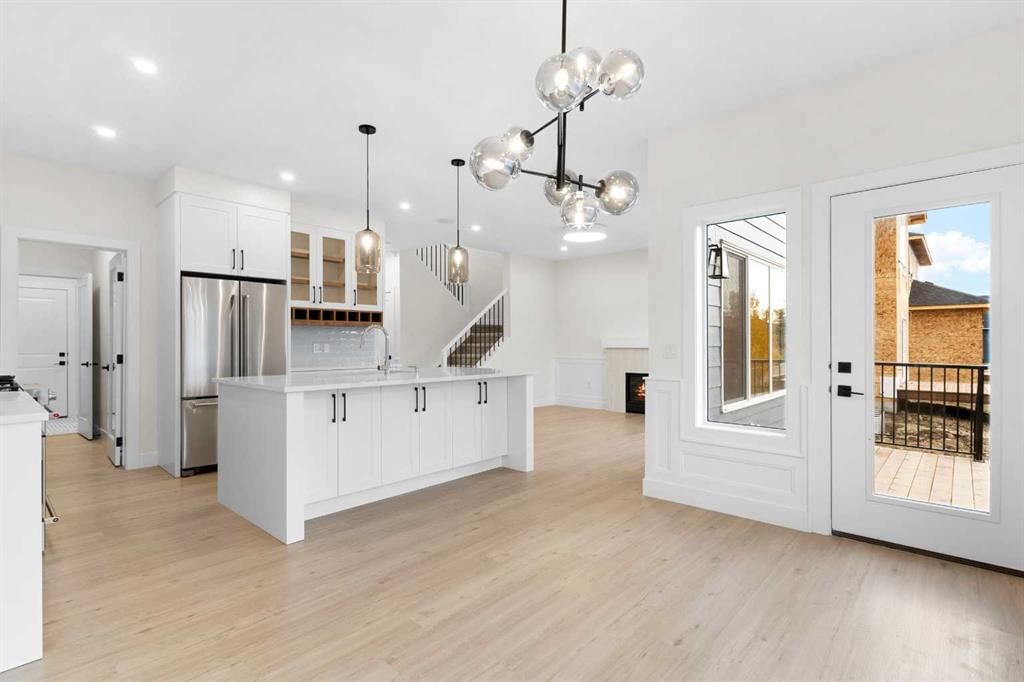
Welcome to this stunning, MOVE-IN READY, QUICK POSSESSION HOME in Mandalay Estates, Carstairs, with FRONT & REAR SOD, FENCING, & WINDOW COVERINGS included! Built by Marygold Homes, this beautifully designed SHOWHOME GRADE property offers over 2,000 SQ.FT. of thoughtfully planned living space, featuring 3 BED, 2.5 BATH, and an attached double-car garage, which is perfect for families seeking both comfort and functionality. This beautiful property is close to local amenities including the Carstairs Community Golf Course, Carstairs Memorial Arena, and Hugh Sutherland School. Added convenience comes with a LOBLAWS GROCERY STORE, and an upcoming SHOPPERS DRUG MART, located right within the subdivision. Inside, the home features luxury vinyl plank flooring on the main floor and plush carpet on the upper level, complemented by large windows that fill the home with natural light. The main level includes direct access from the attached double-car garage into a functional mudroom with built-in bench and hooks. From here, a walk-through pantry leads into the stylish kitchen, complete with quartz countertops, full-height shaker cabinetry, STAINLESS STEEL KITCHEN APPLIANCES, soft-close hardware, and a central island with bar-style seating. Adjacent to the kitchen is a welcoming dining area with access to the spacious deck and backyard, perfect for entertaining. The bright and inviting living room features a tile-surround gas fireplace with mantle, creating a cozy space for family gatherings. A main-floor office (or flex room) provides additional versatility for working from home, or an extra living space. Upstairs, you’ll find three spacious bedrooms thoughtfully separated for privacy, along with a convenient second-floor laundry room. The primary suite offers oversized windows, a capacious walk-in closet with built-in shelving, and an elegant 5-piece ensuite featuring a glass shower, soaker tub, dual-sink vanity, and separate water closet. A large, central bonus room and 4-piece bathroom complete the upper level. The home’s exterior features durable HARDIE-BOARD SIDING, enhancing both curb appeal and longevity, and also includes fencing, with sod in the front and backyard. The unfinished basement offers 9-foot ceilings, a SEPERATE SIDE ENTRANCE, and rough-ins for a future bathroom, providing excellent potential for future development. **Photos shown are from previous project(s) (same/similar layout) and are for reference purposes only.**
Listing Information
MLS® NumberA2311560
StatusActive
List Price$619, 919
Days on Market125 days
OccupancyNew; Never Occupied
Property Details
Property TypeDetached
Architectural Style2 Storey
ZoningR1
Above-Grade Sq Ft2, 012 sq ft
Year Built2025
Bedrooms3
Full Bathrooms3
Half Bathrooms1
Total Bathrooms3.5
Interior
BasementFull, Unfinished, Separate/Exterior Entry
FlooringCarpet, Ceramic Tile, Vinyl Plank
Fireplaces1
HeatingForced Air, Natural Gas
Air ConditioningNone
Exterior & Parking
ExteriorConcrete, Wood Frame
RoofAsphalt
FoundationPoured Concrete
Garage Spaces2
Total Parking4
Patio / DeckDeck
Site & Lot
Lot Size5, 130 sq ft
Lot Acres0.12 acres
Lot Width42.65
Lot FeaturesBack Yard, No Back Lane
Legal Description2211104
Inclusions
Dishwasher,Gas Stove,Microwave,Range Hood,Refrigerator,Window Coverings
Room Dimensions
Main Level
Nook10`6" × 13`0"
Great Room13`4" × 13`0"
Kitchen10`0" × 13`4"
Office9`0" × 7`8"
Mud Room6`0" × 6`6"
2pc Bathroom0`0" × 0`0"
Entrance7`8" × 5`6"
Upper Level
5pc Ensuite bath7`6" × 12`8"
Bedroom - Primary13`4" × 13`0"
Bonus Room13`4" × 15`10"
4pc Bathroom5`1" × 9`6"
Bedroom12`2" × 9`6"
Bedroom11`9" × 10`2"
Laundry5`6" × 6`9"
Property History
706 Mandalay Link has been listed 1 time before — see each asking price, what happened, and any sold prices.
Takes 10 seconds · no spam · instant access
What did similar homes here actually sell for?
CalgaryListings Group clients see recent sold prices and sale-to-list ratios for homes just like this one — plus smart matches and one-tap showing requests. Free with your client portal account.
Questions about this home
How much is 706 Mandalay Link?
706 Mandalay Link is listed for sale at $619,919. It has been on the market 125 days.
How many bedrooms and bathrooms does 706 Mandalay Link have?
706 Mandalay Link has 3 bedrooms and 3 bathrooms. The listing records 2,012 sq ft above grade. It is a detached house.