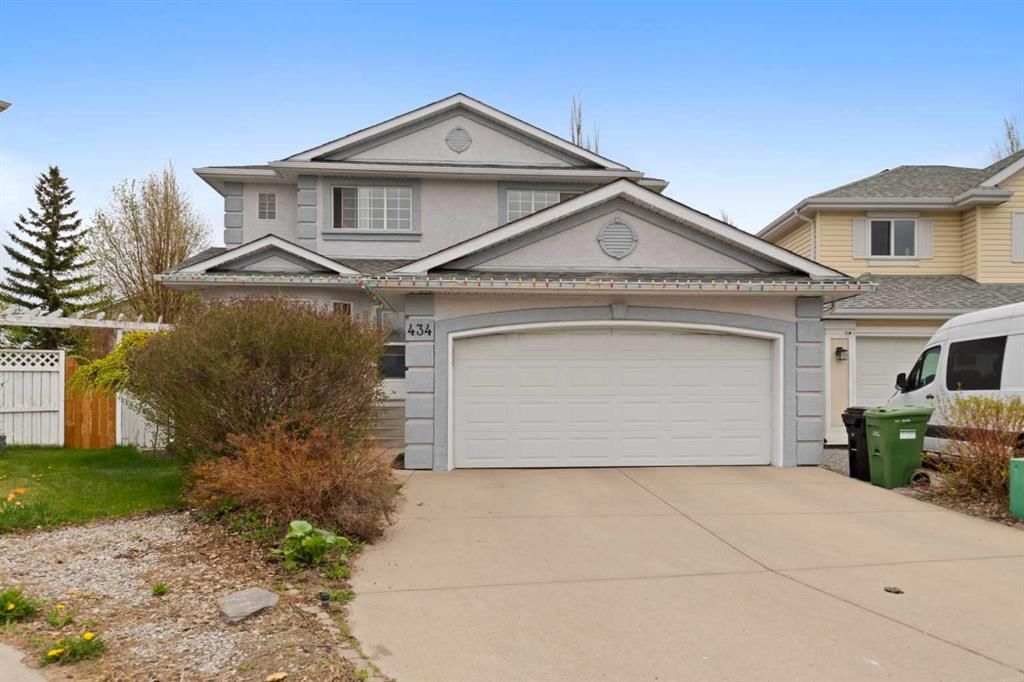
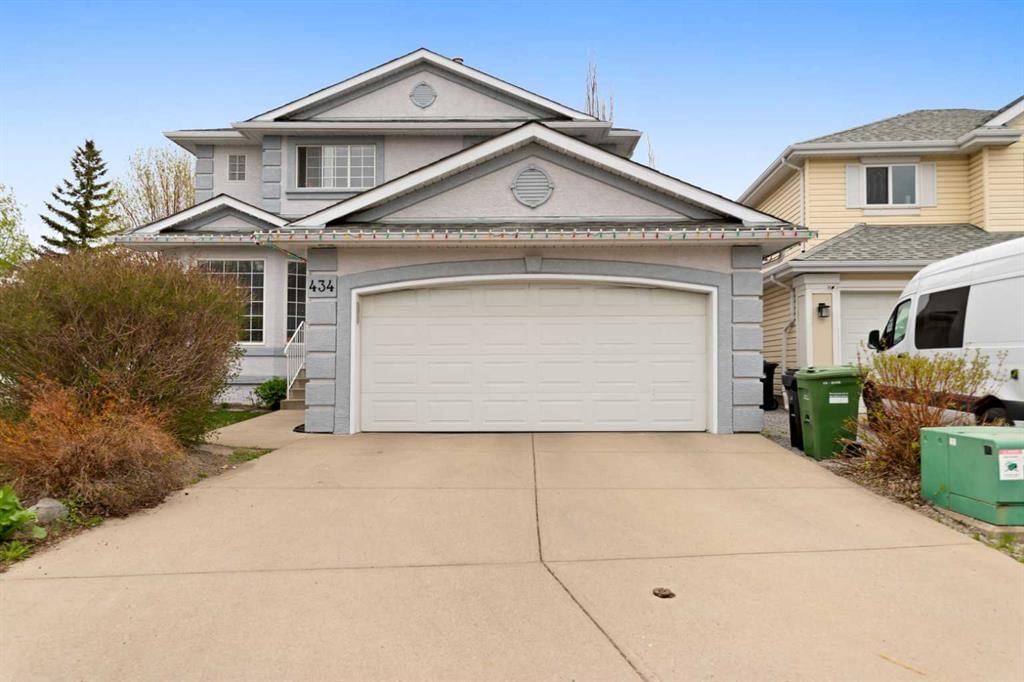
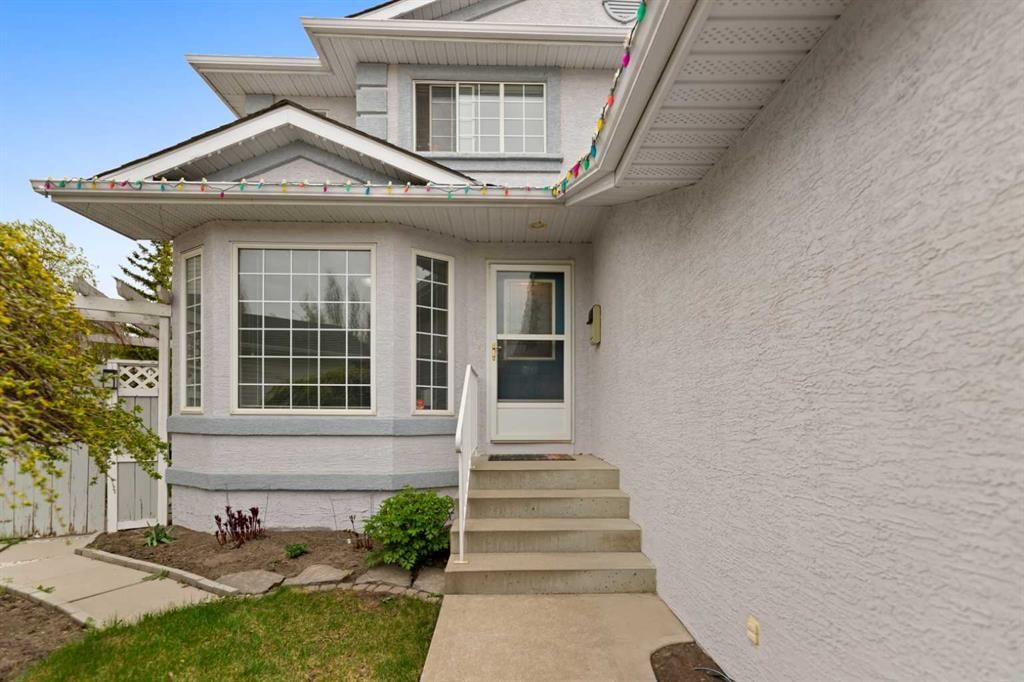
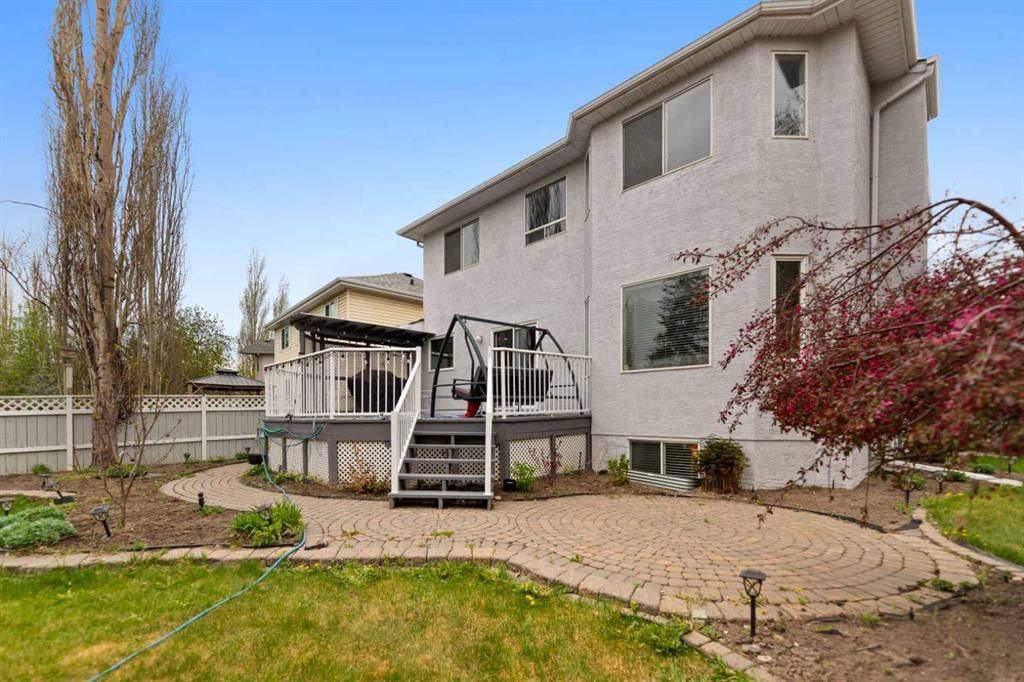
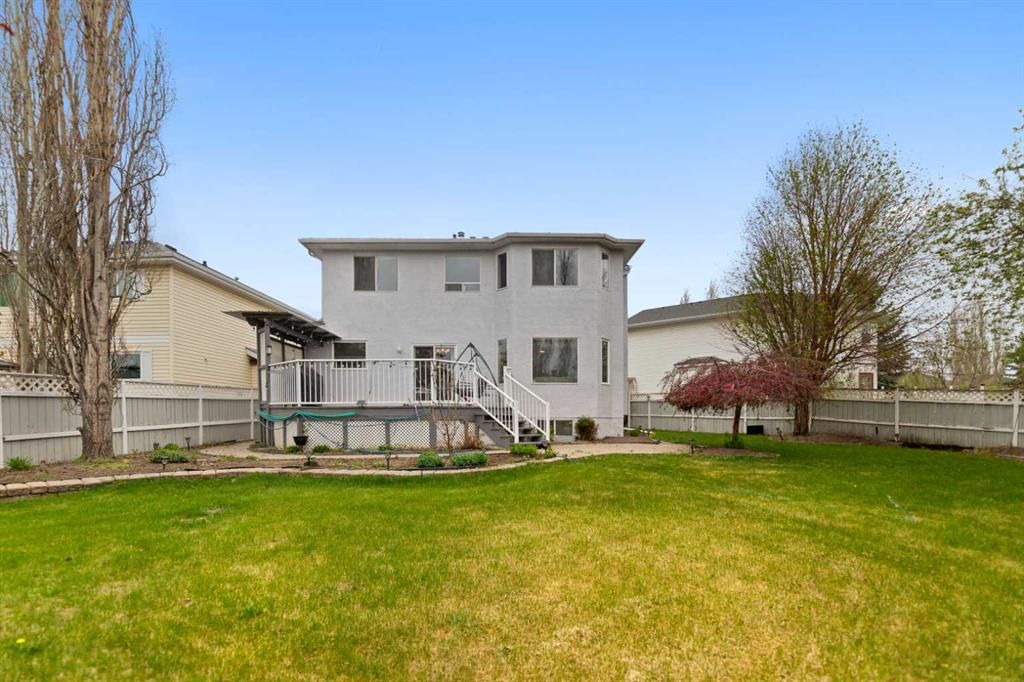
Welcome to 434 Douglas Woods Mews SE — a 4-bedroom home built in 1997, featuring 4.5 bathrooms in the community of Douglasdale/Glen, with 2,054 sq ft of living space above grade. Notable features include a fully finished basement, a double garage, hardwood flooring, a fireplace, and air conditioning. Before writing, ask about recent comparable sales, inspection items, permits, basement development, and long-term resale fit. This sale can help you understand current pricing in the area. Ask us how it compares with nearby active and recently sold homes. MLS® A2311475.
Thinking of selling nearby?
This property sold in Douglasdale/Glen. Find out what your home could be worth in today’s market — no obligation.
Get Your Free Home ValuationBrowse Active ListingsCalgary Listings Group · eXp RealtyAbout this property
Listing Information
Property Details
Interior
Exterior & Parking
Site & Lot
Inclusions
Dishwasher,Electric Stove,Garage Control(s),Range Hood,Refrigerator,Washer/Dryer
Room Dimensions
Property History
No previous MLS® listings on record for this property — this appears to be its first time offered. Want to know how often homes nearby change hands? Ask our team.
Schools near this home
- Wilma Hansen SchoolPublic (CBE) · Elementary/Junior High · 1.8 km · about 11 mins by carSchool website
- Douglasdale SchoolPublic (CBE) · Elementary · 2.6 km · about 4 mins by carSchool website
- Lord Beaverbrook High SchoolPublic (CBE) · about 10 mins by carSchool website
- St. William SchoolCatholic (CCSD) · about 8 mins by carSchool website
Distances and drive times are measured from the centre of Douglasdale/Glen, not from this address. Designation depends on address, grade, program and capacity and changes from year to year — check the CBE or Calgary Catholic finder before you buy.
Commute from Douglasdale/Glen
| Destination | By car | By transit |
|---|---|---|
| Downtown Calgary | 21 mins | 1 hour 0 mins |
| University of Calgary | 23 mins | 1 hour 21 mins |
| Foothills Medical Centre | 22 mins | 1 hour 28 mins |
| Mount Royal University | 16 mins | 1 hour 5 mins |
| Calgary International Airport | 21 mins | 1 hour 27 mins |
| Westside Recreation Centre | 22 mins | 1 hour 31 mins |
Off-peak estimates measured from the centre of Douglasdale/Glen, not from this address. Live traffic varies.
Who lives in Douglasdale/Glen
- 12,920Population
- 2.6Average household size
- 88%Owner-occupied households
- $130KMedian household income
- 15%Residents aged 0–14
2021 Census of Canada, via the City of Calgary community profile — long-term neighbourhood context, not current market activity. Full Douglasdale/Glen census profile →
Questions about this home
How much is 434 Douglas Woods Mews SE?
434 Douglas Woods Mews SE in Douglasdale/Glen is listed for sale at $729,900. It has been on the market 58 days.
How many bedrooms and bathrooms does 434 Douglas Woods Mews SE have?
434 Douglas Woods Mews SE in Douglasdale/Glen has 4 bedrooms and 4 bathrooms. The listing records 2,054 sq ft above grade. It is a detached house.