← Back to all Calgary listings

72 Deerpoint Road SE, Calgary

Deer Ridge
SoldMLS® A2311045· was on the market 34 days
Last listed at $334,900
Sold
The sale price and sold-to-list ratio for this home are members-only under Alberta VOW rules.
Takes 10 seconds · no spam · board rules require a free account
2
Bedrooms
2.5
Bathrooms
954
Sq ft
1981
Year built
$1,897
Property tax (2025)
$347
Condo / HOA fee /mo
CalgaryListings Insight
This home at 72 Deerpoint Road SE is a 2-bedroom home with 2.5 bathrooms. Built in 1981, it is located in the community of Deer Ridge and offers 954 sq ft of living space above grade. Additional features include laminate flooring. Condo fees are approximately $347/month, including parking. For townhomes, review condo fees or HOA fees, exterior maintenance responsibilities, parking, pet rules, and resale fit. This sale can help you understand current pricing in the area. Ask us how it compares with nearby active and recently sold homes. MLS® A2311045.

Thinking of selling nearby?

This property sold in Deer Ridge. Find out what your home could be worth in today’s market — no obligation.

Get Your Free Home ValuationBrowse Active ListingsCalgary Listings Group · eXp Realty

About this property

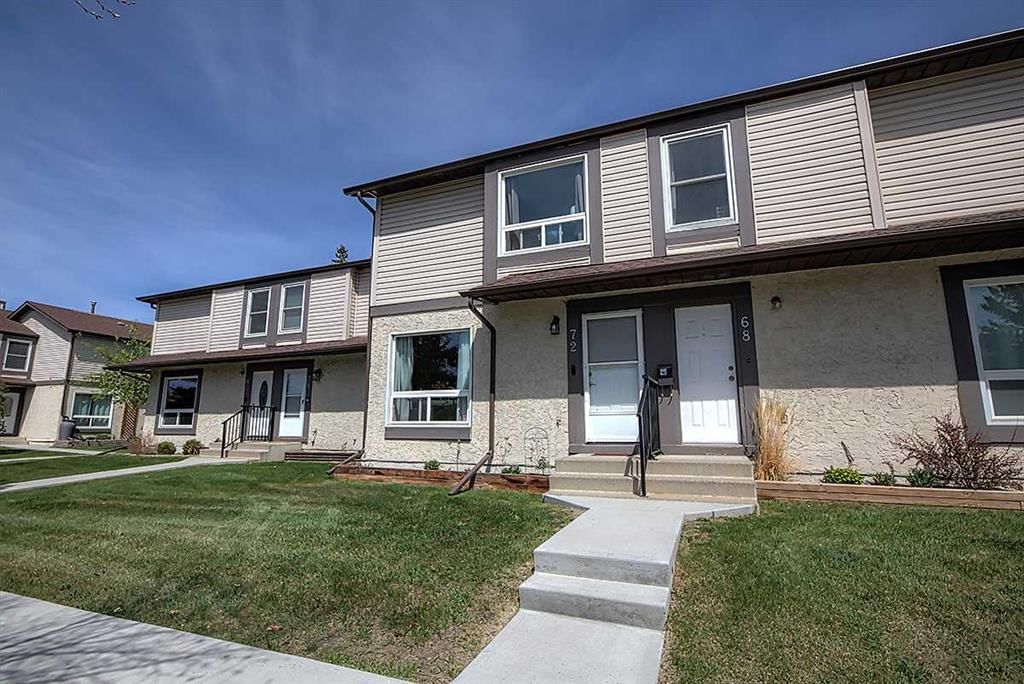
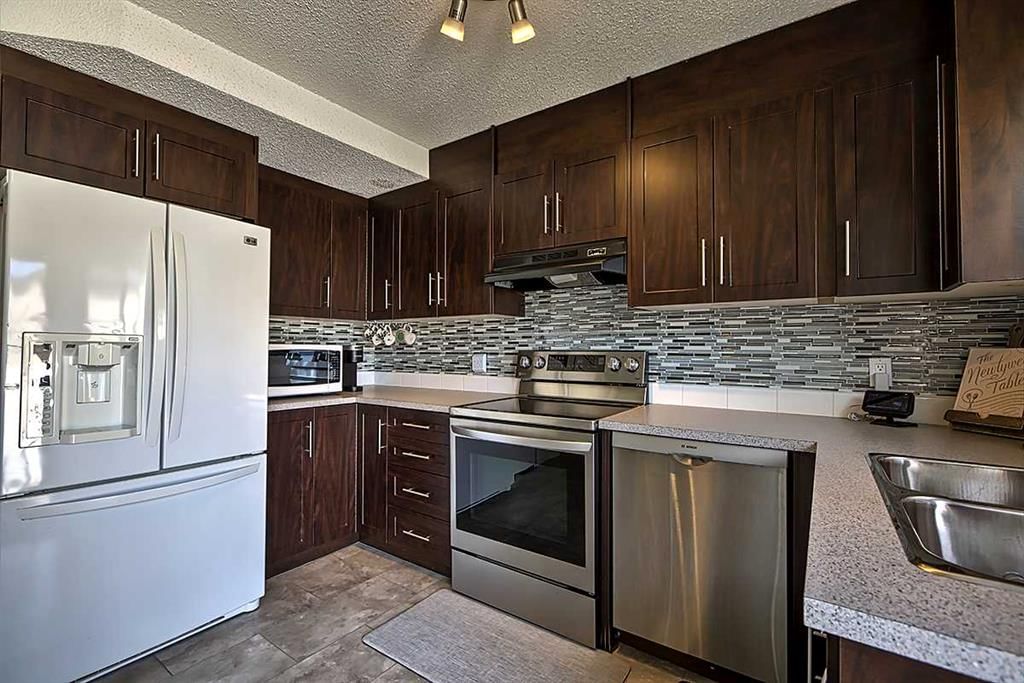
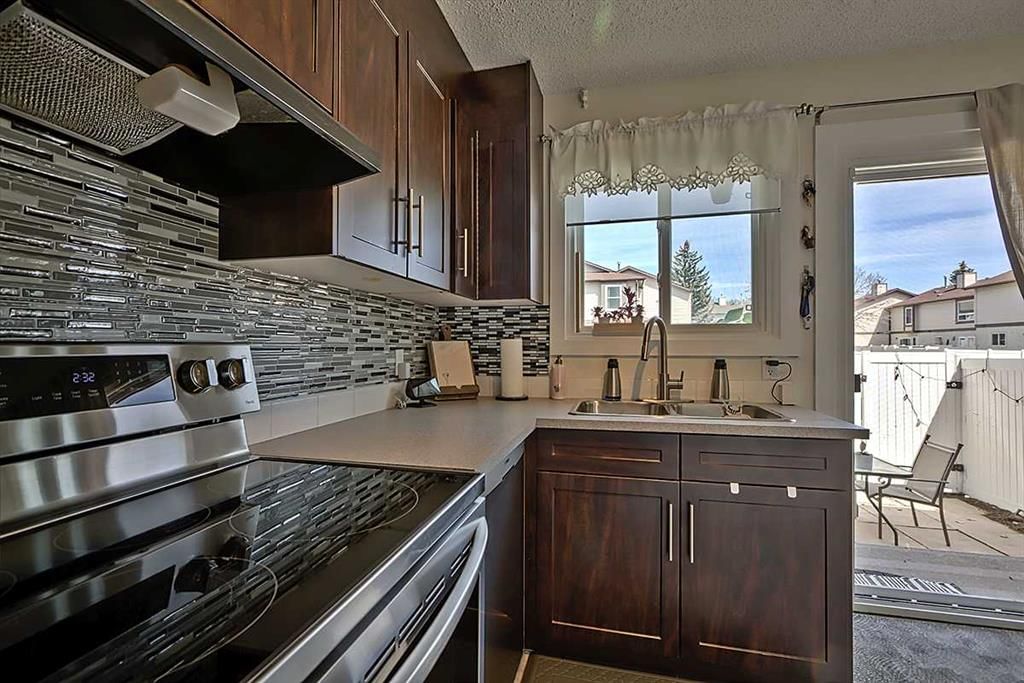
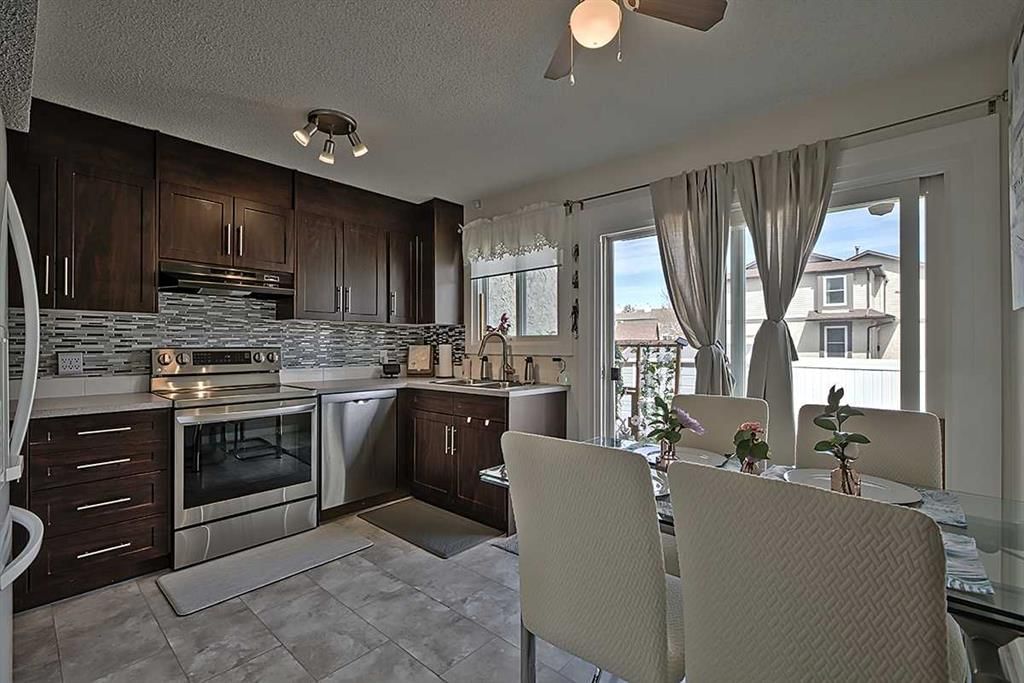
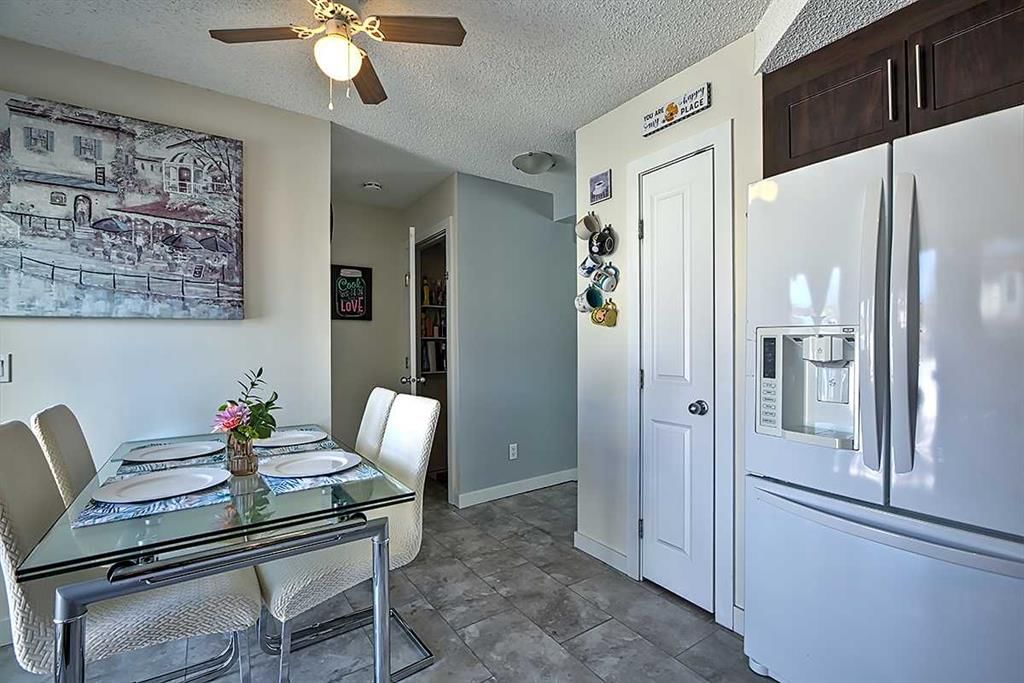
OPEN HOUSE Sat June 20 1-3PM. Welcome to this beautifully renovated townhome, tucked away in a quiet and friendly community offering exceptional value and convenience. With low condo fees and major exterior updates already completed, including the roof, windows, fencing, and sidewalks which makes this home move-in ready with peace of mind-built in. Mechanical upgrades include a high-quality furnace, hot water tank, and humidifier, adding even more value to this well-maintained property. Inside, you’ll love the stylish cappuccino-coloured kitchen featuring abundant pantry storage and generous counter space, perfect for everyday living and entertaining alike. The bright east/west exposure fills the home with natural light throughout the day. Step through the sliding patio doors onto your private, fenced east-facing backyard, ideal space for morning coffee, summer evenings, or relaxing outdoors. A storage shed provides plenty of room for bikes, tools, and patio furniture. The spacious west-facing living room is warm and inviting, bathed in afternoon sunshine and perfect for cozy movie nights or hosting family and friends. A convenient main floor half bath completes the functional main level. Upstairs, soft plush carpeting carries throughout the second floor, where you’ll find an large primary bedroom offering comfort and space to unwind. The second bedroom is ideal for guests, a home office, or a child’s bedroom and includes a walk-in closet. A full 4-piece bathroom with bathtub completes the upper level. The undeveloped basement offers endless possibilities, whether you decide to do a studio, home gym, workshop, or future additional living space this area is ready for your vision. The laundry area comes complete with washer and dryer. With fresh paint throughout the main and upper levels, newer laminate flooring and newer carpet upstairs add to the home’s fresh, updated feel. Located just moments from Fish Creek Park and Deer Valley Marketplace, you’ll enjoy easy access to shopping, dining, Crunch Fitness, Tim Hortons, Starbucks, schools, playgrounds, and off-leash parks. Commuting is effortless with quick access to Deerfoot Trail, Anderson Road, and Macleod Trail. Plenty of street parking is available out front, along with private, well-lit parking stalls in the back. A fantastic opportunity to own a beautifully updated home in a highly convenient location!

Remarks as published by the listing brokerage while this home was on the market. Open house dates, showing instructions and offer deadlines in this text have passed.

Property Taxes
$1,897/yr (2025)
Condo / HOA Fee
$347/mo

Listing Information

MLS® NumberA2311045
StatusSold
List Price$334, 900
Days on Market34 days
OccupancyOwner

Property Details

Property TypeRow/Townhouse
Architectural Style2 Storey
ZoningM-CG d45
Above-Grade Sq Ft954 sq ft
Year Built1981
Bedrooms2
Full Bathrooms2
Half Bathrooms1
Total Bathrooms2.5
Parking TypeStall

Interior

BasementFull, Unfinished, None
FlooringCarpet, Laminate
Fireplaces0
HeatingForced Air, Natural Gas
Air ConditioningNone

Exterior & Parking

ExteriorStucco, Vinyl Siding, Wood Frame
RoofAsphalt
FoundationPoured Concrete
Total Parking1
Parking TypeStall
Patio / DeckPatio

Site & Lot

Lot FeaturesPrivate
Legal Description8211697;40

Inclusions

Dishwasher,Dryer,Electric Stove,Range Hood,Refrigerator,Washer

Condo Details

Monthly Condo Fee$347/mo
Fee IncludesParking
Building Stories2 storeys
Parking TypeStall
Pet PolicyYes
Building AmenitiesNone

Room Dimensions

Main Level
Living Room13`5" × 13`5"
Eat in Kitchen12`7" × 11`8"
Foyer4`4" × 3`10"
2pc Bathroom5`2" × 4`0"
Second Level
Bedroom - Primary14`7" × 10`11"
Bedroom10`0" × 8`9"
4pc Bathroom9`11" × 4`11"

Listing Office

RE/MAX Realty Professionals
Listing data provided via MLS®. Not intended to solicit buyers or sellers already under contract.

Property History

No previous MLS® listings on record for this property — this appears to be its first time offered. Want to know how often homes nearby change hands? Ask our team.

Schools near this home

  • Don Bosco SchoolCatholic (CCSD) · Elementary/Junior High · 602 m · about 3 mins by carSchool website
  • Deer Run SchoolPublic (CBE) · Elementary · 926 m · about 3 mins by carSchool website
  • Andrew Sibbald SchoolPublic (CBE) · Elementary · 1.7 km · about 6 mins by carSchool website
  • Fish Creek SchoolPublic (CBE) · about 15 mins by carSchool website
  • Lord Beaverbrook High SchoolPublic (CBE) · about 12 mins by carSchool website
  • Our Lady of the Rockies High SchoolCatholic (CCSD) · about 17 mins by carSchool website

Distances and drive times are measured from the centre of Deer Ridge, not from this address. Designation depends on address, grade, program and capacity and changes from year to year — check the CBE or Calgary Catholic finder before you buy.

Commute from Deer Ridge

DestinationBy carBy transit
Downtown Calgary24 mins59 mins
University of Calgary25 mins1 hour 21 mins
Foothills Medical Centre25 mins1 hour 20 mins
Mount Royal University19 mins1 hour 4 mins
Calgary International Airport23 mins1 hour 36 mins
Westside Recreation Centre24 mins1 hour 30 mins

Off-peak estimates measured from the centre of Deer Ridge, not from this address. Live traffic varies.

Who lives in Deer Ridge

  • 3,795Population
  • 2.6Average household size
  • 74%Owner-occupied households
  • $94KMedian household income
  • 21%Residents aged 0–14

2021 Census of Canada, via the City of Calgary community profile — long-term neighbourhood context, not current market activity. Full Deer Ridge census profile →

Questions about this home

Is 72 Deerpoint Road SE still for sale?

No. The MLS® record for 72 Deerpoint Road SE in Deer Ridge (MLS® A2311045) is marked sold. The last publicly advertised asking price was $334,900; the final sale price is available only to signed-in members under Alberta VOW rules.

How many bedrooms and bathrooms does 72 Deerpoint Road SE have?

72 Deerpoint Road SE in Deer Ridge has 2 bedrooms and 2.5 bathrooms. The listing records 954 sq ft above grade. It is a townhouse.

Live MLS® Data · Calgary Listings Group · Serving Calgary Since 1997

Recently sold in Deer Ridge

All Deer Ridge listings →
Enlarged listing photo

Free account · no cost, no obligation

Everything we give our clients, before you're one.

One free account opens the whole toolkit — the guides we write for Calgary buyers and sellers, the checklists we actually use on deals, the video library, and a concierge that answers your questions any time of day.

Already have one? Sign in →

Takes about twenty seconds. Unsubscribe any time.