739 33A Street NW, Parkdale, Calgary

← Back to all Calgary listings
Last listed at $2,795,000
Sold
The sale price and sold-to-list ratio for this home are members-only under Alberta VOW rules.
Takes 10 seconds · no spam · board rules require a free account
739 33A Street NW, Calgary T2N 2Y5
Parkdale
SoldMLS® A2310059· 14 days on market
3
Bedrooms
4
Bathrooms
3,660
Sq ft
2013
Year built
$12,669
Property tax (2025)
3
Garage
6,113
Lot sq ft
CalgaryListings Insight
Tucked into the community of Parkdale, this 3-bedroom home at 739 33A Street NW was built in 2013 and includes 4.5 bathrooms and 3,660 sq ft of living space above grade. Notable features include a fully finished basement, a triple garage, hardwood flooring, 3 fireplaces, and air conditioning. Before writing, ask about recent comparable sales, inspection items, permits, basement development, and long-term resale fit. If rental income is part of the plan, verify suite legality, permits, insurance, lender treatment, and current lease details before removing conditions. This sale can help you understand current pricing in the area. Ask us how it compares with nearby active and recently sold homes. MLS® A2310059.

Thinking of selling nearby?

This property sold in Parkdale. Find out what your home could be worth in today’s market — no obligation.

Get Your Free Home ValuationBrowse Active ListingsCalgary Listings Group · eXp Realty

About this property

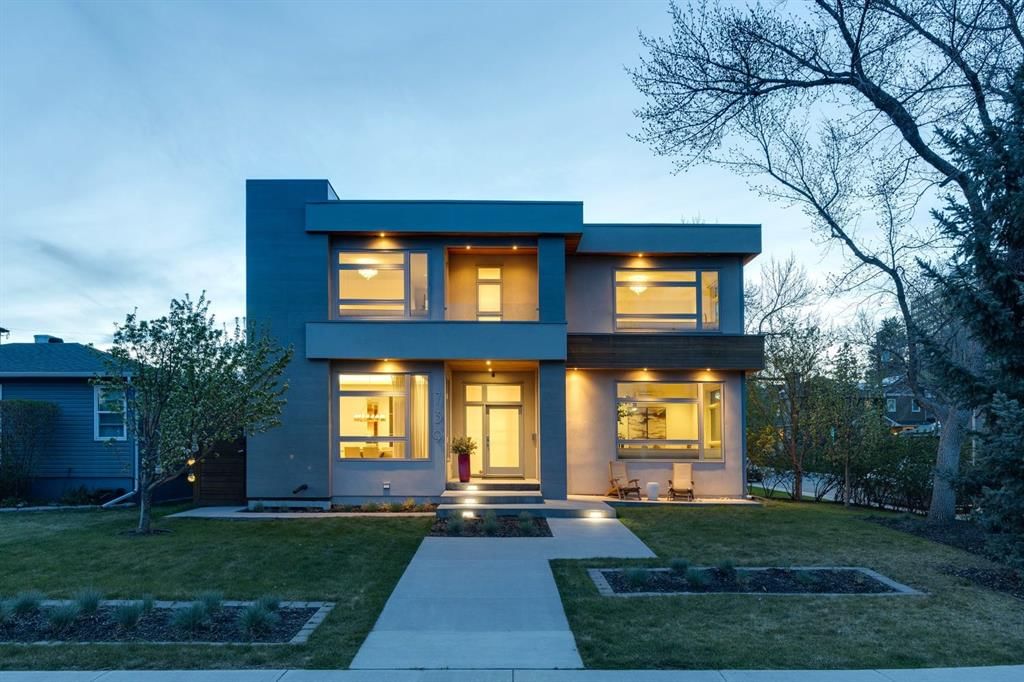
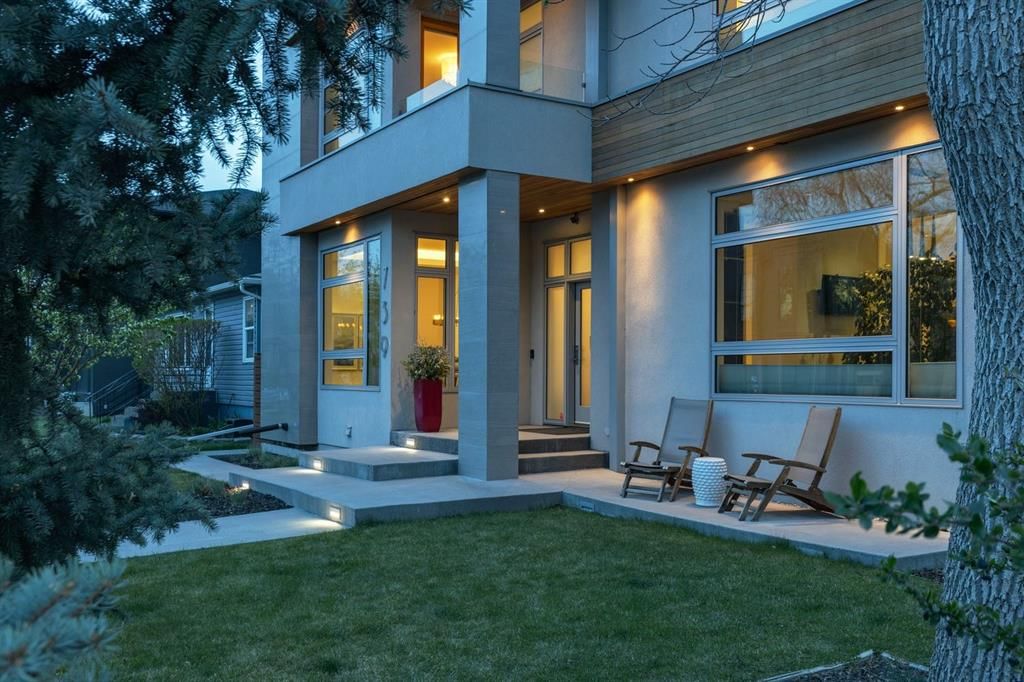
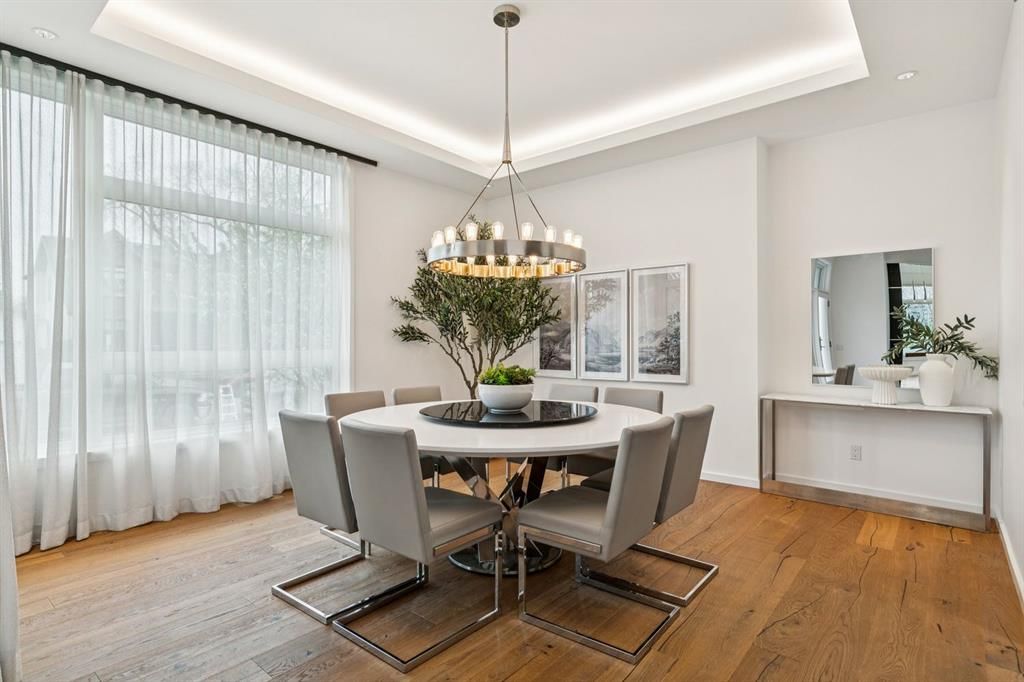
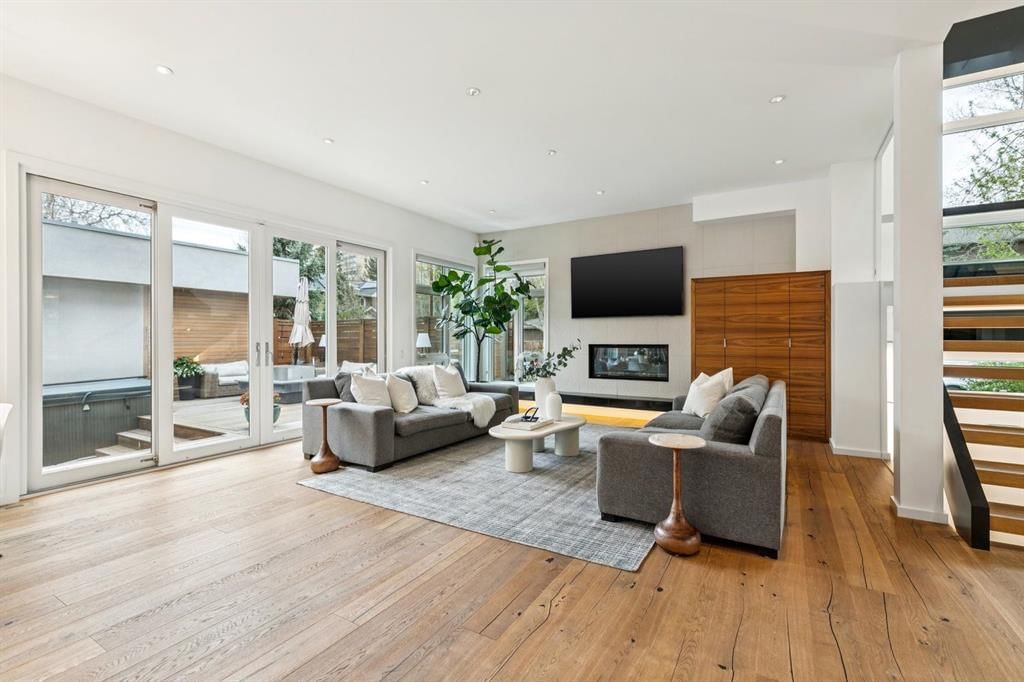
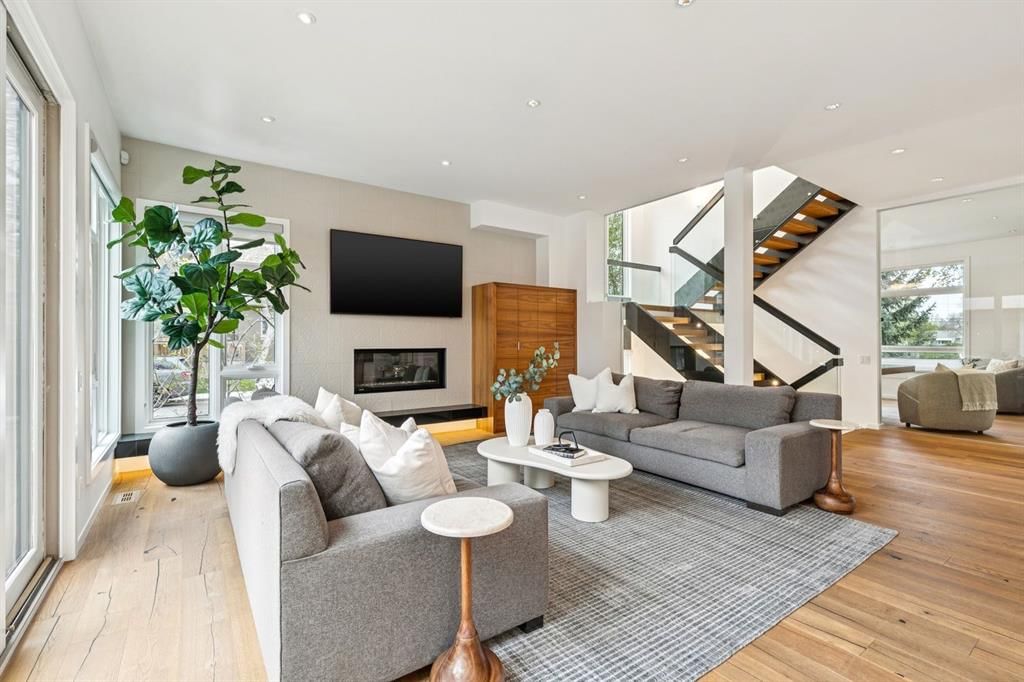
Nestled on a quiet, tree lined street in the heart of sought after Parkdale, this architecturally stunning custom residence by acclaimed designer Paul Lavoie masterfully blends warm West Coast design with sophisticated family living. Situated on a coveted corner lot with a west facing backyard and just moments from the Bow River pathway system, Foothills Medical Centre, the University of Calgary, parks, schools, and downtown, this extraordinary home offers an exceptional balance of luxury, functionality, and lifestyle. Flooded with natural light through expansive windows, soaring ceilings, and numerous skylights, the home showcases extensive walnut millwork, Italian marble throughout all three levels, floating built-ins, architectural glass features, and a dramatic floating staircase with invisibly inlaid lighting. Warm hardwood floors and a spacious centre hall layout create an inviting flow, while a glass enclosed office with custom built-ins and a formal dining room offer elegant everyday living and entertaining. The showpiece kitchen features sleek white cabinetry contrasted with rich wood accents, a massive single slab marble island, custom banquette seating, integrated coffee station, and a premium Miele appliance package including steam oven, convection oven, induction cooktop with gas rough-in, warming drawer, panelled refrigerator/freezer, dishwasher, and beverage refrigeration. Sliding glass doors open to a professionally curated west facing backyard oasis with premium Kayu hardwood decking and fencing, built-in hot tub, gas fire table, irrigation, mature blooming trees, and a stunning custom tree house. The sun drenched living room is anchored by a gas fireplace and oversized windows, while the upper level offers soaring ceilings, skylights, spacious secondary bedrooms with walk-in closets and beautifully appointed ensuites, upper laundry, and a luxurious primary retreat complete with private balcony, two-way fireplace, heated travertine floors, custom dressing room, and a lavish spa-inspired ensuite with steam shower, rainfall head, body sprays, freestanding tub, skylights, and premium fixtures. The fully developed ICF lower level features hydronic in-floor heat, plush wool carpeting, a large family room with fireplace and built-ins, theatre and recreation space, wet bar with Marvel fridge and wine display, glass walled gym, guest bedroom, spa bath, children’s lounge, and extensive storage. Completing the home is an extraordinary heated triple garage with 12' ceilings, commercial doors, polyaspartic flooring, EV-ready wiring, hydronic heat, lift capability for up to 6 vehicles, and a rare underground breezeway connecting directly to the lower mudroom for year round convenience. Additional upgrades include triple pane windows, dual furnaces and AC units, Cat6 wiring, automated blinds, built-in vacuum, extensive accent lighting, and 400 amp service. A truly rare offering in one of Calgary’s most desirable inner-city communities.
Property Taxes
$12,669/yr (2025)

Listing Information

MLS® NumberA2310059
StatusSold
List Price$2, 795, 000
Days on Market14 days
OccupancyVacant

Property Details

Property TypeDetached
Architectural Style2 Storey
ZoningR-CG
Above-Grade Sq Ft3, 660 sq ft
Year Built2013
Bedrooms3
Full Bathrooms4
Half Bathrooms1
Total Bathrooms4.5

Interior

BasementFull, Finished, None
FlooringCarpet, Hardwood, Marble
Fireplaces3
HeatingBoiler, In Floor, Forced Air, Natural Gas
Air ConditioningCentral Air
Central VacuumYes

Exterior & Parking

ExteriorStucco
RoofFlat
FoundationPoured Concrete
Garage Spaces3
Total Parking4
Patio / DeckDeck

Site & Lot

Lot Size6, 113 sq ft
Lot Acres0.14 acres
Lot Width51.09
Lot FeaturesBack Lane, Back Yard, Corner Lot, Fruit Trees/Shrub(s), Garden, Irregular Lot, Landscaped, Lawn, Street Lighting, Treed, Underground Sprinklers
Legal Description3809HB;51;1

Inclusions

Built-In Oven,Convection Oven,Dryer,Freezer,Induction Cooktop,Microwave,Refrigerator,Warming Drawer,Washer

Room Dimensions

Main Level
Kitchen16`0" × 15`9"
Dining Room14`6" × 14`2"
Breakfast Nook7`0" × 6`0"
Living Room26`7" × 18`0"
Office15`3" × 13`9"
Mud Room9`0" × 7`0"
2pc Bathroom
Upper Level
Laundry11`0" × 8`6"
Bedroom - Primary18`0" × 14`9"
Bedroom14`3" × 13`9"
Bedroom15`6" × 13`8"
5pc Bathroom
6pc Ensuite bath
Basement Level
Exercise Room15`7" × 13`2"
Family Room17`5" × 16`3"
Game Room24`11" × 23`0"
Storage12`6" × 7`5"
Mud Room20`7" × 10`0"
Bedroom13`6" × 11`7"
3pc Bathroom

Property History

No previous MLS® listings on record for this property — this appears to be its first time offered. Want to know how often homes nearby change hands? Ask our team.

Schools near this home

  • University of CalgaryPost-Secondary · 2.4 km · about 6 mins by carSchool website
  • St. Pius X SchoolCatholic (CCSD) · Elementary · 2.9 km · about 7 mins by carSchool website
  • Queen Elizabeth Elementary/Junior/Senior High SchoolPublic (CBE) · about 6 mins by carSchool website
  • Westmount Charter SchoolCharter · about 5 mins by carSchool website

Distances and drive times are measured from the centre of Parkdale, not from this address. Designation depends on address, grade, program and capacity and changes from year to year — check the CBE or Calgary Catholic finder before you buy.

Commute from Parkdale

DestinationBy carBy transit
Downtown Calgary9 mins30 mins
University of Calgary6 mins16 mins
Foothills Medical Centre4 mins9 mins
Mount Royal University7 mins27 mins
Calgary International Airport22 mins1 hour 13 mins
Westside Recreation Centre15 mins34 mins

Off-peak estimates measured from the centre of Parkdale, not from this address. Live traffic varies.

Who lives in Parkdale

  • 2,300Population
  • 2.3Average household size
  • 61%Owner-occupied households
  • $114KMedian household income
  • 19%Residents aged 0–14

2021 Census of Canada, via the City of Calgary community profile — long-term neighbourhood context, not current market activity. Full Parkdale census profile →

Questions about this home

How much is 739 33A Street NW?

739 33A Street NW in Parkdale is listed for sale at $2,795,000. It has been on the market 14 days.

How many bedrooms and bathrooms does 739 33A Street NW have?

739 33A Street NW in Parkdale has 3 bedrooms and 4 bathrooms. The listing records 3,660 sq ft above grade. It is a detached house.

Live MLS® Data · Calgary Listings Group · Serving Calgary Since 1997

Comparable homes for sale in Parkdale

All Parkdale listings →

The active MLS® listings in Parkdale closest to this home on price. Updated every 10 minutes.

Recently sold in Parkdale

All Parkdale listings →
Enlarged listing photo

Free account · no cost, no obligation

Everything we give our clients, before you're one.

One free account opens the whole toolkit — the guides we write for Calgary buyers and sellers, the checklists we actually use on deals, the video library, and a concierge that answers your questions any time of day.

Already have one? Sign in →

Takes about twenty seconds. Unsubscribe any time.