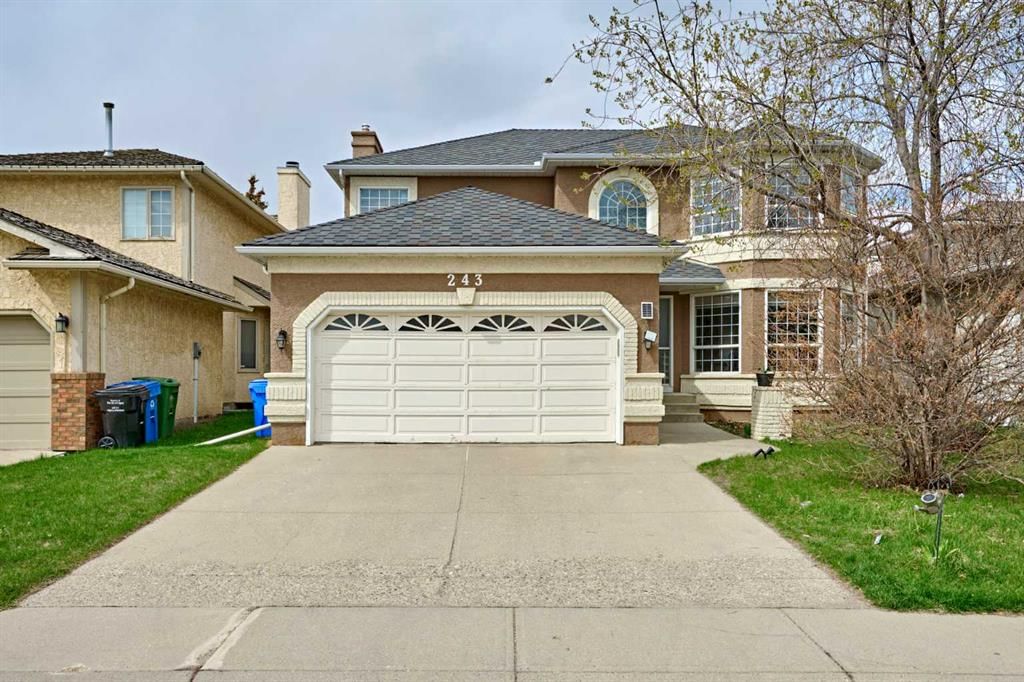
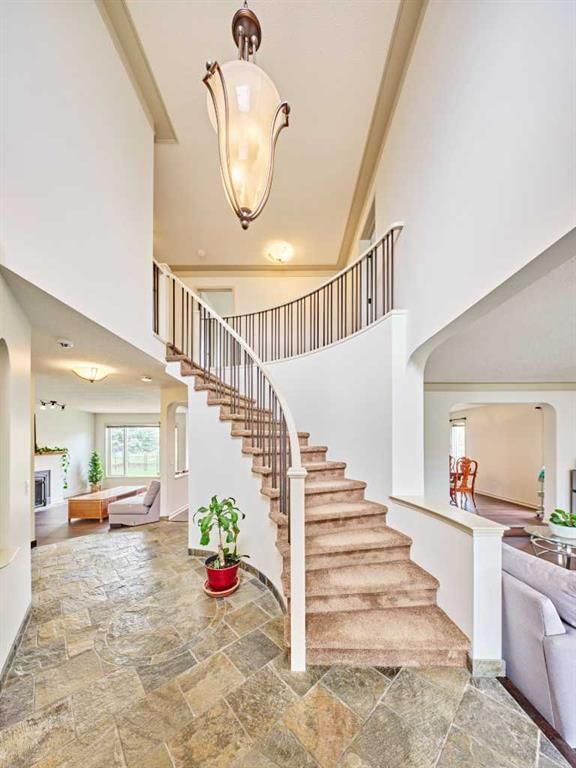
CalgaryListings Insight Welcome to 243 Hampshire Close NW — a 4-bedroom home built in 1989, featuring 4.5 bathrooms in the community of Hamptons, with 2,427 sq ft of living space above grade. Highlights include a fully finished basement, a double garage, tile flooring, and a fireplace. Before writing, ask about recent comparable sales, inspection items, permits, basement development, and long-term resale fit. If rental income is part of the plan, verify suite legality, permits, insurance, lender treatment, and current lease details before removing conditions. This sale can help you understand current pricing in the area. Ask us how it compares with nearby active and recently sold homes. MLS® A2308341.
Thinking of selling nearby?
This property sold in Hamptons. Find out what your home could be worth in today’s market — no obligation.
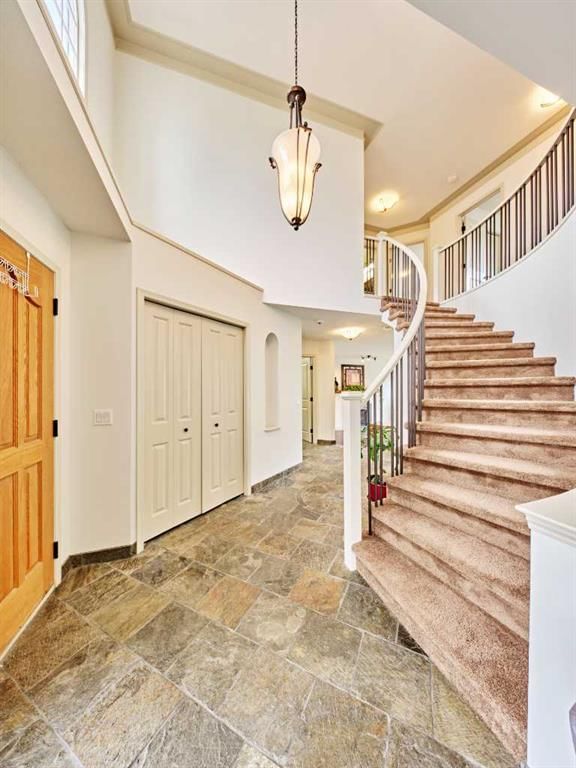
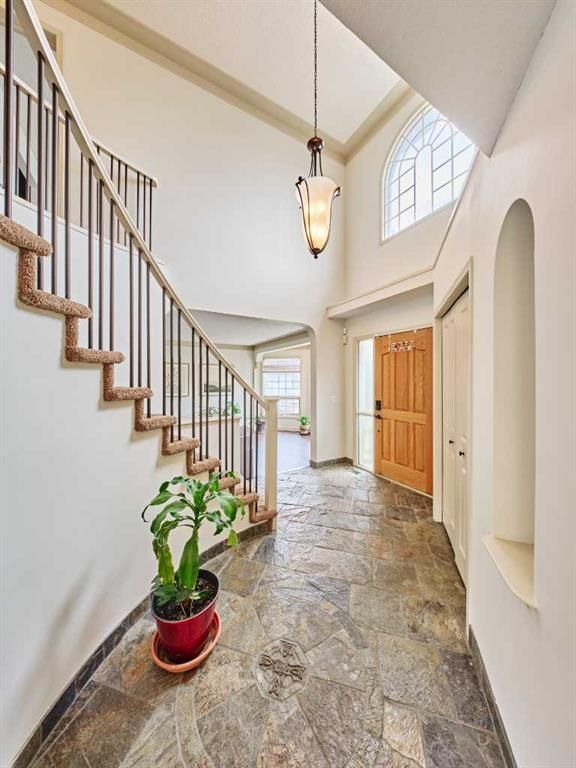
Welcome to this beautifully updated and meticulously maintained 2-storey home located in the prestigious golf course community of Hamptons. Situated on a quiet street, this former showhome offers over 3,500 sq.ft. of developed living space with 5 bedrooms, 3.5 bathrooms, and an excellent family-friendly layout. The grand foyer welcomes you with a stunning curved staircase, formal living room, and elegant dining area. The spacious kitchen features custom cabinetry, granite countertops, stainless steel appliances, ample storage, and a bright breakfast nook overlooking the backyard. The adjacent family room is filled with natural light and centered around a beautiful fireplace, with direct access to the large deck — perfect for entertaining.Upstairs offers 4 generous bedrooms, including an oversized primary retreat featuring bay windows and a luxurious custom ensuite complete with built-ins, a clawfoot bathtub, and a steam shower. An additional skylit 4-piece bathroom serves the upper level. The fully developed basement adds incredible flexibility with custom built-ins, an additional bedroom, a 3-piece bathroom, and a large recreation space for family enjoyment.Extensively updated throughout the years including: new Siemens dishwasher (2025), two new Lennox furnaces (2025), full Poly-B plumbing replacement (2026), freshly painted walls, updated flooring, and refreshed doors/window trims (2026), and a premium Malarkey high-end roofing system installed in 2023 known for its superior durability and Class 4 impact resistance. The home also features a whole-home water softener system installed in 2023. This move-in ready property includes an insulated double attached garage.
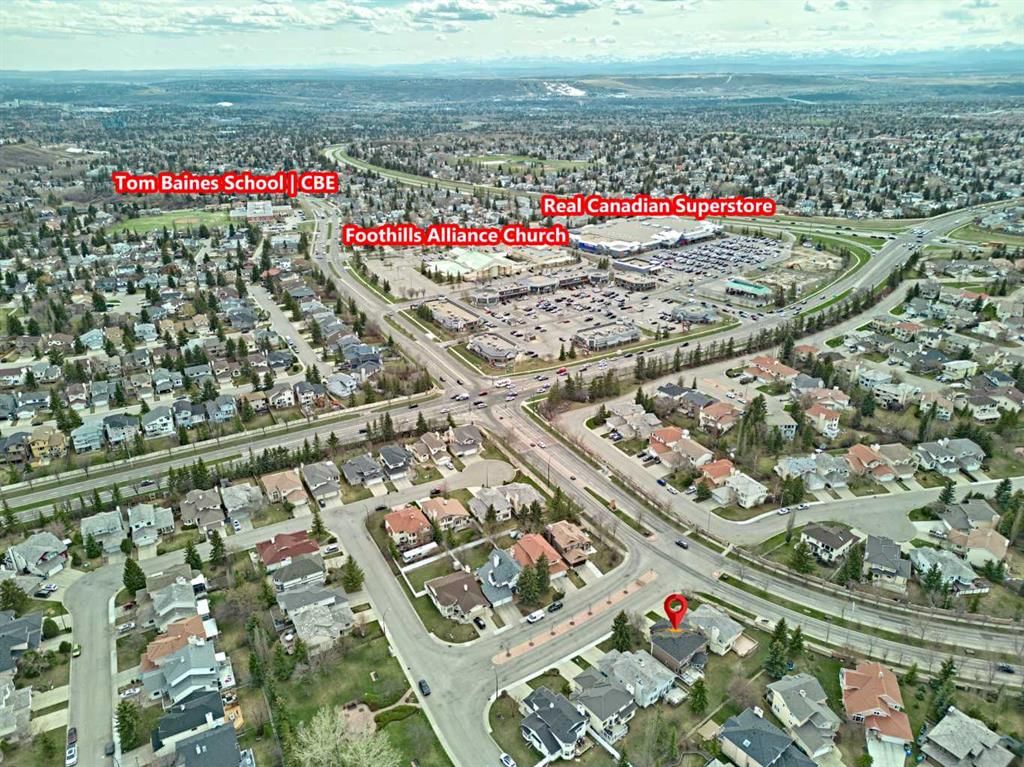
Ideally located close to top-rated schools, shopping, parks, playgrounds, golf courses, tennis courts, and public transit. A rare opportunity to own a well-cared-for family home in one of NW Calgary’s most desirable communities. Book your private showing today!
No previous MLS® listings on record for this property — this appears to be its first time offered. Want to know how often homes nearby change hands? Ask our team.
Hamptons SchoolPublic (CBE) · Elementary · 682 m · about 3 mins by carSchool website
Tom Baines SchoolPublic (CBE) · Elementary/Junior High · 1.9 km · about 6 mins by carSchool website
St. Maria Goretti SchoolCatholic (CCSD) · Elementary · 2.6 km · about 7 mins by carSchool website
Sir Winston Churchill High SchoolPublic (CBE) · about 11 mins by carSchool website
Distances and drive times are measured from the centre of Hamptons, not from this address. Designation depends on address, grade, program and capacity and changes from year to year — check the CBE or Calgary Catholic finder before you buy.
Commute from Hamptons
Destination
By car
By transit
Downtown Calgary
24 mins
1 hour 49 mins
University of Calgary
15 mins
2 hours 14 mins
Foothills Medical Centre
17 mins
2 hours 14 mins
Mount Royal University
21 mins
2 hours 6 mins
Calgary International Airport
16 mins
5 hours 41 mins
Westside Recreation Centre
23 mins
2 hours 17 mins
Off-peak estimates measured from the centre of Hamptons, not from this address. Live traffic varies.
Who lives in Hamptons
7,360Population
3.0Average household size
92%Owner-occupied households
$134KMedian household income
11%Residents aged 0–14
2021 Census of Canada, via the City of Calgary community profile — long-term neighbourhood context, not current market activity. Full Hamptons census profile →
Questions about this home
How much is 243 Hampshire Close NW?
243 Hampshire Close NW in Hamptons is listed for sale at $885,000. It has been on the market 43 days.
How many bedrooms and bathrooms does 243 Hampshire Close NW have?
243 Hampshire Close NW in Hamptons has 4 bedrooms and 4 bathrooms. The listing records 2,427 sq ft above grade. It is a detached house.
Live MLS® Data · Calgary Listings Group · Serving Calgary Since 1997
Everything we give our clients, before you're one.
One free account opens the whole toolkit — the guides we
write for Calgary buyers and sellers, the checklists we actually use on deals, the
video library, and a concierge that answers your questions any time of day.