135 Silver Spruce Grove SW, Silverado, Calgary

← Back to all Calgary listings
Last listed at $849,900
Sold
The sale price and sold-to-list ratio for this home are members-only under Alberta VOW rules.
Takes 10 seconds · no spam · board rules require a free account
135 Silver Spruce Grove SW, Calgary t2X 5M1
Silverado
SoldMLS® A2306907· 36 days on market
3
Bedrooms
3
Bathrooms
2,498
Sq ft
2024
Year built
$5,370
Property tax (2025)
2
Garage
3,283
Lot sq ft
CalgaryListings Insight
135 Silver Spruce Grove SW is a 3-bedroom home in the community of Silverado, built in 2024, offering 3.5 bathrooms and 2,498 sq ft of living space above grade. Notable features include a double garage, tile flooring, a fireplace, and air conditioning. For new construction, review builder terms, deposit structure, possession timelines, warranty coverage, GST treatment, and what is actually included. If rental income is part of the plan, verify suite legality, permits, insurance, lender treatment, and current lease details before removing conditions. This sale can help you understand current pricing in the area. Ask us how it compares with nearby active and recently sold homes. MLS® A2306907.

Thinking of selling nearby?

This property sold in Silverado. Find out what your home could be worth in today’s market — no obligation.

Get Your Free Home ValuationBrowse Active ListingsCalgary Listings Group · eXp Realty

About this property

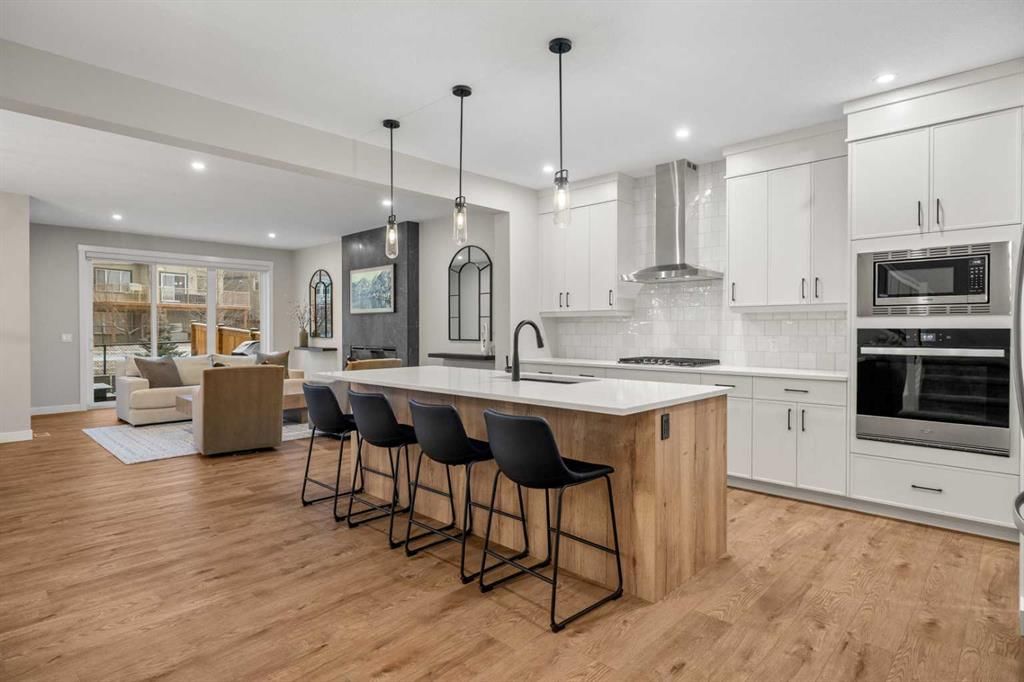
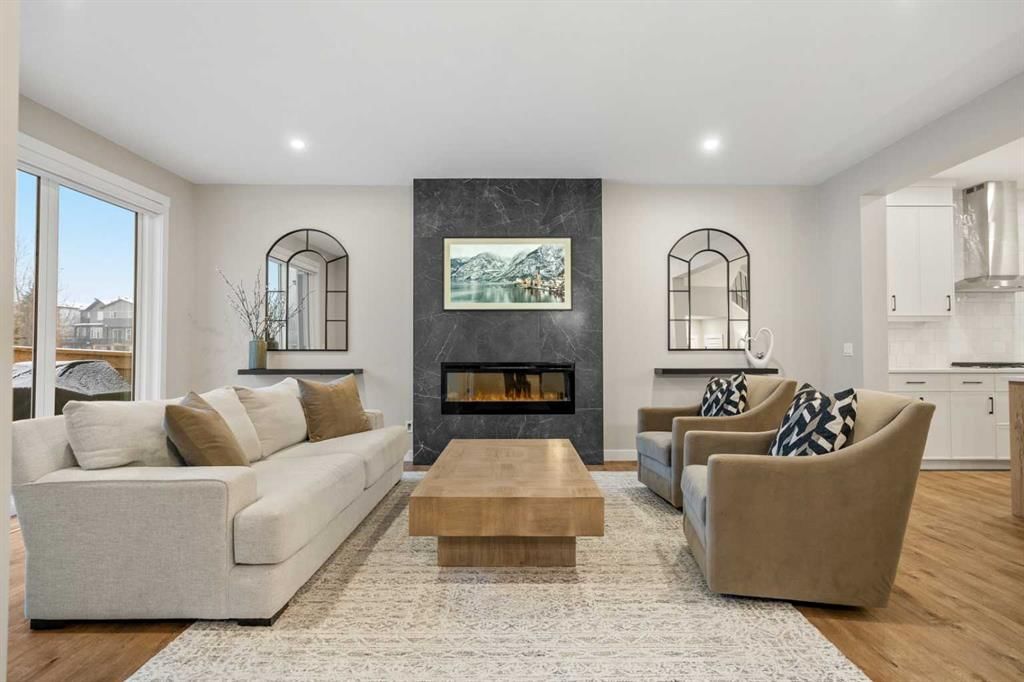
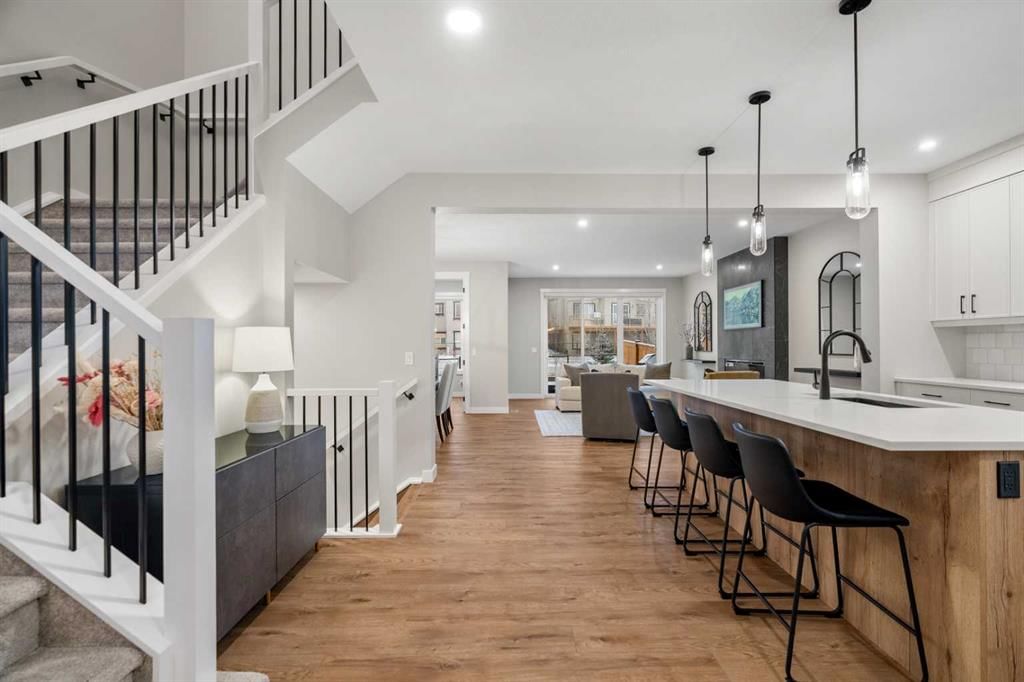
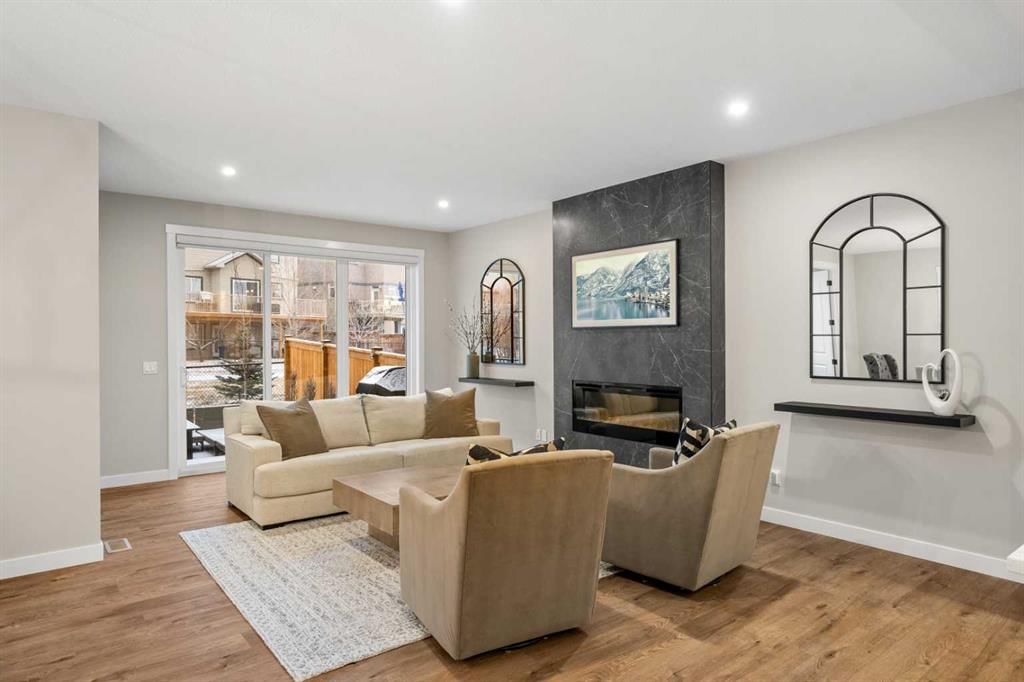
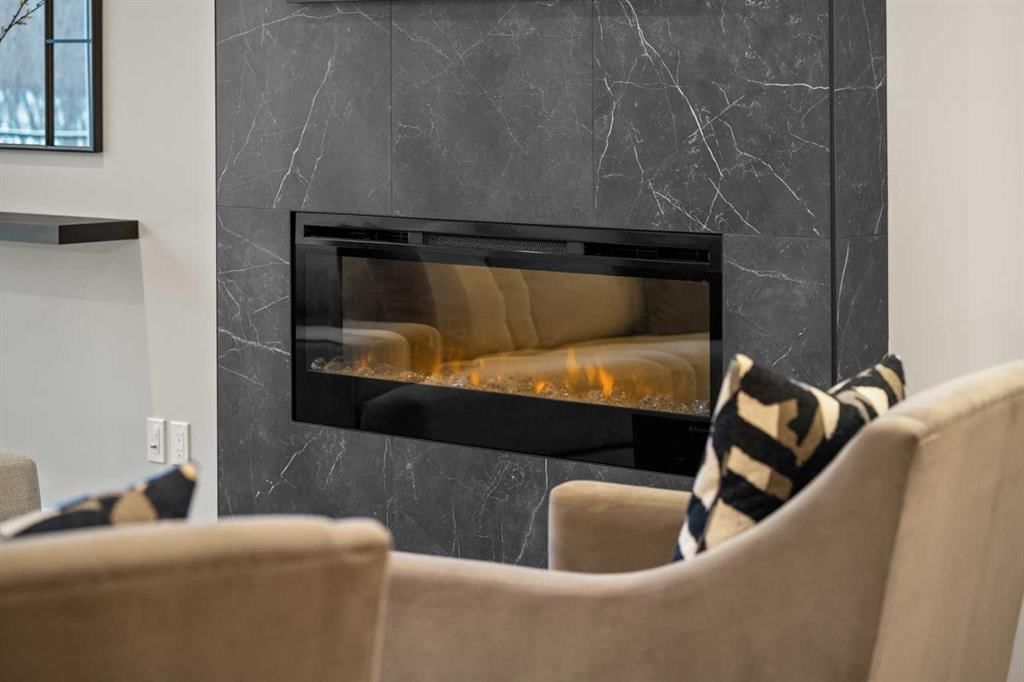
Welcome to 135 Silver Spruce Grove, a show-home worthy estate nestled within the prestigious enclave of homes in Silver Spruce, Silverado. This residence was built by the highly regarded Brookfield Homes and showcases the award winning ‘Columbia’ floor plan, known for its thoughtful design. With opulent finishes, premium selections and a palette that compliments every era, this residence transcends time and trends. You will love the striking, modern exterior, and the desirable location, west-backing unto a serene pathway and greenspace! The impressive main features 9’ ceilings and luxury vinyl plank flooring coloured in ‘Willow’, illuminated by the plethora of natural light beaming through the expansive triple-pane-windows on this floorplan. The chef-inspired kitchen is extraordinary, with a remarkable island as the showpiece! This designer kitchen is curated with contrasting two-tone cabinetry in Ivory and Natural Halifax Oak, offering brilliant dimension. This culinary retreat is framed with stunning full height Oak Shaker Cabinetry, and is enhanced with lux tile, gorgeous quartz counters, alongside the state-of-the-art appliance suite. The notable family room features a gas fireplace as its centrepiece and for memorable dinners, an open-concept dining area awaits. A rare feature of this floorplan is the impressive size of the main living areas, including the addition of a den located at the back of the residence. The den overlooks your backyard oasis and is the perfect in-home office or children’s area. Ascend upstairs, and into your lavish primary suite featuring a boutique worthy dressing room and a designer five-piece spa. The spa is elevated by a soaker tub, lush shower and dual vanities! The upper has a split wing design, with two spacious bedrooms ensconced on one end of the residence, both with walk-in closets, and one with extravagant vaulted ceilings! The generous bonus room allows for privacy and separation between the primary suite and secondary bedrooms. This level features laundry and another five-piece bath. The lower level awaits your creativity, with desirable 9’ ceilings and a separate entrance – for future suite development (with city approval) as an ideal space for your kids or in-laws! This residence captures the allure of a brand-new build with its pristine like-new condition, while presenting the advantages of having remaining warranty, an ideal possession timeline, and the ability to save on the gst! Plus, the value of having extensive upgrades on a premium lot, along with motorized Hunter Douglas blinds, air-conditioning, pax wardrobe systems and professionally curated landscaping – with lush greenspace, a tiered deck in vinyl and stone, a gorgeous fence and aspens for privacy. Silver Spruce offers modern living in an established community, with parks, schools and amenities just minutes away including Spruce Meadows, Fish Creek, and multiple world class golf courses! This estate is waiting for a connoisseur of fine living to call it home!
Property Taxes
$5,370/yr (2025)

Listing Information

MLS® NumberA2306907
StatusSold
List Price$849, 900
Days on Market36 days
OccupancyOwner

Property Details

Property TypeDetached
Architectural Style2 Storey
ZoningR-G
Above-Grade Sq Ft2, 498 sq ft
Year Built2024
Bedrooms3
Full Bathrooms3
Half Bathrooms1
Total Bathrooms3.5

Interior

BasementFull, Unfinished, Separate/Exterior Entry
FlooringCarpet, Laminate, Tile
Fireplaces1
HeatingForced Air
Air ConditioningCentral Air

Exterior & Parking

ExteriorVinyl Siding, Wood Frame
RoofAsphalt Shingle
FoundationPoured Concrete
Garage Spaces2
Total Parking4
Patio / DeckDeck, Patio

Site & Lot

Lot Size3, 283 sq ft
Lot Acres0.08 acres
Lot Width29.40
Lot FeaturesBacks on to Park/Green Space, Greenbelt, Landscaped, No Neighbours Behind
Legal Description2312117;57;32

Inclusions

Built-In Oven,Central Air Conditioner,Dishwasher,Dryer,Gas Range,Microwave,Range Hood,Refrigerator,Washer,Window Coverings

Room Dimensions

Main Level
2pc Bathroom5`0" × 5`2"
Dining Room9`3" × 13`3"
Foyer14`9" × 76`0"
Kitchen18`6" × 15`6"
Living Room13`2" × 20`6"
Office9`11" × 8`5"
Pantry7`10" × 7`1"
Upper Level
5pc Bathroom5`0" × 11`6"
5pc Ensuite bath10`0" × 17`5"
Bedroom12`5" × 12`1"
Bedroom9`6" × 13`3"
Family Room12`0" × 11`11"
Laundry6`6" × 10`1"
Bedroom - Primary15`2" × 13`5"
Walk-In Closet9`8" × 5`11"

Property History

135 Silver Spruce Grove SW has been listed 1 time before — see each asking price, what happened, and any sold prices.

Takes 10 seconds · no spam · instant access

Schools near this home

  • Ron Southern SchoolPublic (CBE) · Elementary · 1.2 km · about 4 mins by carSchool website
  • All Saints High SchoolCatholic (CCSD) · Senior High · 3.6 km · about 10 mins by carSchool website
  • Our Lady of the Rosary SchoolCatholic (CCSD) · about 15 mins by carSchool website
  • Centennial High SchoolPublic (CBE) · about 9 mins by carSchool website
  • Bishop O’Byrne High SchoolCatholic (CCSD) · about 5 mins by carSchool website
  • Dr. Freda Miller SchoolPublic (CBE) · about 9 mins by carSchool website

Distances and drive times are measured from the centre of Silverado, not from this address. Designation depends on address, grade, program and capacity and changes from year to year — check the CBE or Calgary Catholic finder before you buy.

Commute from Silverado

DestinationBy carBy transit
Downtown Calgary28 mins52 mins
University of Calgary25 mins1 hour 14 mins
Foothills Medical Centre24 mins1 hour 25 mins
Mount Royal University17 mins1 hour 5 mins
Calgary International Airport34 mins1 hour 27 mins
Westside Recreation Centre18 mins1 hour 22 mins

Off-peak estimates measured from the centre of Silverado, not from this address. Live traffic varies.

Who lives in Silverado

  • 7,975Population
  • 3.1Average household size
  • 87%Owner-occupied households
  • $125KMedian household income
  • 25%Residents aged 0–14

2021 Census of Canada, via the City of Calgary community profile — long-term neighbourhood context, not current market activity. Full Silverado census profile →

Questions about this home

How much is 135 Silver Spruce Grove SW?

135 Silver Spruce Grove SW in Silverado is listed for sale at $849,900. It has been on the market 36 days.

How many bedrooms and bathrooms does 135 Silver Spruce Grove SW have?

135 Silver Spruce Grove SW in Silverado has 3 bedrooms and 3 bathrooms. The listing records 2,498 sq ft above grade. It is a detached house.

Live MLS® Data · Calgary Listings Group · Serving Calgary Since 1997

Comparable homes for sale in Silverado

All Silverado listings →

The active MLS® listings in Silverado closest to this home on price. Updated every 10 minutes.

Recently sold in Silverado

All Silverado listings →
Enlarged listing photo

Free account · no cost, no obligation

Everything we give our clients, before you're one.

One free account opens the whole toolkit — the guides we write for Calgary buyers and sellers, the checklists we actually use on deals, the video library, and a concierge that answers your questions any time of day.

Already have one? Sign in →

Takes about twenty seconds. Unsubscribe any time.