The sale price and sold-to-list ratio for this home are members-only under Alberta VOW rules.
Takes 10 seconds · no spam · board rules require a free account
4
Bedrooms
3.5
Bathrooms
1,472
Sq ft
1973
Year built
$4,066
Property tax (2025)
2
Garage
5,166
Lot sq ft
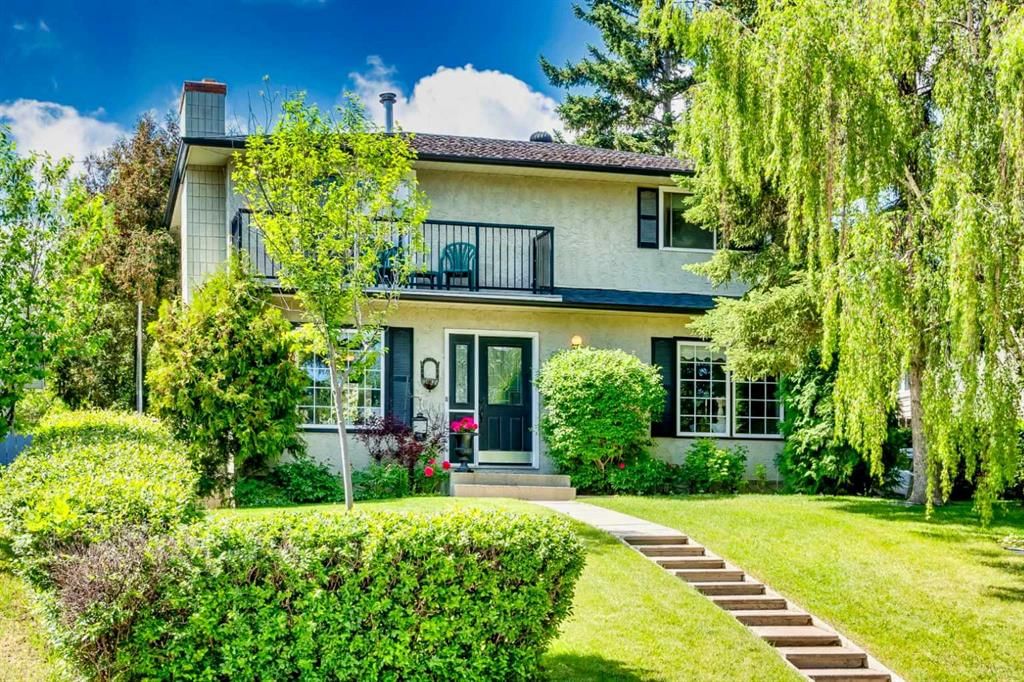
CalgaryListings Insight Located in the community of Silver Springs, 108 Silver Springs Drive NW is a 4-bedroom home with 3.5 bathrooms, built in 1973, offering 1,472 sq ft of living space above grade. Standout details include a fully finished basement, a double garage, hardwood flooring, and a fireplace. Before writing, ask about recent comparable sales, inspection items, permits, basement development, and long-term resale fit. This sale can help you understand current pricing in the area. Ask us how it compares with nearby active and recently sold homes. MLS® A2306718.
Thinking of selling nearby?
This property sold in Silver Springs. Find out what your home could be worth in today’s market — no obligation.
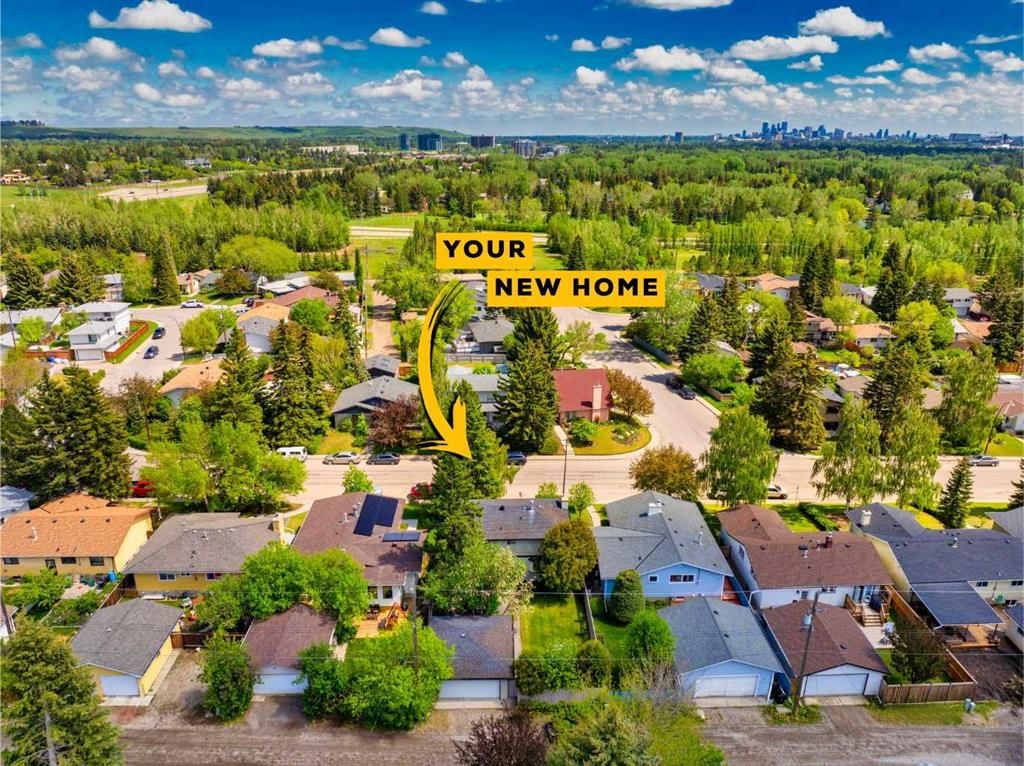
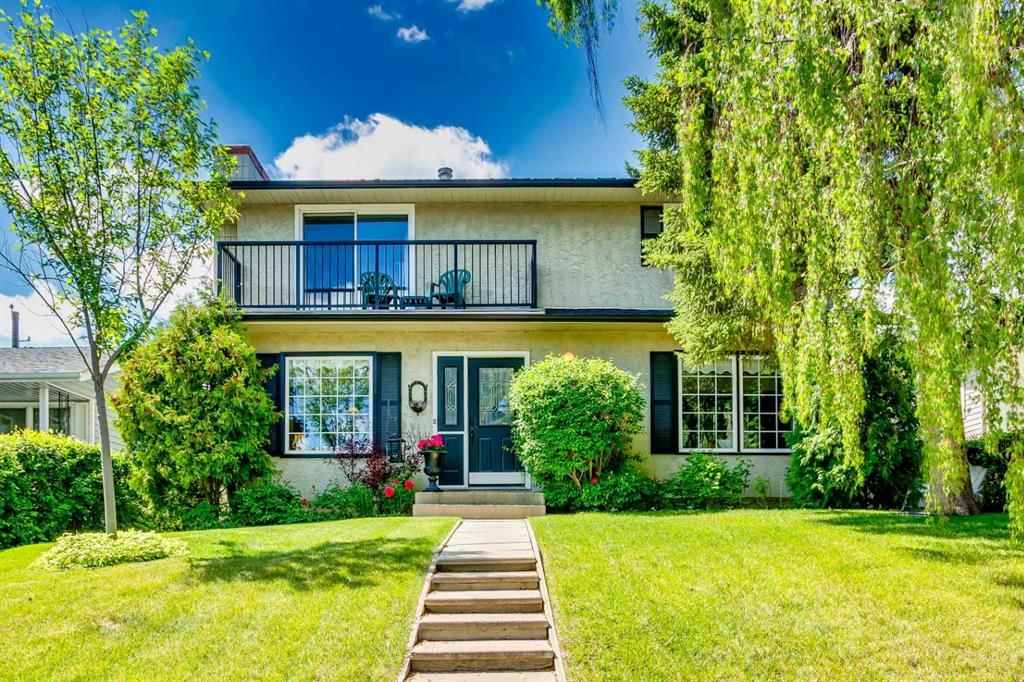
Lovingly maintained for over 50 years, this classic two-storey home sits on a quiet street in one of Northwest Calgary's most sought-after communities. Silver Springs has long been a favourite for families and outdoor enthusiasts alike, and this property puts you steps from the Silver Springs Botanical Garden and the extensive pathway network winding through the neighbourhood.
The main floor offers comfortable living and dining spaces with room to gather, while the upper level features three bedrooms, including a master bedroom with a Juliet balcony overlooking the street, the perfect spot to start your morning with a coffee. The finished basement adds valuable square footage with a fourth bedroom and flex space. Two and a half bathrooms complete the home.
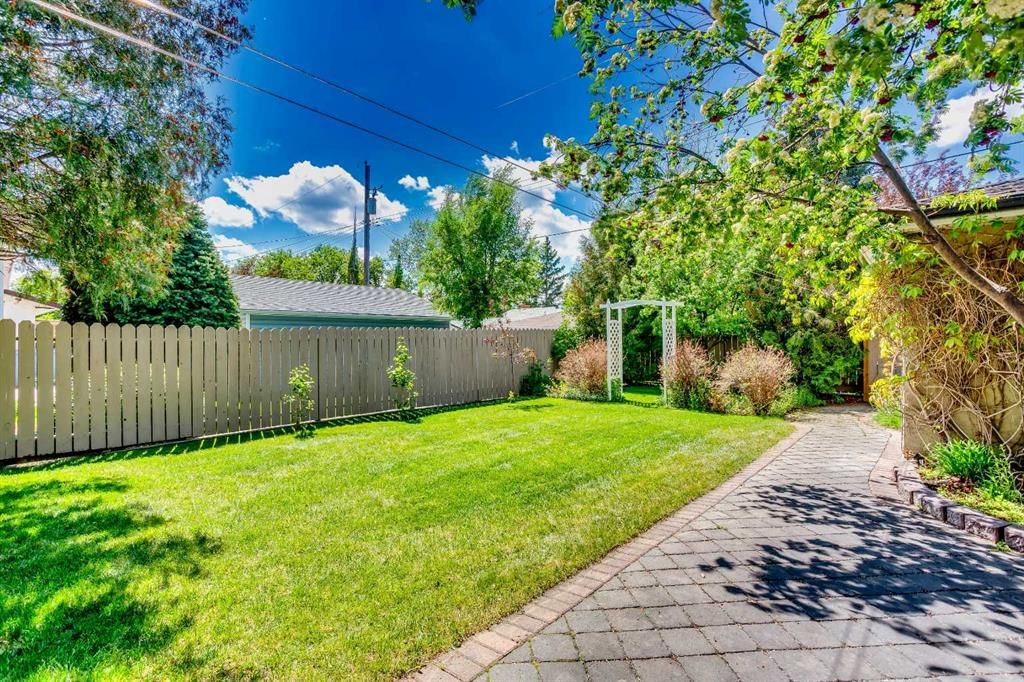
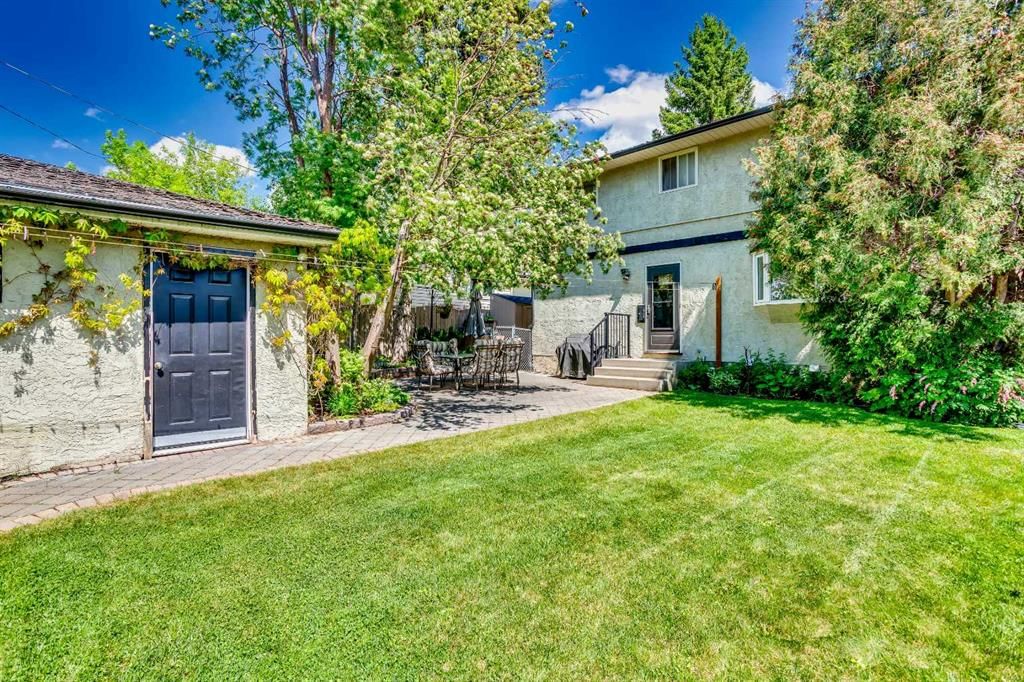
Step outside to a 5,100 sq ft lot that truly delivers on outdoor living. A paver patio sets the stage for summer entertaining, while a generous stretch of flat, lush green lawn gives kids plenty of room to play. The double detached garage rounds out the package with secure parking and extra storage. Brand new hot water tank recently installed.
Silver Springs is the kind of community where families put down roots and stay for decades, and it is easy to see why. Schools within the community include Silver Springs Elementary, St. Sylvester Elementary with its French Immersion program, and W.O. Mitchell Elementary, giving families excellent options right in the neighbourhood. The community association is exceptionally active, with a large sports program covering soccer, softball, and baseball, plus fitness classes, yoga, martial arts, skating rinks, and outdoor pools. Crowfoot Shopping Centre is just a short drive away, offering a full range of stores, restaurants, and services, and two local shopping plazas within Silver Springs provide everyday conveniences including medical offices, a drug store, hair salons, and more.
Whether you are looking to move in and enjoy it as-is or bring your own vision to a well-built canvas in an A+ location, this is a rare opportunity in a neighbourhood that rarely disappoints.
Remarks as published by the listing brokerage while this home was on the market. Open house dates, showing instructions and offer deadlines in this text have passed.
Listing data provided via MLS®. Not intended to solicit buyers or sellers already under contract.
Property History
No previous MLS® listings on record for this property — this appears to be its first time offered. Want to know how often homes nearby change hands? Ask our team.
Silver Springs SchoolPublic (CBE) · Elementary · 1.1 km · about 2 mins by carSchool website
St. Sylvester SchoolCatholic (CCSD) · Elementary · 1.4 km · about 2 mins by carSchool website
Sir Winston Churchill High SchoolPublic (CBE) · Senior High · 3.9 km · about 9 mins by carSchool website
W.O. Mitchell SchoolPublic (CBE) · about 3 mins by carSchool website
Distances and drive times are measured from the centre of Silver Springs, not from this address. Designation depends on address, grade, program and capacity and changes from year to year — check the CBE or Calgary Catholic finder before you buy.
Commute from Silver Springs
Destination
By car
By transit
Downtown Calgary
19 mins
1 hour 1 min
University of Calgary
9 mins
45 mins
Foothills Medical Centre
11 mins
1 hour 7 mins
Mount Royal University
15 mins
1 hour 26 mins
Calgary International Airport
21 mins
56 mins
Westside Recreation Centre
17 mins
1 hour 25 mins
Off-peak estimates measured from the centre of Silver Springs, not from this address. Live traffic varies.
Who lives in Silver Springs
8,570Population
2.5Average household size
82%Owner-occupied households
$106KMedian household income
17%Residents aged 0–14
2021 Census of Canada, via the City of Calgary community profile — long-term neighbourhood context, not current market activity. Full Silver Springs census profile →
Questions about this home
Is 108 Silver Springs Drive NW still for sale?
No. The MLS® record for 108 Silver Springs Drive NW in Silver Springs (MLS® A2306718) is marked sold. The last publicly advertised asking price was $600,000; the final sale price is available only to signed-in members under Alberta VOW rules.
How many bedrooms and bathrooms does 108 Silver Springs Drive NW have?
108 Silver Springs Drive NW in Silver Springs has 4 bedrooms and 3.5 bathrooms. The listing records 1,472 sq ft above grade. It is a detached house.
Live MLS® Data · Calgary Listings Group · Serving Calgary Since 1997
Everything we give our clients, before you're one.
One free account opens the whole toolkit — the guides we
write for Calgary buyers and sellers, the checklists we actually use on deals, the
video library, and a concierge that answers your questions any time of day.