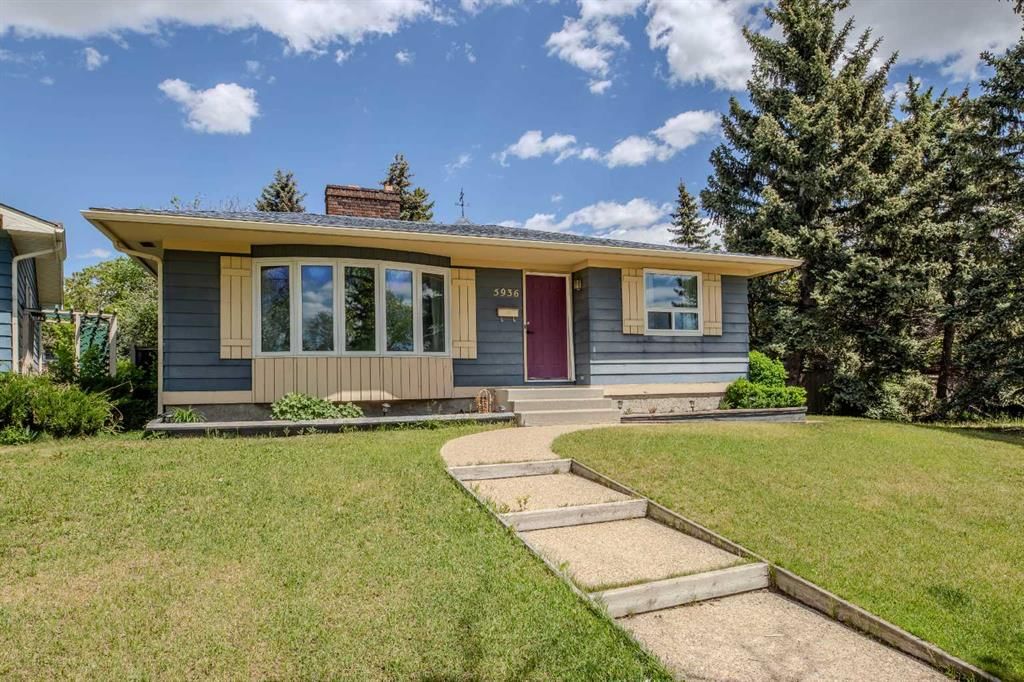
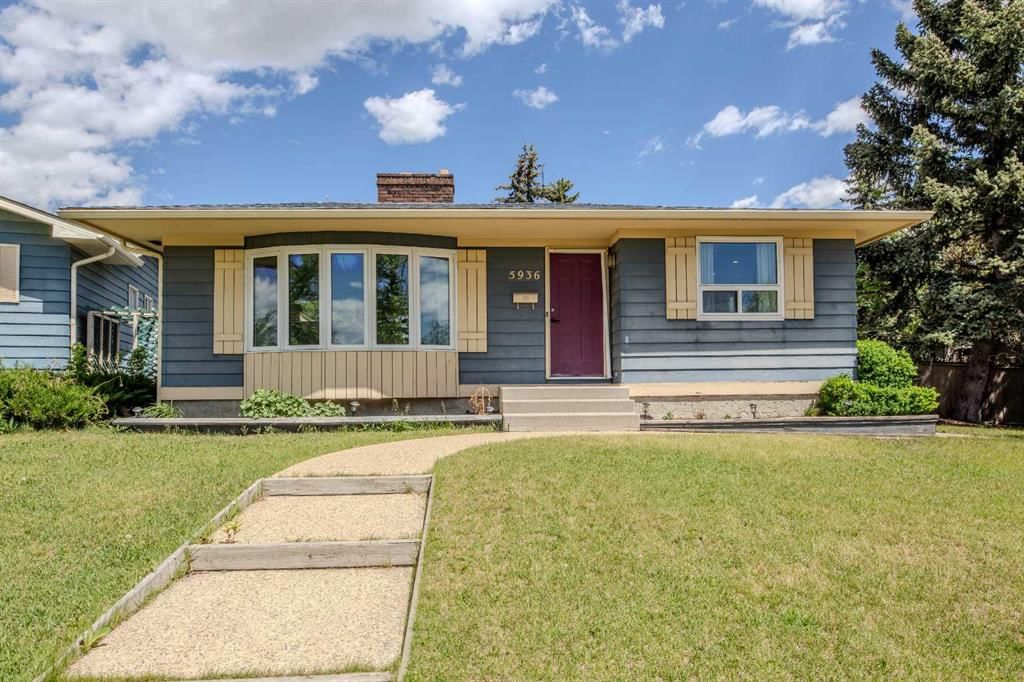
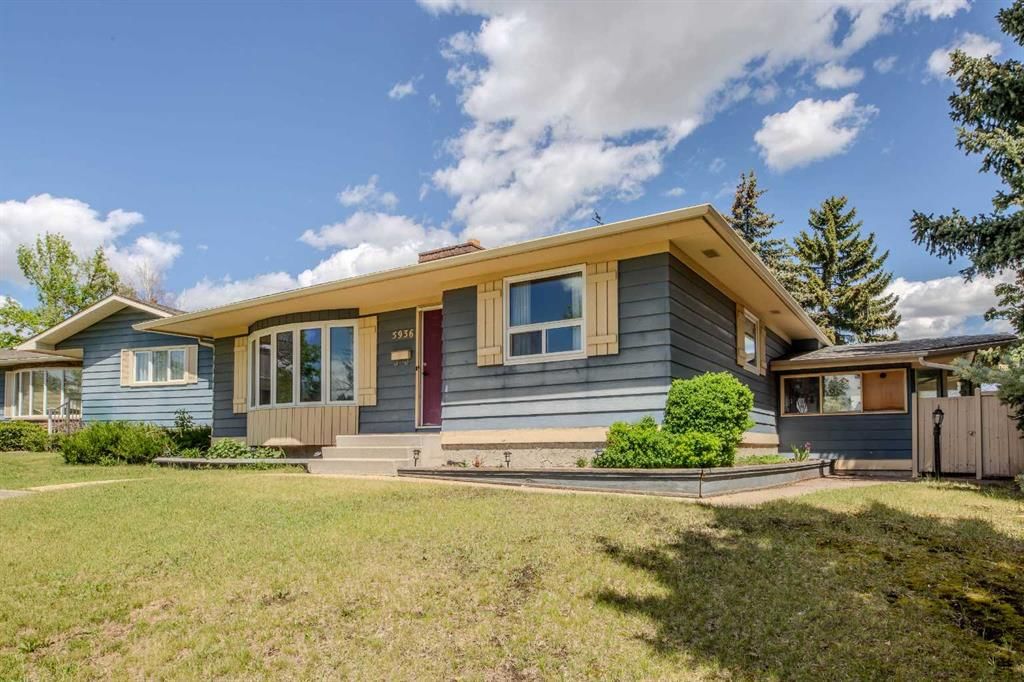
CalgaryListings Insight Located in the community of Marlborough Park, 5936 Madigan Drive NE is a 3-bedroom home with 3.5 bathrooms, built in 1975, offering 1,464 sq ft of living space above grade. Notable features include a fully finished basement, a triple garage, tile flooring, and 2 fireplaces. Before writing, ask about recent comparable sales, inspection items, permits, basement development, and long-term resale fit. If rental income is part of the plan, verify suite legality, permits, insurance, lender treatment, and current lease details before removing conditions. This sale can help you understand current pricing in the area. Ask us how it compares with nearby active and recently sold homes. MLS® A2305832.
Thinking of selling nearby?
This property sold in Marlborough Park. Find out what your home could be worth in today’s market — no obligation.
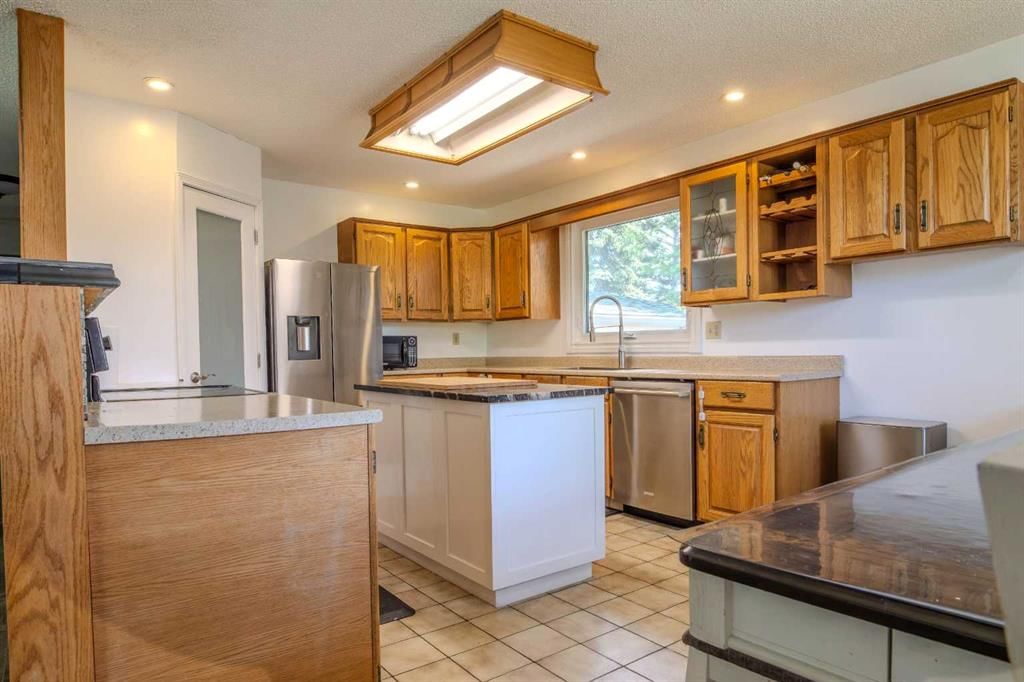
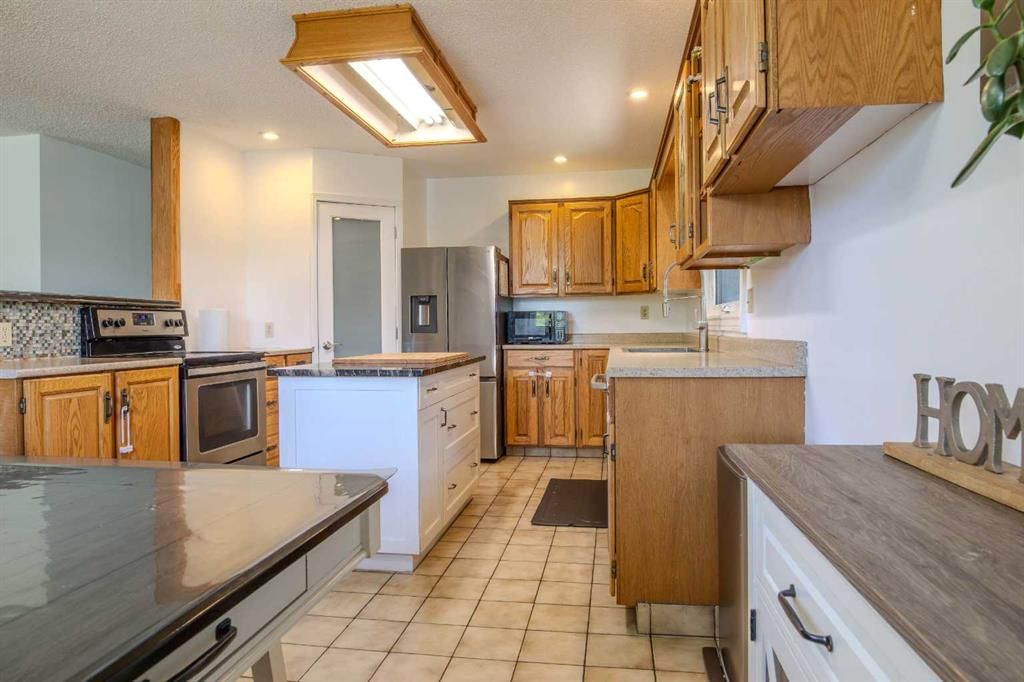
Welcome to 5936 Madigan Drive NE. The home you have been waiting for. A large bungalow on a big pie shaped lot, an oversized garage with a workshop, greenhouse, large garden sheds, the list goes on. Over 2500 of finished living space, this house has so much to offer your large or growing family for under $600K. The main living area is bright, inviting and open with large windows and a patio door allowing plenty of natural light. 3 bedrooms on the main floor with a full washroom to share. The primary bedroom also has its own 2 piece ensuite. The kitchen and dining area has a practical layout for the whole family to cook and work together in. The 4th bedroom is in the basement with its own full washroom. The large family/rec room in the basement can double up as a play room, TV room, office, etc. not to mention 3 storage rooms and an ample sized laundry room with a sink to complete. Another feature of this house is the sun room facing the backyard where you can sit in or use as a gym to work out as you watch the kids play in the backyard. The sunroom also doubles as the 2nd entrance into the house and into the basement. It is not easy to pick the main feature of this property amongst many but the big backyard is truly a haven for your family and friends to enjoy and entertain in. There is a concrete patio and much green space for seating & bbq with a play area for the little ones. The kids in this house have and still thoroughly enjoy the tree house, slide and swings. Playing ball with dad in the backyard or riding on their little bikes, the kids enjoy being at home as much as they would in the nearby park. For the garden lovers and green thumbs out there, this is a dream house with its own green house, garden boxes and large lawn area in the front and backyard. You can put your dreams to reality, perhaps even having your own home-grown food. For the car enthusiasts looking for an oversized garage this is what you have been looking for. The garage can fit up to 3 cars or you can choose to use half of it as a workshop. The heated garage has its own washroom. And wait, there is an additional 2 car concrete parking pad beside the garage. Additionally, 2 large storage sheds work well and make sense for a large property. This is a very unique property that defies the typical houses available in the city for this price. Living here is like having a country house in the city. When it comes to amenities there are too many to mention but to name a few: the park & community association is just down the road, a few minutes drive to Hwy 1, 52 St, 68th St, Stoney, Barlow, Sunridge & Marlborough Mall, numerous restaurants, 3 schools in the community, grocery, Marlborough CTrain. This house is best seen in person to appreciate.
Property Taxes
$3,683/yr (2025)
Listing Information
MLS® NumberA2305832
StatusSold
List Price$585, 000
Days on Market7 days
OccupancyOwner
Property Details
Property TypeDetached
Architectural StyleBungalow
ZoningR-CG
Above-Grade Sq Ft1, 464 sq ft
Year Built1975
Bedrooms3
Full Bathrooms3
Half Bathrooms1
Total Bathrooms3.5
Interior
BasementFull, Finished, Other
FlooringCarpet, Ceramic Tile, Laminate
Fireplaces2
HeatingForced Air, Natural Gas
Air ConditioningNone
Exterior & Parking
ExteriorComposite Siding, Wood Siding
RoofAsphalt Shingle
FoundationPoured Concrete
Garage Spaces3
Total Parking5
Patio / DeckDeck
Site & Lot
Lot Size8, 234 sq ft
Lot Acres0.19 acres
Lot Width32.97
Lot FeaturesBack Lane, Back Yard, Front Yard, Garden, Pie Shaped Lot
No previous MLS® listings on record for this property — this appears to be its first time offered. Want to know how often homes nearby change hands? Ask our team.
Marlborough SchoolPublic (CBE) · Elementary · 1.1 km · about 3 mins by carSchool website
Bob Edwards SchoolPublic (CBE) · Elementary/Junior High · 1.4 km · about 4 mins by carSchool website
Lester B. Pearson High SchoolPublic (CBE) · Senior High · 2.3 km · about 6 mins by carSchool website
Father Lacombe High SchoolCatholic (CCSD) · about 7 mins by carSchool website
Distances and drive times are measured from the centre of Marlborough Park, not from this address. Designation depends on address, grade, program and capacity and changes from year to year — check the CBE or Calgary Catholic finder before you buy.
Commute from Marlborough Park
Destination
By car
By transit
Downtown Calgary
16 mins
50 mins
University of Calgary
21 mins
1 hour 16 mins
Foothills Medical Centre
21 mins
1 hour 12 mins
Mount Royal University
21 mins
1 hour 5 mins
Calgary International Airport
16 mins
59 mins
Westside Recreation Centre
27 mins
1 hour 15 mins
Off-peak estimates measured from the centre of Marlborough Park, not from this address. Live traffic varies.
Who lives in Marlborough Park
8,290Population
2.9Average household size
75%Owner-occupied households
$81KMedian household income
18%Residents aged 0–14
2021 Census of Canada, via the City of Calgary community profile — long-term neighbourhood context, not current market activity. Full Marlborough Park census profile →
Questions about this home
How much is 5936 Madigan Drive NE?
5936 Madigan Drive NE in Marlborough Park is listed for sale at $585,000. It has been on the market 7 days.
How many bedrooms and bathrooms does 5936 Madigan Drive NE have?
5936 Madigan Drive NE in Marlborough Park has 3 bedrooms and 3 bathrooms. The listing records 1,464 sq ft above grade. It is a detached house.
Live MLS® Data · Calgary Listings Group · Serving Calgary Since 1997
Everything we give our clients, before you're one.
One free account opens the whole toolkit — the guides we
write for Calgary buyers and sellers, the checklists we actually use on deals, the
video library, and a concierge that answers your questions any time of day.