The sale price and sold-to-list ratio for this home are members-only under Alberta VOW rules.
Takes 10 seconds · no spam · board rules require a free account
2
Bedrooms
2
Bathrooms
1,935
Sq ft
1980
Year built
$4,366
Property tax (2025)
$1,838
Condo / HOA fee /mo
CalgaryListings Insight 720, 728 13 Avenue SW is a 2-bedroom home in the community of Beltline, built in 1980, offering 2 bathrooms and 1,935 sq ft of living space above grade. This home also offers garage parking, tile flooring, and air conditioning. Condo fees are approximately $1,838/month, including heat, water, electricity, and parking. Before writing, ask about condo fees, reserve fund health, bylaws, insurance deductibles, and building history. If rental income is part of the plan, verify suite legality, permits, insurance, lender treatment, and current lease details before removing conditions. This sale can help you understand current pricing in the area. Ask us how it compares with nearby active and recently sold homes. MLS® A2305366.
Thinking of selling nearby?
This property sold in Beltline. Find out what your home could be worth in today’s market — no obligation.
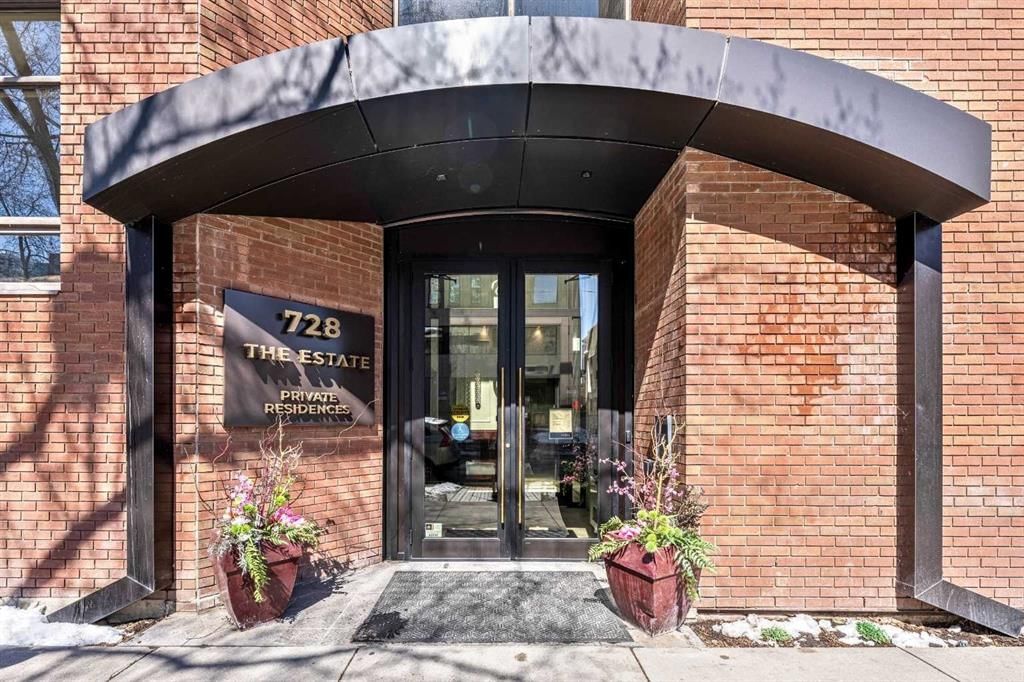
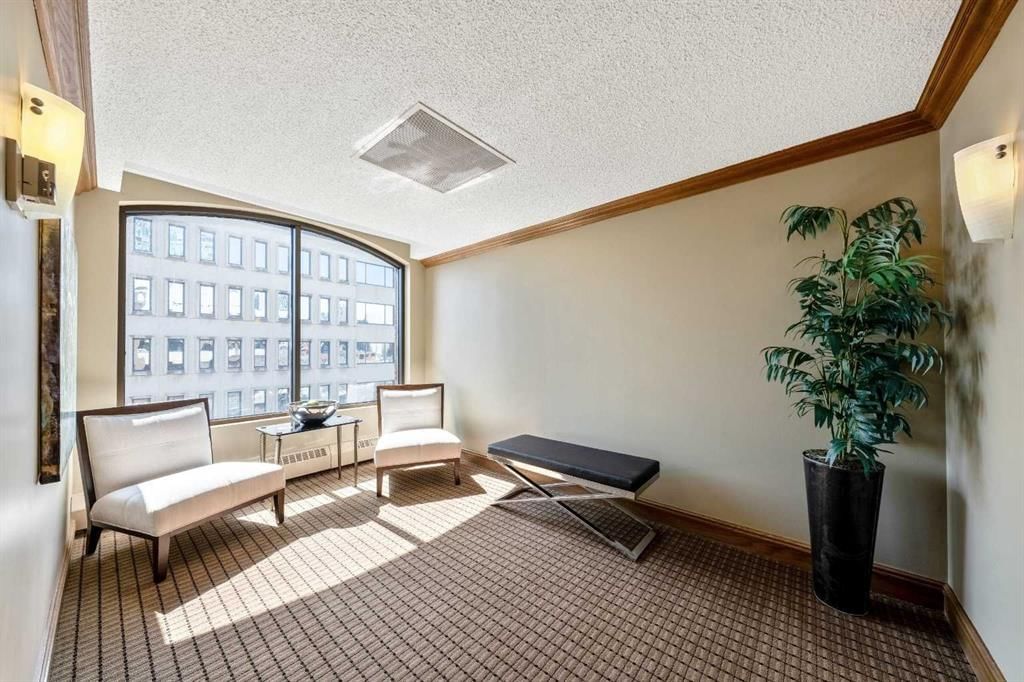
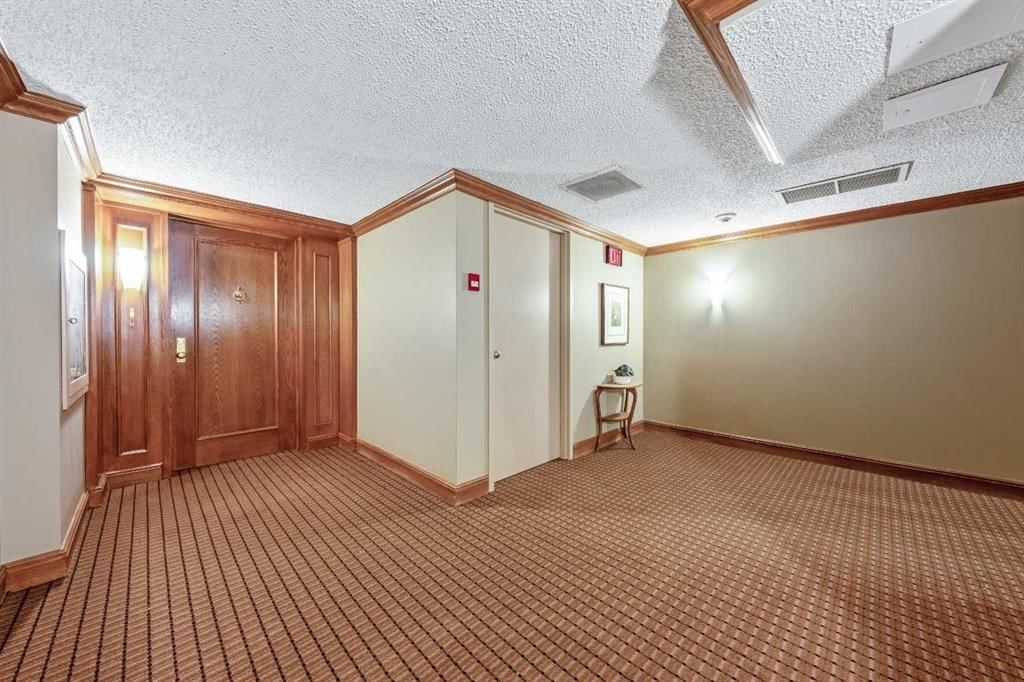
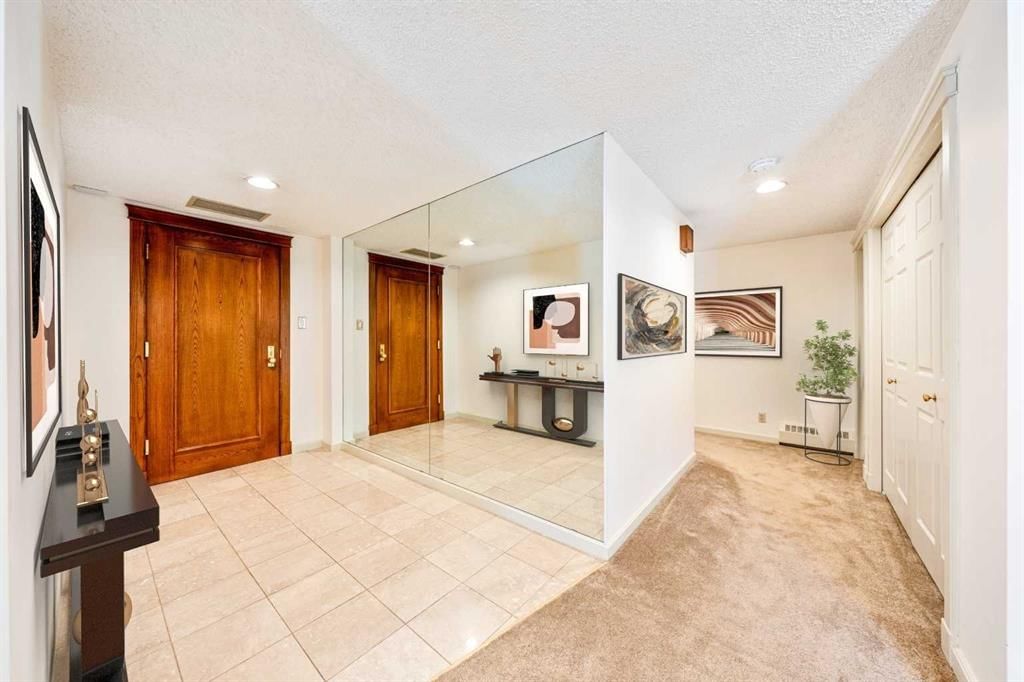
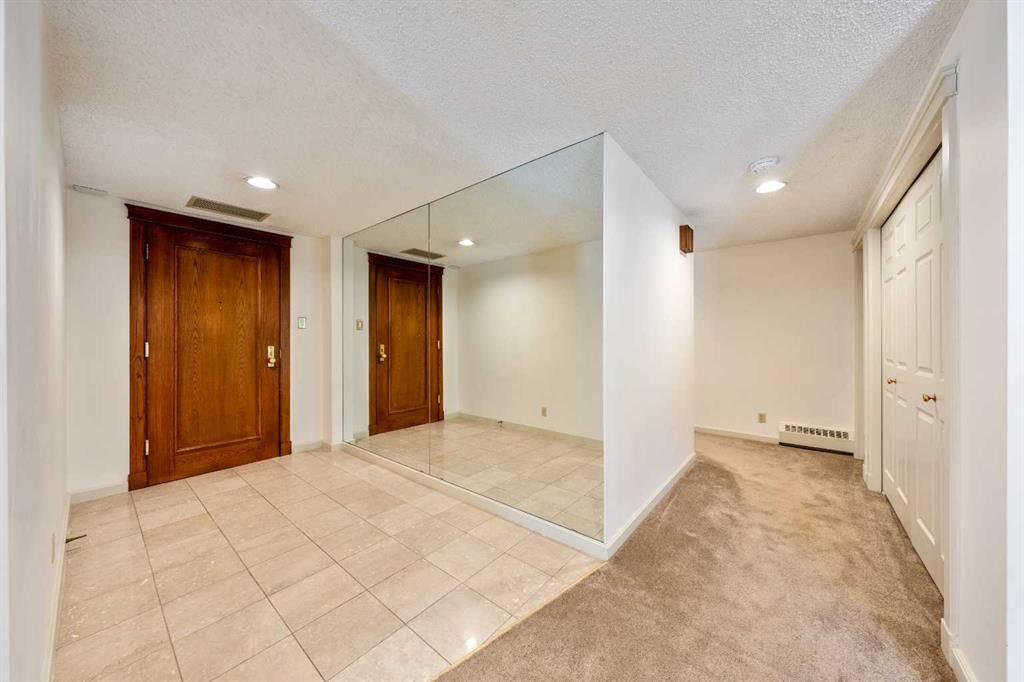
Executive, private corner unit in the West Tower of “The Estate,” with only three units on the floor. Offering over 1,930 sq. ft. of living space, this bright and spacious home features oversized windows that flood the living and dining areas with natural light. You will appreciate the thoughtful layout with two huge bedrooms, two full bathrooms, two south-facing balconies, and two heated underground parking stalls. From the moment you step inside, you are welcomed by a generous foyer that leads into an impressive open living and dining space with large windows and sliding doors opening to a sun-filled oversized balcony. The kitchen is equally bright with multiple windows and plenty of workspace, and the adjacent laundry room offers excellent storage. Retreat to a generous primary bedroom featuring large windows, ample closet space, a 5-piece ensuite, and access to a private balcony. The second bedroom is also spacious and includes a built-in workstation, plus an ensuite bath with a cheater door, allowing it to function as both a private ensuite and a convenient main bathroom. This bedroom also offers access to the second south-facing balcony, shared with the primary bedroom, perfect for enjoying bright afternoons and fresh air. Life at “The Estate” offers elegance and ease, with a beautifully renovated lobby and 24/7 concierge and security. Amenities include an indoor saltwater pool and hot tub with a poolside kitchen, a modern fitness facility, an indoor library and book exchange, and an expansive 8,000 sq. ft. outdoor terrace with gas BBQs, fire tables, and plenty of seating. Condo fees include all utilities, and there is plenty guest parking. The Estate also offers a private storage locker and a dedicated area for ski storage. The Estate is directly attached to the Ranchmen’s Club, Alberta’s only platinum-ranked private club founded in 1891, offering dining, social events, and more. Enjoy an unbeatable inner-city location with shopping, dining, and green space nearby, including Lougheed House directly across the street.
Remarks as published by the listing brokerage while this home was on the market. Open house dates, showing instructions and offer deadlines in this text have passed.
Building AmenitiesBicycle Storage · Car Wash · Elevator(s) · Fitness Center · Indoor Pool · Secured Parking
Room Dimensions
Main Level
Entrance6`0" × 10`7"
Living Room22`5" × 27`0"
Dining Room12`0" × 22`5"
Kitchen With Eating Area11`5" × 16`3"
Laundry6`10" × 14`7"
Bedroom - Primary16`6" × 19`1"
Bedroom10`6" × 20`2"
Balcony12`6" × 33`0"
Balcony9`0" × 13`6"
4pc Bathroom5`1" × 9`1"
5pc Ensuite bath8`3" × 9`6"
Listing Office
Real Estate Professionals Inc.
Listing data provided via MLS®. Not intended to solicit buyers or sellers already under contract.
Property History
No previous MLS® listings on record for this property — this appears to be its first time offered. Want to know how often homes nearby change hands? Ask our team.
St. Monica SchoolCatholic (CCSD) · Elementary/Junior High · 1.1 km · about 10 mins by carSchool website
Western Canada High SchoolPublic (CBE) · Senior High · 1.7 km · about 14 mins by carSchool website
Earl Grey SchoolPublic (CBE) · Elementary · 2.2 km · about 13 mins by carSchool website
Connaught SchoolPublic (CBE) · Elementary · 2.5 km · about 16 mins by carSchool website
Mount Royal SchoolPublic (CBE) · Junior High · 2.9 km · about 16 mins by carSchool website
Sacred Heart SchoolCatholic (CCSD) · Elementary · 3.1 km · about 18 mins by carSchool website
Distances and drive times are measured from the centre of Beltline, not from this address. Designation depends on address, grade, program and capacity and changes from year to year — check the CBE or Calgary Catholic finder before you buy.
Commute from Beltline
Destination
By car
By transit
Downtown Calgary
14 mins
19 mins
University of Calgary
24 mins
41 mins
Foothills Medical Centre
24 mins
45 mins
Mount Royal University
19 mins
45 mins
Calgary International Airport
27 mins
1 hour 10 mins
Westside Recreation Centre
24 mins
50 mins
Off-peak estimates measured from the centre of Beltline, not from this address. Live traffic varies.
Who lives in Beltline
25,880Population
1.5Average household size
25%Owner-occupied households
$71KMedian household income
6%Residents aged 0–14
2021 Census of Canada, via the City of Calgary community profile — long-term neighbourhood context, not current market activity. Full Beltline census profile →
Questions about this home
Is 720, 728 13 Avenue SW still for sale?
No. The MLS® record for 720, 728 13 Avenue SW in Beltline (MLS® A2305366) is marked sold. The last publicly advertised asking price was $697,000; the final sale price is available only to signed-in members under Alberta VOW rules.
How many bedrooms and bathrooms does 720, 728 13 Avenue SW have?
720, 728 13 Avenue SW in Beltline has 2 bedrooms and 2 bathrooms. The listing records 1,935 sq ft above grade. It is an apartment condo.
Live MLS® Data · Calgary Listings Group · Serving Calgary Since 1997
Everything we give our clients, before you're one.
One free account opens the whole toolkit — the guides we
write for Calgary buyers and sellers, the checklists we actually use on deals, the
video library, and a concierge that answers your questions any time of day.