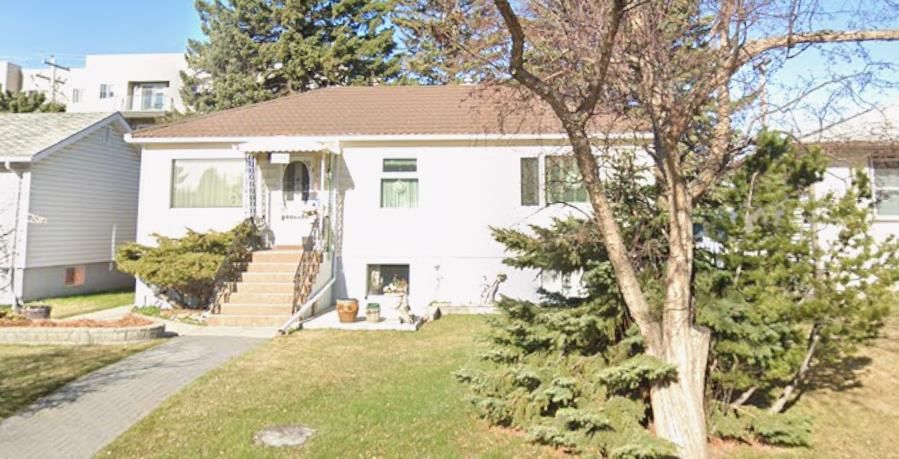
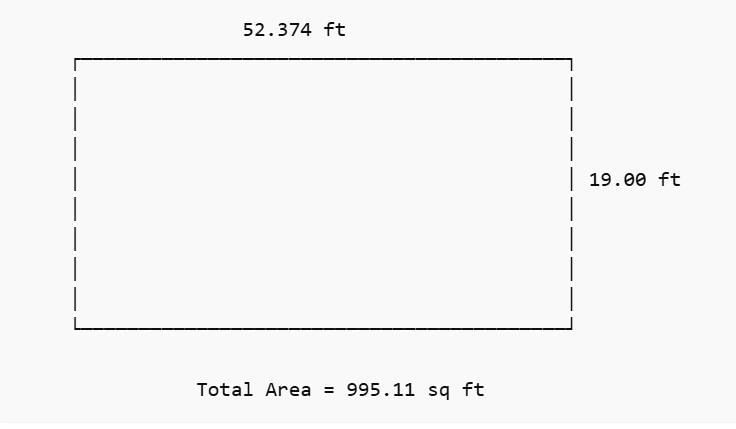
CalgaryListings Insight 1703 32 Street SW is a 3-bedroom home in the community of Shaganappi, built in 1951, offering 2 bathrooms and 995 sq ft of living space above grade. Standout details include a finished walkout basement, a double garage, and hardwood flooring. Before writing, ask about recent comparable sales, inspection items, permits, basement development, and long-term resale fit. If rental income is part of the plan, verify suite legality, permits, insurance, lender treatment, and current lease details before removing conditions. This sale can help you understand current pricing in the area. Ask us how it compares with nearby active and recently sold homes. MLS® A2305076.
Thinking of selling nearby?
This property sold in Shaganappi. Find out what your home could be worth in today’s market — no obligation.
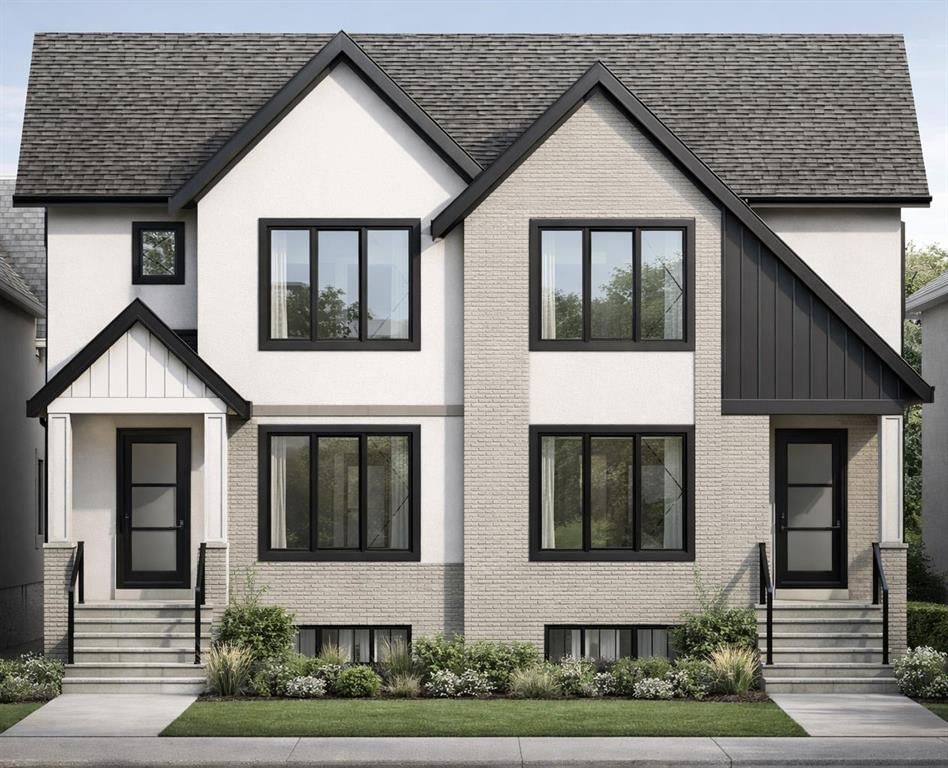
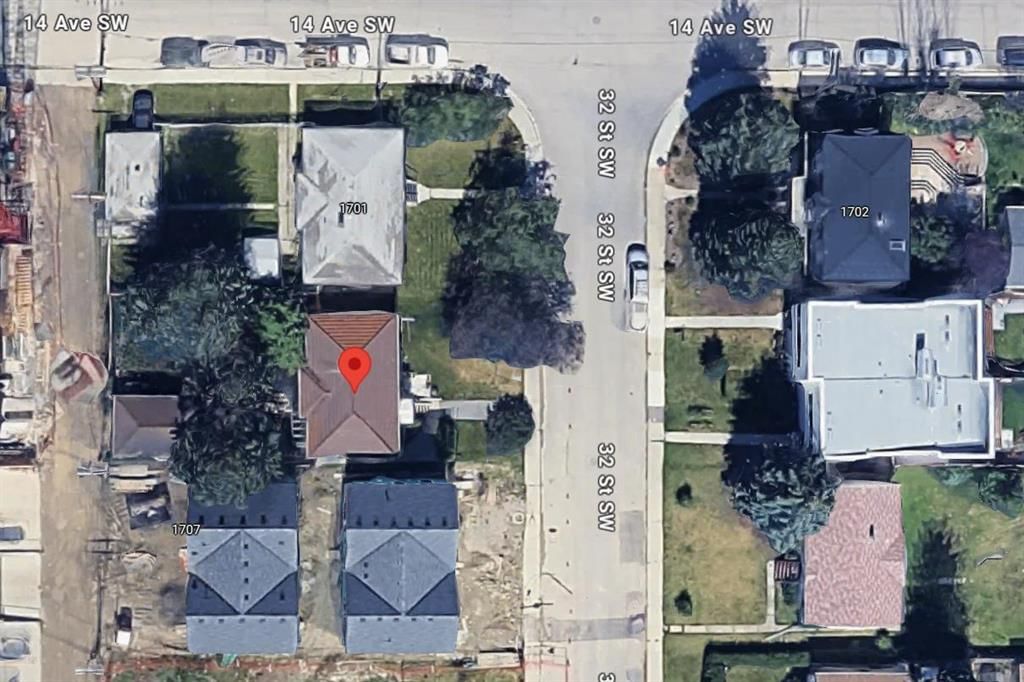
Approved 4-unit development (plus 4 legal suites) designed for maximum density and rental yield. Opportunities like this are rare—a fully prepped, shovel-ready inner-city development site where the heavy lifting has already been completed. Situated on a prime lot, this home is in liveable condition. There is a full illegal basement suite with bedroom and bathroom, and 3 bedrooms on the main level. The property has been rented until recently. This property comes with Development Permit (DP) approval in place, along with a fully approved Drainage Service Study Plan (DSSP.
Extensive planning and due diligence have already been completed, including professional architectural designs and engineering work, eliminating months of upfront effort, uncertainty, and carrying costs. This is a true turnkey development opportunity, ideal for builders and investors looking to step directly into construction without the typical delays associated with approvals and servicing requirements.
The approved plans maximize the site’s potential with a modern, efficient multi-unit layout designed to align with today’s market demand. With key approvals secured, this offering provides a clear and accelerated path to building permit and construction, making it a standout opportunity in today’s competitive development landscape.
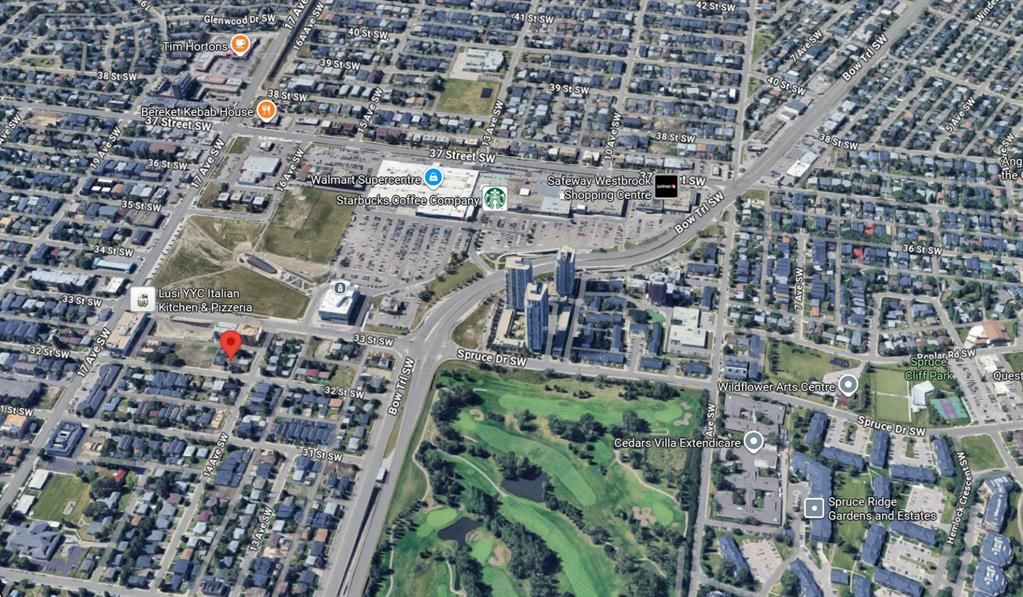
Located in a highly desirable inner-city area surrounded by ongoing redevelopment, strong resale values, and excellent access to amenities and transit, this property offers both immediate development potential and long-term upside.
All supporting documentation is available, including approved plans, permits, and consultant reports. This is a rare chance to acquire a near shovel-ready project in one of the city’s most sought-after locations, skip the uncertainty and start building.
Property Taxes
$4,595/yr (2025)
Listing Information
MLS® NumberA2305076
StatusSold
List Price$975, 000
Days on Market17 days
OccupancyVacant
Property Details
Property TypeDetached
Architectural StyleBungalow
ZoningM-C2
Above-Grade Sq Ft995 sq ft
Year Built1951
Bedrooms3
Full Bathrooms2
Total Bathrooms2
Interior
BasementFull, Finished, Separate/Exterior Entry, Walk Up
FlooringHardwood, Tile
Fireplaces0
HeatingBaseboard, Central, Forced Air
Air ConditioningNone
Exterior & Parking
ExteriorWood Frame
RoofAsphalt Shingle, Metal
FoundationPoured Concrete
Garage Spaces2
Total Parking2
Patio / DeckNone
Site & Lot
Lot Size5, 543 sq ft
Lot Acres0.13 acres
Lot Width4.20
Lot FeaturesBack Lane, Back Yard, Front Yard, Lawn, Level, Rectangular Lot
Legal Description8594GD;1;20
Inclusions
Dryer,Electric Range,Refrigerator,Washer
Room Dimensions
Main Level
Bedroom - Primary12`9" × 10`8"
4pc Bathroom4`11" × 6`9"
Kitchen11`1" × 11`3"
Living Room11`5" × 19`9"
Bedroom10`9" × 10`6"
Bedroom9`5" × 10`2"
Basement Level
Furnace/Utility Room12`1" × 11`3"
4pc Bathroom5`4" × 11`3"
Eat in Kitchen9`4" × 11`1"
Bedroom12`0" × 12`10"
Den11`8" × 10`10"
Game Room12`10" × 10`11"
Property History
————
••••••
——
————
••••••
——
————
••••••
——
1703 32 Street SW has been listed 2 times before — see each asking price, what happened, and any sold prices.
Killarney SchoolPublic (CBE) · Elementary · 2.5 km · about 5 mins by carSchool website
Holy Name SchoolCatholic (CCSD) · Elementary · 2.6 km · about 6 mins by carSchool website
Alexander Ferguson SchoolPublic (CBE) · about 3 mins by carSchool website
Ernest Manning High SchoolPublic (CBE) · about 11 mins by carSchool website
Central Memorial High SchoolPublic (CBE) · about 6 mins by carSchool website
Rundle CollegePrivate / Independent · about 11 mins by carSchool website
Distances and drive times are measured from the centre of Shaganappi, not from this address. Designation depends on address, grade, program and capacity and changes from year to year — check the CBE or Calgary Catholic finder before you buy.
Commute from Shaganappi
Destination
By car
By transit
Downtown Calgary
9 mins
40 mins
University of Calgary
8 mins
35 mins
Foothills Medical Centre
7 mins
32 mins
Mount Royal University
5 mins
36 mins
Calgary International Airport
20 mins
1 hour 14 mins
Westside Recreation Centre
12 mins
37 mins
Off-peak estimates measured from the centre of Shaganappi, not from this address. Live traffic varies.
Who lives in Shaganappi
1,765Population
2.1Average household size
44%Owner-occupied households
$83KMedian household income
15%Residents aged 0–14
2021 Census of Canada, via the City of Calgary community profile — long-term neighbourhood context, not current market activity. Full Shaganappi census profile →
Questions about this home
How much is 1703 32 Street SW?
1703 32 Street SW in Shaganappi is listed for sale at $975,000. It has been on the market 17 days.
How many bedrooms and bathrooms does 1703 32 Street SW have?
1703 32 Street SW in Shaganappi has 3 bedrooms and 2 bathrooms. The listing records 995 sq ft above grade. It is a detached house.
Live MLS® Data · Calgary Listings Group · Serving Calgary Since 1997
Everything we give our clients, before you're one.
One free account opens the whole toolkit — the guides we
write for Calgary buyers and sellers, the checklists we actually use on deals, the
video library, and a concierge that answers your questions any time of day.