5410, 522 Cranford Drive SE, Cranston, Calgary

← Back to all Calgary listings
Last listed at $329,000
Sold
The sale price and sold-to-list ratio for this home are members-only under Alberta VOW rules.
Takes 10 seconds · no spam · board rules require a free account
5410, 522 Cranford Drive SE, Calgary T3M 2L7
Cranston
SoldMLS® A2304570· 12 days on market
2
Bedrooms
2
Bathrooms
828
Sq ft
2016
Year built
$2,339
Property tax (2025)
$505
Condo / HOA fee /mo
CalgaryListings Insight
5410, 522 Cranford Drive SE is a 2-bedroom home in the community of Cranston, built in 2016, offering 2 bathrooms and 828 sq ft of living space above grade. Additional features include garage parking, hardwood flooring, and air conditioning. Condo fees are approximately $505/month, including heat and water. Before writing, ask about condo fees, reserve fund health, bylaws, insurance deductibles, and building history. If rental income is part of the plan, verify suite legality, permits, insurance, lender treatment, and current lease details before removing conditions. This sale can help you understand current pricing in the area. Ask us how it compares with nearby active and recently sold homes. MLS® A2304570.

Thinking of selling nearby?

This property sold in Cranston. Find out what your home could be worth in today’s market — no obligation.

Get Your Free Home ValuationBrowse Active ListingsCalgary Listings Group · eXp Realty

About this property

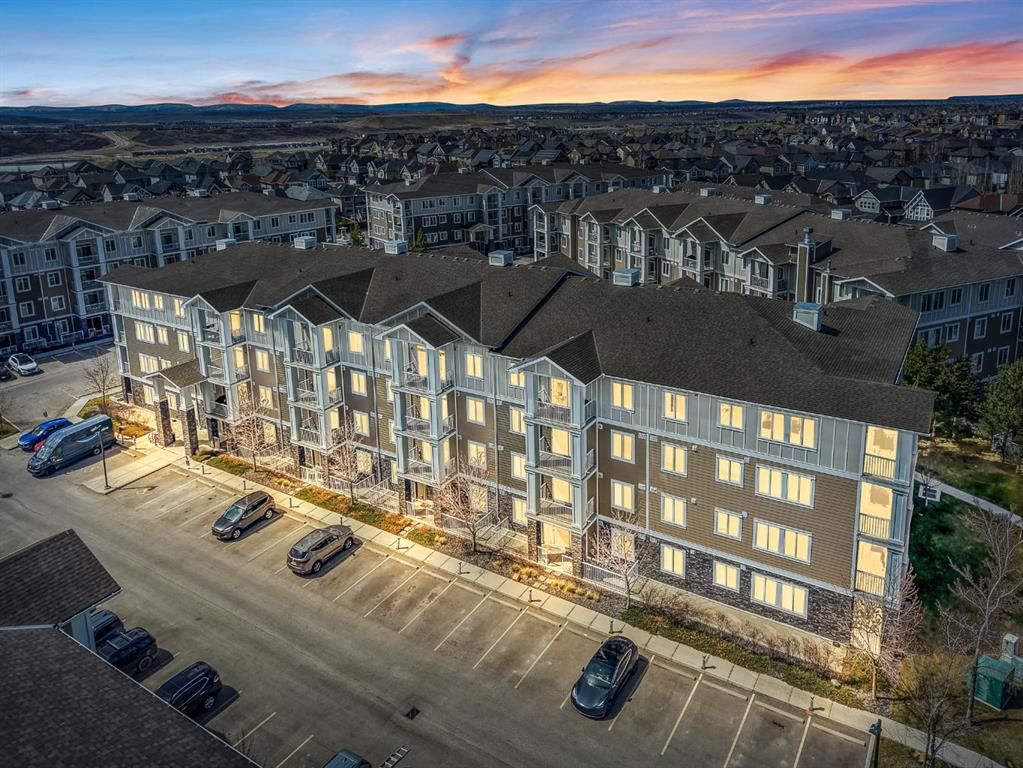
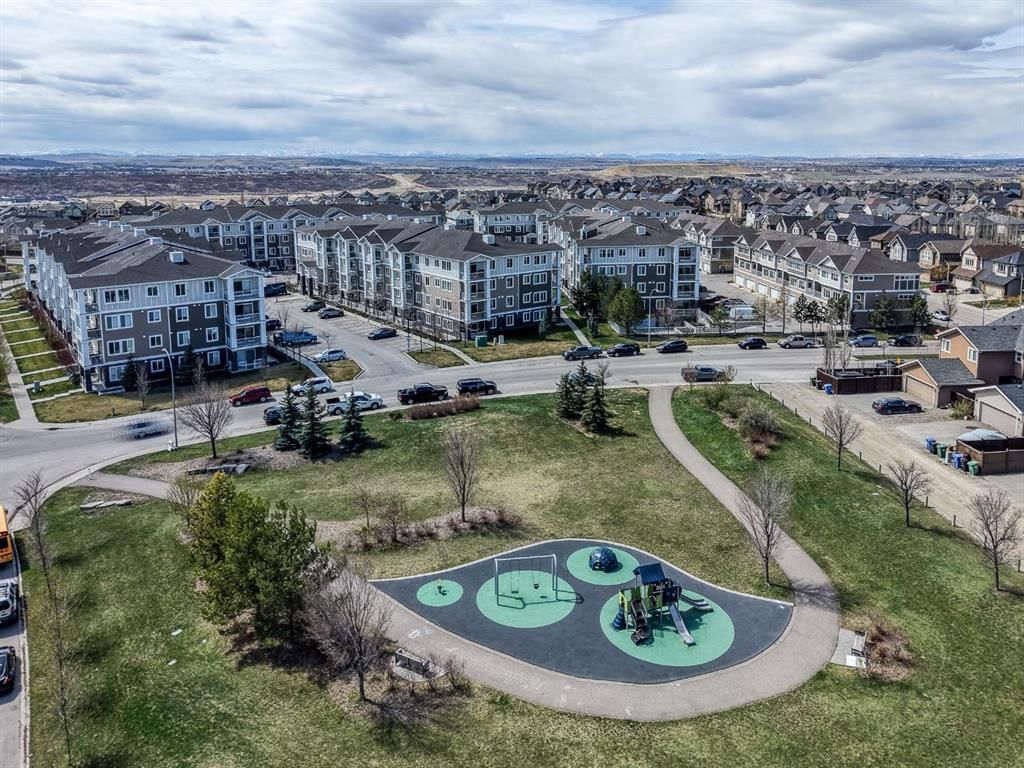
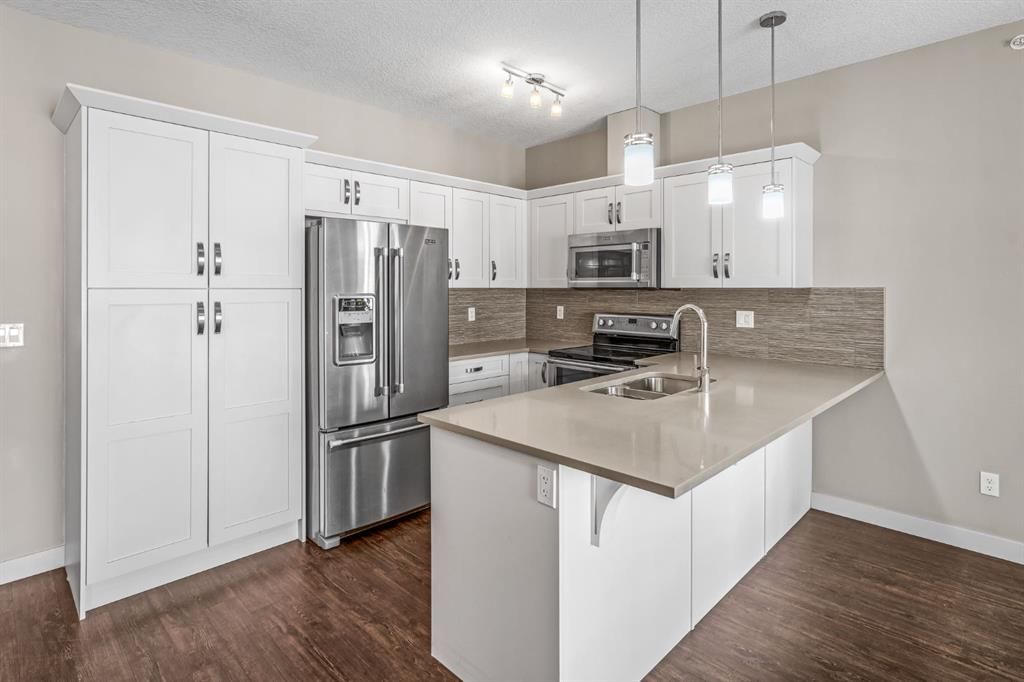
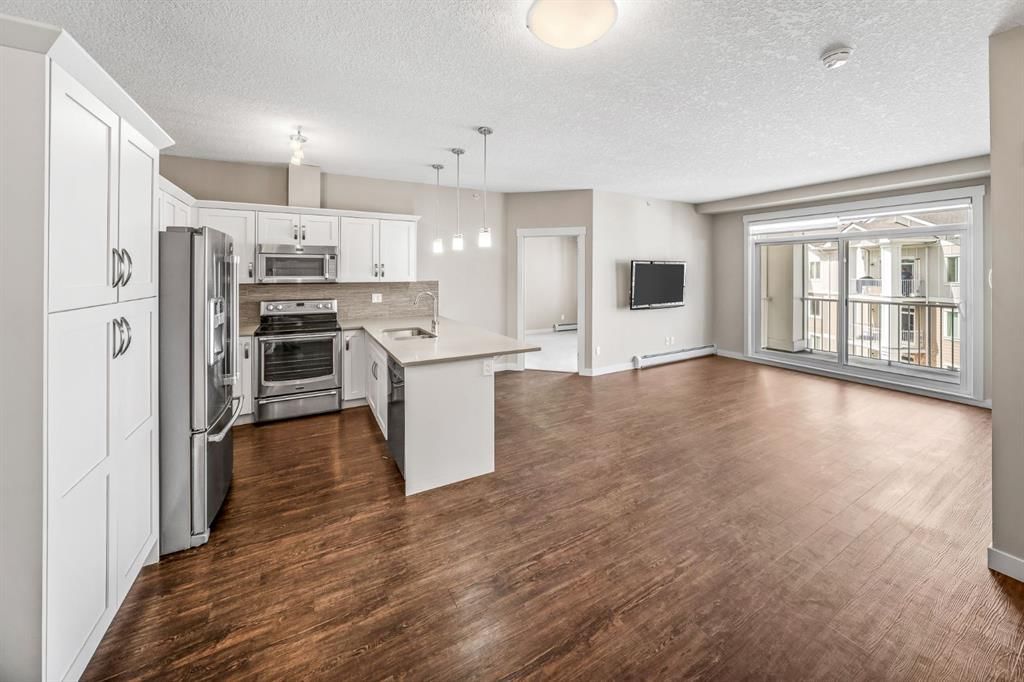
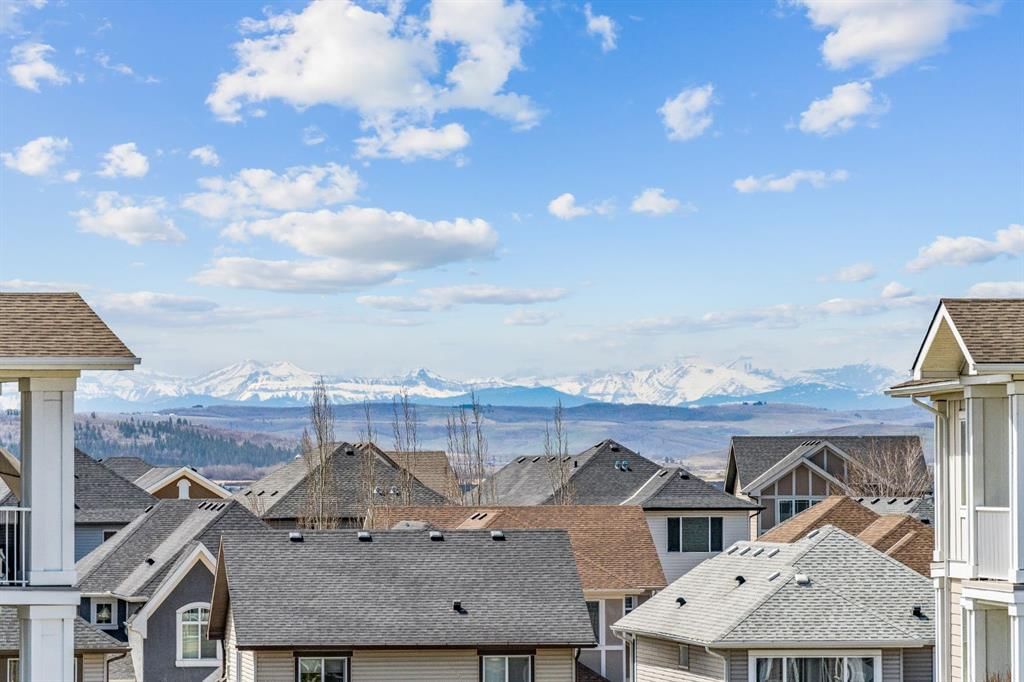
Top-floor living in Cranston—where convenience, comfort, and views come together. Perfectly positioned next to everyday amenities and just minutes from schools, this 2-bedroom, 2-bathroom condo offers 828 sq ft of well-designed living space in one of Calgary’s most sought-after SE communities. Being on the top floor means added privacy, quieter living, and better natural light—plus mountain and courtyard views that give the space a sense of openness you don’t always find in condo living. Inside, the layout is functional and easy, with an open-concept design that connects the kitchen, dining, and living areas seamlessly. Whether you’re hosting, working from home, or just unwinding at the end of the day, the space adapts to your lifestyle. The primary bedroom features its own private ensuite, while the second bedroom and full bathroom offer flexibility for guests, roommates, or a home office setup. Comfort is already taken care of with air conditioning—something you’ll appreciate more than you think—and the added value of titled parking and a dedicated storage locker keeps things practical and organized. The building is pet-friendly (with board approval), making it a great option for those wanting to bring their lifestyle with them—not adjust around it. And the location? It’s hard to beat. You’re just minutes to the South Health Campus, Brookfield Residential YMCA, and all the shopping, dining, and amenities in Seton—plus quick access to major roadways, green spaces, and everything Cranston is known for. Whether you’re stepping into the market, downsizing, or looking for a smart investment, this one checks the boxes without overcomplicating it.
Property Taxes
$2,339/yr (2025)
Condo / HOA Fee
$505.17/mo

Listing Information

MLS® NumberA2304570
StatusSold
List Price$329, 000
Days on Market12 days
OccupancyVacant

Property Details

Property TypeApartment
Architectural StyleApartment-Single Level Unit
ZoningM-2
Above-Grade Sq Ft828 sq ft
Year Built2016
Bedrooms2
Full Bathrooms2
Total Bathrooms2
Parking TypeHeated Garage, Secured, Stall, Titled, Underground

Interior

FlooringCarpet, Ceramic Tile, Hardwood
Fireplaces0
HeatingBaseboard
Air ConditioningWall Unit(s)

Exterior & Parking

ExteriorStone, Vinyl Siding, Wood Frame
RoofAsphalt Shingle
Total Parking1
Parking TypeHeated Garage, Secured, Stall, Titled, Underground
Patio / DeckBalcony(s)

Site & Lot

Legal Description1511090;254

Inclusions

Dishwasher,Dryer,Microwave Hood Fan,Refrigerator,Stove(s),Wall/Window Air Conditioner,Washer,Window Coverings

Condo Details

Unit Number5410
Monthly Condo Fee$505.17/mo
Fee IncludesHeat · Water
Unit ExposureW
Building Stories4 storeys
Parking TypeHeated Garage, Secured, Stall, Titled, Underground
Pet PolicyRestrictions
Building AmenitiesElevator(s) · Parking · Secured Parking · Snow Removal · Storage · Trash

Room Dimensions

Main Level
4pc Bathroom7`9" × 4`11"
4pc Ensuite bath7`10" × 7`4"
Balcony6`10" × 12`6"
Bedroom10`9" × 10`0"
Foyer10`3" × 8`5"
Kitchen10`3" × 10`11"
Living Room14`9" × 14`8"
Bedroom - Primary11`10" × 10`11"

Property History

No previous MLS® listings on record for this property — this appears to be its first time offered. Want to know how often homes nearby change hands? Ask our team.

About Cranston Ridge

Cranston Ridge is at 522 Cranford Drive SE in Cranston.

Year built2016
Building storeys4
This unit's condo fee$505.17/mo
Fee includesHeat · Water
Building amenitiesElevator(s) · Parking · Secured Parking · Snow Removal · Storage · Trash

See every unit for sale in Cranston Ridge and the building’s full profile →

Schools near this home

  • Dr. George Stanley SchoolPublic (CBE) · Elementary/Junior High · 1.7 km · about 4 mins by carSchool website
  • Cranston SchoolPublic (CBE) · Elementary · 2.0 km · about 4 mins by carSchool website
  • Christ the King SchoolCatholic (CCSD) · Elementary/Junior High · 2.3 km · about 5 mins by carSchool website
  • Joane Cardinal-Schubert High SchoolPublic (CBE) · Senior High · 3.3 km · about 8 mins by carSchool website

Distances and drive times are measured from the centre of Cranston, not from this address. Designation depends on address, grade, program and capacity and changes from year to year — check the CBE or Calgary Catholic finder before you buy.

Commute from Cranston

DestinationBy carBy transit
Downtown Calgary28 mins1 hour 38 mins
University of Calgary30 mins1 hour 59 mins
Foothills Medical Centre29 mins2 hours 3 mins
Mount Royal University23 mins2 hours 3 mins
Calgary International Airport29 mins2 hours 17 mins
Westside Recreation Centre26 mins2 hours 15 mins

Off-peak estimates measured from the centre of Cranston, not from this address. Live traffic varies.

Who lives in Cranston

  • 20,850Population
  • 2.9Average household size
  • 89%Owner-occupied households
  • $131KMedian household income
  • 24%Residents aged 0–14

2021 Census of Canada, via the City of Calgary community profile — long-term neighbourhood context, not current market activity. Full Cranston census profile →

Questions about this home

How much is 5410, 522 Cranford Drive SE?

5410, 522 Cranford Drive SE in Cranston is listed for sale at $329,000. It has been on the market 12 days.

How many bedrooms and bathrooms does 5410, 522 Cranford Drive SE have?

5410, 522 Cranford Drive SE in Cranston has 2 bedrooms and 2 bathrooms. The listing records 828 sq ft above grade. It is an apartment condo.

What building is 5410, 522 Cranford Drive SE in?

This unit is in Cranston Ridge at 522 Cranford Drive SE, built in 2016. The condo fee on this unit is $505.17 per month.

Live MLS® Data · Calgary Listings Group · Serving Calgary Since 1997

Comparable homes for sale in Cranston

All Cranston listings →

The active MLS® listings in Cranston closest to this home on price. Updated every 10 minutes.

Recently sold in Cranston

All Cranston listings →
Enlarged listing photo

Free account · no cost, no obligation

Everything we give our clients, before you're one.

One free account opens the whole toolkit — the guides we write for Calgary buyers and sellers, the checklists we actually use on deals, the video library, and a concierge that answers your questions any time of day.

Already have one? Sign in →

Takes about twenty seconds. Unsubscribe any time.