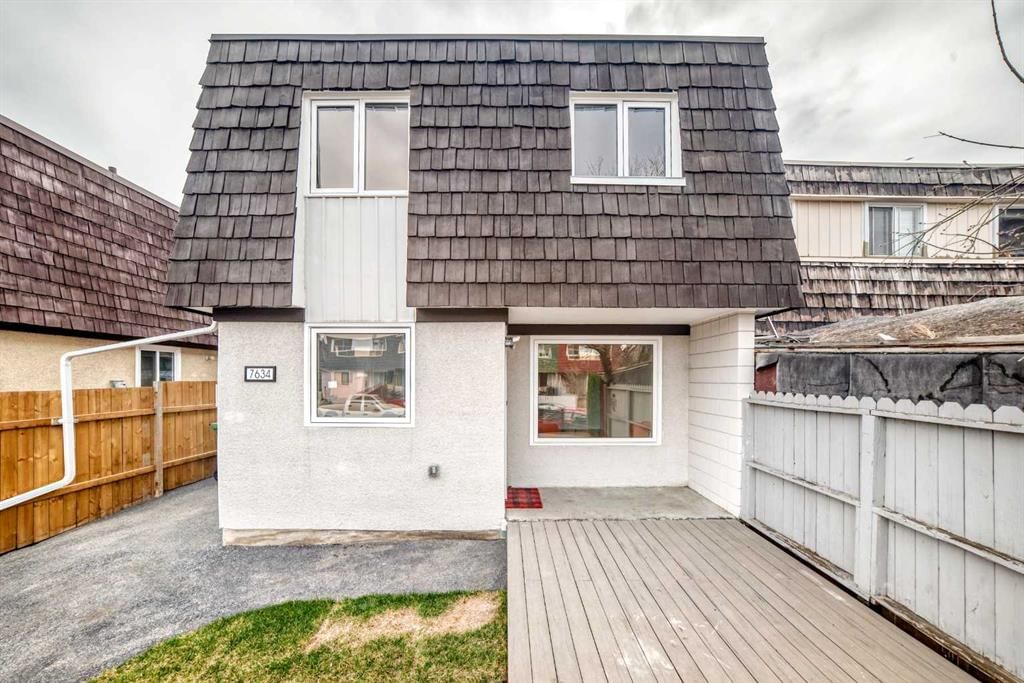
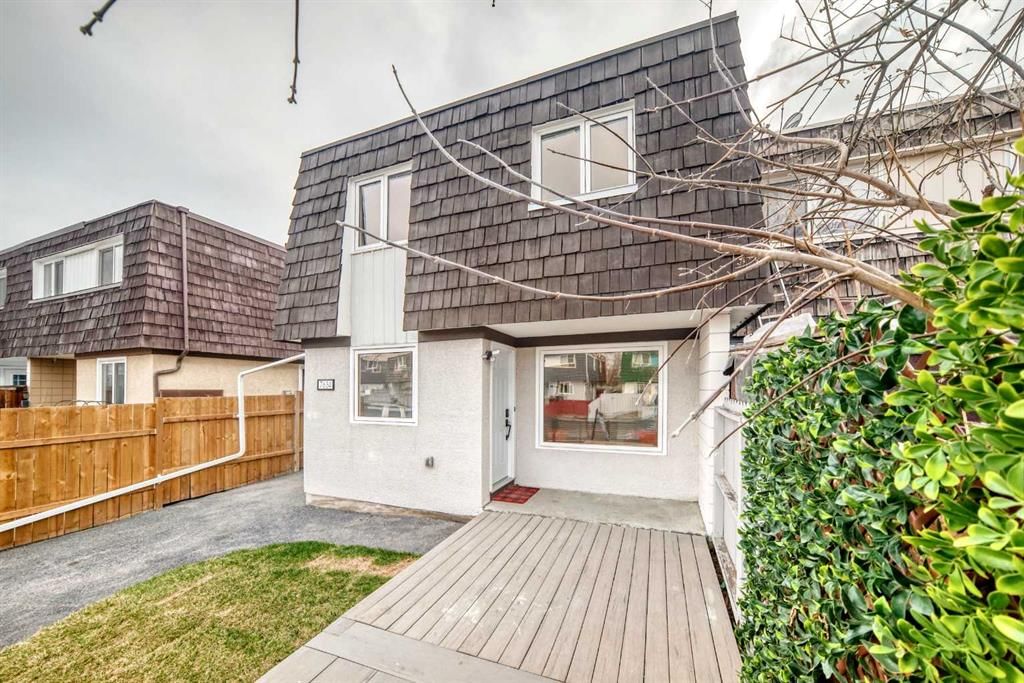
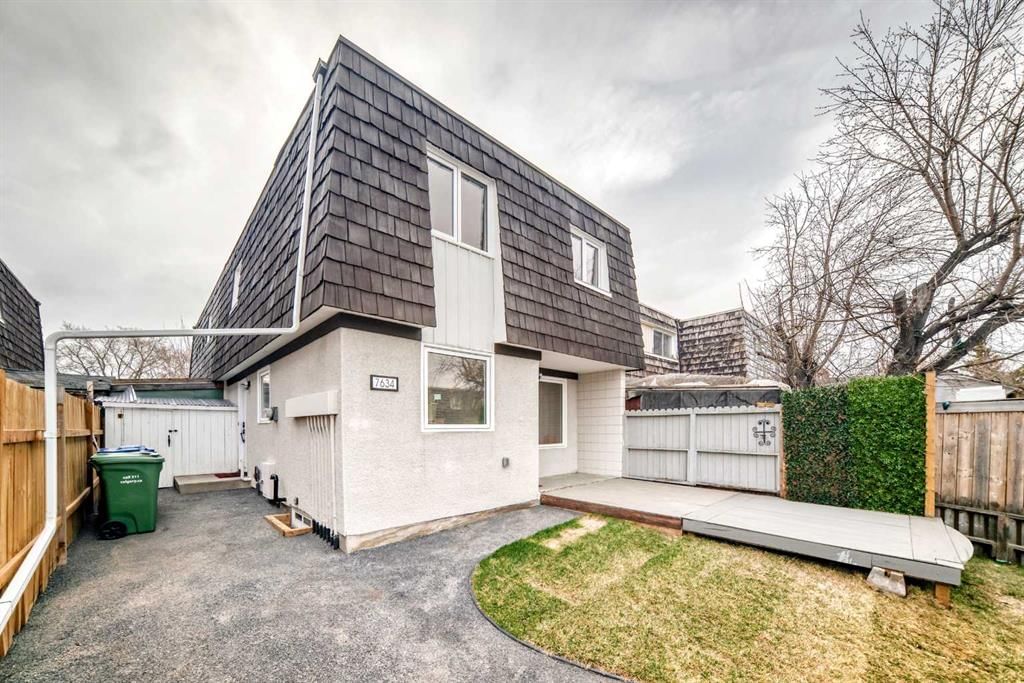
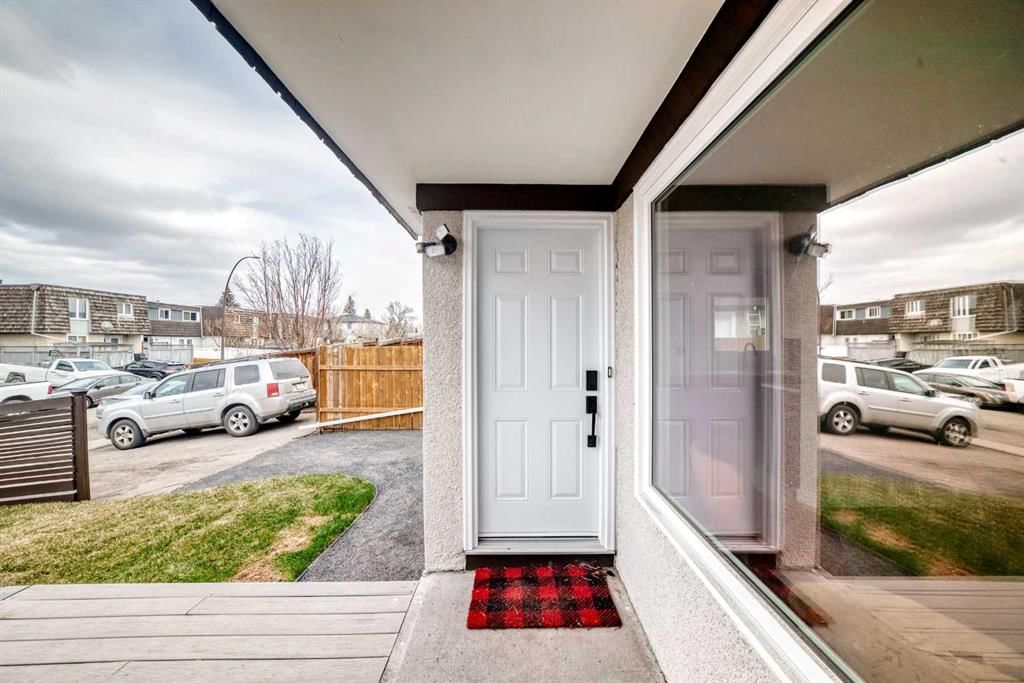
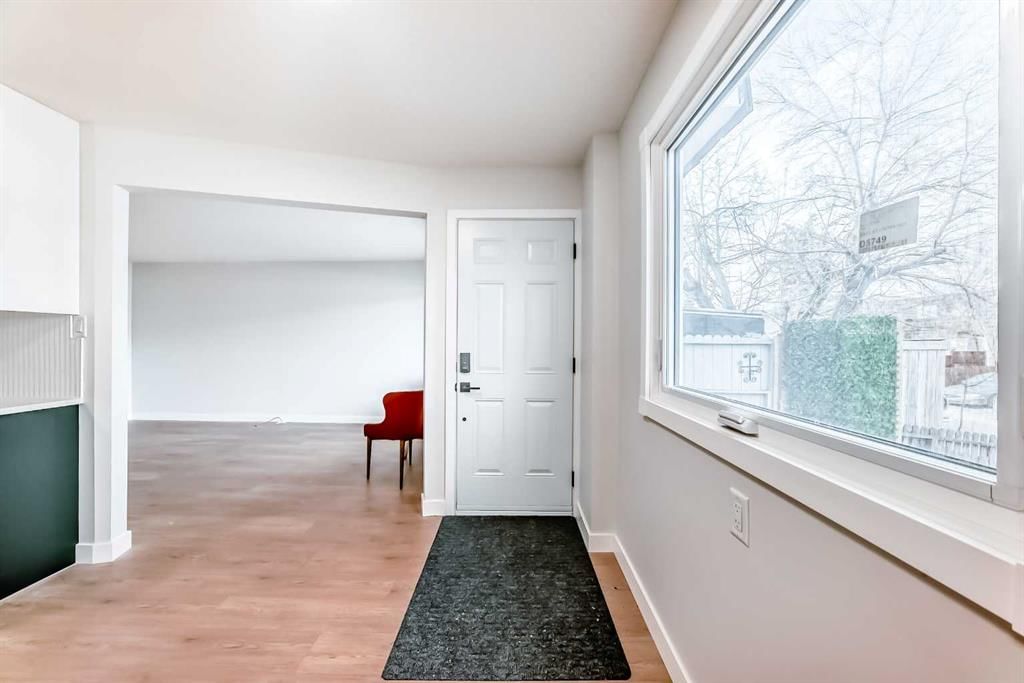
CalgaryListings Insight Welcome to 7634 24A Street SE — a 3-bedroom home built in 1971, featuring 2.5 bathrooms in the community of Ogden, with 1,088 sq ft of living space above grade. This home also offers a fully finished basement and vinyl plank flooring. Before writing, ask about recent comparable sales, inspection items, permits, basement development, and long-term resale fit. This sale can help you understand current pricing in the area. Ask us how it compares with nearby active and recently sold homes. MLS® A2304549.
Thinking of selling nearby?
This property sold in Ogden. Find out what your home could be worth in today’s market — no obligation.
First time buyers ( NO CONDO FEES) and insightful investors - take note. This thoughtfully renovated, turn-key home with over 1380 sq. ft. of developed space, features a galley style kitchen with beautiful quartz counter tops. Brand new SS Frigidaire appliances, consisting of an Induction stove, side by side refrigerator and convection microwave/hood fan combo. The classic tiled back splash, is surrounded by crisp white upper cabinets. Gorgeous deep green base soft close drawers & cabinets, host tons of storage and a seamlessly integrated brand new SS dishwasher. This home has a generous living room and a cozy dining area. The main floor is completed with a half bathroom and a convenient side entrance-with easy access to the storage shed. Upstairs features 3 good sized bedrooms, a full bath and a linen closet. The basement is fully finished with a rec room, laundry room and plenty of storage. Other features you will love about this property are, easy maintenance vinyl flooring throughout, new windows, knock down ceilings, new baseboards, new landscaping. To be noted as well, this property has a BRAND NEW TOP END 2 stage furnace and a BRAND NEW TOP END water heater, and fresh new paint throughout. Even the roof is in great condition. Peace of mind, This home is a gem with awesome neighbors. The location is ideal- close to Glenmore Trail and easy access to Deer Foot Trail. This charming home is nestled on a quiet street, close to shopping, transit, schools and parks. Ogden is a well established vibrant community - don't miss out on this investment opportunity!
Property Taxes
$1,872/yr (2025)
Listing Information
MLS® NumberA2304549
StatusSold
List Price$389, 000
Days on Market60 days
OccupancyVacant
Property Details
Property TypeSemi Detached (Half Duplex)
Architectural Style2 Storey, Attached-Side by Side
Banting and Best SchoolPublic (CBE) · Elementary · 644 m · about 2 mins by carSchool website
Sherwood SchoolPublic (CBE) · Elementary/Junior High · 808 m · about 2 mins by carSchool website
St. Bernadette SchoolCatholic (CCSD) · Elementary · 1.1 km · about 4 mins by carSchool website
Jack James High SchoolPublic (CBE) · about 16 mins by carSchool website
Distances and drive times are measured from the centre of Ogden, not from this address. Designation depends on address, grade, program and capacity and changes from year to year — check the CBE or Calgary Catholic finder before you buy.
Commute from Ogden
Destination
By car
By transit
Downtown Calgary
19 mins
33 mins
University of Calgary
19 mins
1 hour 10 mins
Foothills Medical Centre
18 mins
1 hour 23 mins
Mount Royal University
13 mins
51 mins
Calgary International Airport
19 mins
1 hour 24 mins
Westside Recreation Centre
18 mins
1 hour 6 mins
Off-peak estimates measured from the centre of Ogden, not from this address. Live traffic varies.
Who lives in Ogden
8,315Population
2.2Average household size
60%Owner-occupied households
$76KMedian household income
14%Residents aged 0–14
2021 Census of Canada, via the City of Calgary community profile — long-term neighbourhood context, not current market activity. Full Ogden census profile →
Questions about this home
How much is 7634 24A Street SE?
7634 24A Street SE in Ogden is listed for sale at $389,000. It has been on the market 60 days.
How many bedrooms and bathrooms does 7634 24A Street SE have?
7634 24A Street SE in Ogden has 3 bedrooms and 2 bathrooms. The listing records 1,088 sq ft above grade. It is a semi-detached home (half duplex).
Live MLS® Data · Calgary Listings Group · Serving Calgary Since 1997
Everything we give our clients, before you're one.
One free account opens the whole toolkit — the guides we
write for Calgary buyers and sellers, the checklists we actually use on deals, the
video library, and a concierge that answers your questions any time of day.